Stunning 5,000 plus sq ft European-inspired estate nestled on a private 1 plus acre tree-lined lot in the exclusive gated community of Forest Hills. This custom home showcases timeless Old World architecture with stone accents, rich wood finishes, and exceptional craftsmanship throughout.
Designed for both everyday living and entertaining, the chef’s kitchen features built-in double ovens, oversized island, custom cabinetry, designated wine room, and seamless flow into the living and dining areas. The spacious living room boasts soaring vaulted ceilings with exposed beams, a floor-to-ceiling stone fireplace, expansive windows overlooking the resort-style backyard, and electric blinds in both the living and kitchen dining areas for added comfort and convenience.
Step outside to your private oasis complete with a sparkling pool, waterfall, grotto, tanning ledge, spa, and multiple entertaining areas including a covered patio, natural gas built-in outdoor grill, and fire pit. Separate fenced areas provide added flexibility for pets, play, or private outdoor spaces.
The flexible floor plan includes a luxurious primary suite with spa-like bath, large secondary bedrooms, game room, media room, and a private office with custom built-ins. A separate in-law suite with private entrance, kitchenette, full bath, and living space is ideal for multi-generational living or guests.
Additional features include a grand foyer with curved staircase and Juliet balcony, 3 car garage with 2 attached and 1 detached spaces, and extensive outdoor living areas. Conveniently located near Hwy 380 and the Dallas North Tollway with easy access to shopping, dining, and top-rated schools.
For sale
$1,399,000
1985 Woodland Dr, Crossroads, TX 76227
5beds
5,282sqft
:
Get pre-qualified$10,147/mo
Single Family Residence
Built in 2008
1.32 Acres Lot
$1,339,400 Zestimate®
$265/sqft
$84/mo HOA
What's special
Sparkling poolFloor-to-ceiling stone fireplacePrivate oasisExceptional craftsmanship throughoutCovered patioMultiple entertaining areasDesignated wine room
- 94 days |
- 287 |
- 12 |
Zillow last checked:
Listing updated:
Listed by:
Al D'Alessandro 0397697 972-989-4277,
Legacy Streets 972-989-4277,
Scott D'Alessandro 0417523 972-989-4277,
Legacy Streets
Source: NTREIS,MLS#: 21215441
Facts & features
Interior
Bedrooms & bathrooms
- Bedrooms: 5
- Bathrooms: 5
- Full bathrooms: 4
- 1/2 bathrooms: 1
Primary bedroom
- Features: Double Vanity, Separate Shower, Walk-In Closet(s)
- Level: First
- Dimensions: 13 x 17
Living room
- Features: Fireplace
- Level: First
- Dimensions: 18 x 22
Heating
- Central, Natural Gas, Zoned
Cooling
- Central Air
Appliances
- Included: Double Oven, Dishwasher, Gas Cooktop, Disposal, Gas Water Heater, Microwave, Vented Exhaust Fan
- Laundry: Washer Hookup, Dryer Hookup, ElectricDryer Hookup, Laundry in Utility Room
Features
- Wet Bar, Built-in Features, Chandelier, Dry Bar, Decorative/Designer Lighting Fixtures, Double Vanity, Granite Counters, High Speed Internet, In-Law Floorplan, Kitchen Island, Open Floorplan, Pantry, Vaulted Ceiling(s), Natural Woodwork, Walk-In Closet(s)
- Flooring: Carpet, Tile, Wood
- Windows: Window Coverings
- Has basement: No
- Number of fireplaces: 2
- Fireplace features: Den, Family Room, Gas Log, Gas Starter
Interior area
- Total interior livable area: 5,282 sqft
Video & virtual tour
Property
Parking
- Total spaces: 3
- Parking features: Additional Parking, Inside Entrance, Garage Faces Side
- Attached garage spaces: 3
Features
- Levels: Two
- Stories: 2
- Patio & porch: Covered
- Exterior features: Lighting, Outdoor Grill, Rain Gutters
- Pool features: Gunite, Heated, In Ground, Pool, Pool Sweep, Pool/Spa Combo, Waterfall
- Fencing: Back Yard
Lot
- Size: 1.32 Acres
- Features: Acreage
Details
- Additional structures: Second Garage
- Parcel number: R308332
- Other equipment: Home Theater
Construction
Type & style
- Home type: SingleFamily
- Architectural style: Detached
- Property subtype: Single Family Residence
Materials
- Brick
- Foundation: Slab
- Roof: Composition
Condition
- Year built: 2008
Utilities & green energy
- Sewer: Aerobic Septic
- Utilities for property: Electricity Available, Septic Available
Community & HOA
Community
- Features: Gated
- Security: Security System, Gated Community, Smoke Detector(s)
- Subdivision: Forest Hills
HOA
- Has HOA: Yes
- Services included: Association Management
- HOA fee: $505 semi-annually
- HOA name: Secure Association Mangement
- HOA phone: 940-497-7328
Location
- Region: Crossroads
Financial & listing details
- Price per square foot: $265/sqft
- Tax assessed value: $1,199,000
- Annual tax amount: $16,700
- Date on market: 5/12/2026
- Cumulative days on market: 94 days
- Listing terms: Cash,Conventional
Estimated market value
$1,339,400
$1.27M - $1.41M
$6,844/mo
Price history
| Date | Event | Price |
|---|---|---|
| 5/12/2026 | Listed for sale | $1,399,000+11%$265/sqft |
Source: NTREIS #21215441 Report a problem | ||
| 3/22/2024 | Sold | -- |
Source: NTREIS #20516160 Report a problem | ||
| 3/11/2024 | Pending sale | $1,260,000$239/sqft |
Source: NTREIS #20516160 Report a problem | ||
| 2/29/2024 | Contingent | $1,260,000$239/sqft |
Source: NTREIS #20516160 Report a problem | ||
| 2/17/2024 | Price change | $1,260,000-1.9%$239/sqft |
Source: NTREIS #20516160 Report a problem | ||
| 2/7/2024 | Price change | $1,285,000-7.2%$243/sqft |
Source: NTREIS #20516160 Report a problem | ||
| 2/1/2024 | Price change | $1,385,000-6.7%$262/sqft |
Source: NTREIS #20516160 Report a problem | ||
| 1/27/2024 | Listed for sale | $1,485,000+68.4%$281/sqft |
Source: NTREIS #20516160 Report a problem | ||
| 5/17/2020 | Listing removed | $882,000$167/sqft |
Source: JP & Associates Frisco #14295091 Report a problem | ||
| 5/8/2020 | Pending sale | $882,000$167/sqft |
Source: JP & Associates Frisco #14295091 Report a problem | ||
| 3/9/2020 | Listed for sale | $882,000-0.1%$167/sqft |
Source: JP & Associates Frisco #14295091 Report a problem | ||
| 12/3/2019 | Listing removed | $882,900$167/sqft |
Source: JP & Associates Frisco #14133850 Report a problem | ||
| 11/1/2019 | Price change | $882,900-0.2%$167/sqft |
Source: JP & Associates Frisco #14133850 Report a problem | ||
| 10/20/2019 | Price change | $884,900-0.5%$168/sqft |
Source: JP & Associates Frisco #14133850 Report a problem | ||
| 9/30/2019 | Price change | $889,000-0.4%$168/sqft |
Source: JP & Associates Frisco #14133850 Report a problem | ||
| 8/29/2019 | Price change | $893,000-0.1%$169/sqft |
Source: JP & Associates Frisco #14133850 Report a problem | ||
| 8/19/2019 | Price change | $894,000-0.6%$169/sqft |
Source: JP & Associates Frisco #14133850 Report a problem | ||
| 7/25/2019 | Price change | $899,000-2.8%$170/sqft |
Source: JP & Associates Frisco #14133850 Report a problem | ||
| 7/15/2019 | Listed for sale | $925,000+54.4%$175/sqft |
Source: JP & Associates Frisco #14133850 Report a problem | ||
| 3/30/2013 | Listing removed | $599,000$113/sqft |
Source: KELLER WILLIAMS REALTY #11831455 Report a problem | ||
| 9/4/2012 | Listed for sale | $599,000$113/sqft |
Source: KELLER WILLIAMS REALTY #11831455 Report a problem | ||
Public tax history
| Year | Property taxes | Tax assessment |
|---|---|---|
| 2025 | $12,355 -9.3% | $1,199,000 +9% |
| 2024 | $13,615 +0.6% | $1,100,000 +0.8% |
| 2023 | $13,538 -9.4% | $1,091,307 +10% |
| 2022 | $14,937 +3.8% | $992,097 +10% |
| 2021 | $14,386 +23.6% | $901,906 +22.6% |
| 2020 | $11,642 -1.3% | $735,652 +2.5% |
| 2019 | $11,796 -0.6% | $717,509 +3.4% |
| 2018 | $11,866 +7.5% | $693,912 -1.3% |
| 2017 | $11,041 | $702,776 +10% |
| 2016 | $11,041 +23.7% | $638,887 +10% |
| 2015 | $8,928 | $580,806 +14.9% |
| 2014 | $8,928 | $505,413 -5% |
| 2013 | $8,928 | $531,854 0% |
| 2012 | -- | $531,861 |
| 2011 | -- | $531,861 -17.2% |
| 2010 | -- | $642,371 +0.7% |
| 2009 | -- | $637,996 +1202% |
| 2007 | -- | $49,000 |
Find assessor info on the county website
Monthly payment
Est. payment
Payment breakdown
Explore the cost of this home by adjusting the details. Changes won't be saved.Climate risks
Neighborhood: 76227
Nearby schools
GreatSchools rating
- 3/10Providence Elementary SchoolGrades: PK-5Distance: 3.1 mi
- 5/10Rodriguez MiddleGrades: 6-8Distance: 3.5 mi
- 4/10Ray E Braswell High SchoolGrades: 9-12Distance: 5.3 mi
Schools provided by the listing agent
- Elementary: Providence
- Middle: Navo
- High: Ray Braswell
- District: Denton ISD
Source: NTREIS. This data may not be complete. We recommend contacting the local school district to confirm school assignments for this home.
- $1,027,700-- bd-- ba-- sqft1985 Woodland Dr, Aubrey, TX 76227Off Market

- $844,9003 bd3 ba3.2k sqft2165 Woodland Dr, Crossroads, TX 76227Off Market

- $--1 acre2165 Woodland, Cross Roads, TX 76227Off Market

- $1,386,2006 bd8 ba5.5k sqft1090 Forest Hill Dr, Crossroads, TX 76227Off Market
- $--1.21 acres1810 Woodland Dr, Aubrey, TX 76227Sold
- $961,500-- bd-- ba3.3k sqft2345 Woodland Dr, Crossroads, TX 76227Off Market
- $1,024,3003 bd2 ba3.7k sqft1270 Forest Hill Dr, Crossroads, TX 76227Off Market
- $767,7004 bd2 ba2.7k sqft1990 Woodland Dr, Crossroads, TX 76227Off Market
A local agent can set up tours, give advice and negotiate with sellers.
Similar homes
- $1,299,9004 bd6 ba4.5k sqft6751 Robinson Canyon Rd, Aubrey, TX 76227For Sale
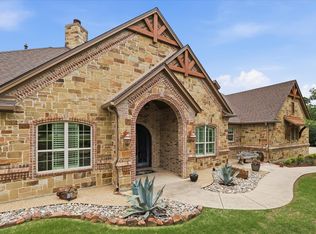 MLS ID #21252392, Melinda Hammonds. NTREIS
 - $914,9003 bd3 ba2.8k sqft1450 Woodland Dr, Crossroads, TX 76227For Sale
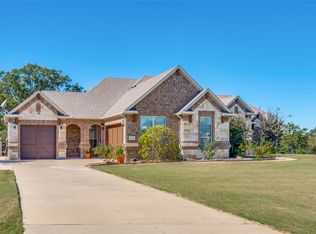 MLS ID #21178937, Maria Orr. NTREIS
 - $993,5005 bd4 ba4.5k sqft178 Las Colinas Trl, Crossroads, TX 76227For Sale
 MLS ID #21305275, Ashton Young. NTREIS
 - $1,898,0004 bd6 ba6.5k sqft6565 Rockridge Trl, Aubrey, TX 76227For Sale
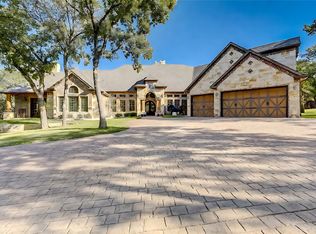 MLS ID #21073173, Chris Fetrow. NTREIS
 - $1,350,0005 bd4 ba5.8k sqft915 Skyline Dr, Argyle, TX 76226For SaleMLS ID #21289183, Amy Cook. NTREIS
- $1,520,0004 bd4 ba4k sqft9191 Silver Leaf Ct, Little Elm, TX 75068For SaleMLS ID #21278270, Marie Bailey. NTREIS
- $1,349,0005 bd4 ba5.8k sqft3112 Belmont St, Denton, TX 76210For SaleMLS ID #21256216, Stacy Beavers. NTREIS
- $1,300,0005 bd4 ba5.1k sqft4701 Lake Dr, Celina, TX 75009For SaleMLS ID #21349630, Jordan Collins. NTREIS
- $1,095,0004 bd4 ba4.5k sqft1402 Lakeview Blvd, Denton, TX 76208For SaleMLS ID #21230960, Michael Hershenberg. NTREIS
- $1,500,0005 bd5 ba5k sqft5504 Lake Geneva Ct, Flower Mound, TX 75022For SaleMLS ID #21347168, Rachel Moussa. NTREIS
- $1,550,0003 bd4 ba3.4k sqft120 Hidden Valley Airpark, Shady Shores, TX 76208For SaleMLS ID #21258980, Tonia Crews. NTREIS
- $1,195,0004 bd5 ba5.1k sqft141 W Waters Edge Way, Little Elm, TX 75068For SaleMLS ID #21180843, Paulette Greene. NTREIS
- $1,499,0004 bd5 ba5.3k sqft1751 Silverleaf Ct, Prosper, TX 75078For SaleMLS ID #21218387, Kristin Stogner. NTREIS
- $950,0004 bd4 ba3.9k sqft341 Onyx Dr, Oak Pt, TX 75068For SaleMLS ID #21299837, Cande Green. NTREIS
- $1,499,0005 bd6 ba4.9k sqft2003 Reserve Ct, Flower Mound, TX 75028For SaleMLS ID #21337264, Jay Marks. NTREIS
- $1,399,0005 bd5 ba4.4k sqft5115 Shoreline Dr, Frisco, TX 75034For SaleMLS ID #21275068, Michelle Burden. NTREIS
- $1,390,0005 bd5 ba5.6k sqft1305 Silverlake Rd, McKinney, TX 75072For SaleMLS ID #21299984, Amelia Chen. NTREIS
- $1,595,0005 bd5 ba4.6k sqft3091 Whispering Oaks Dr, Highland Village, TX 75077For SaleMLS ID #21283186, Paul Tosello. NTREIS
- $1,097,0004 bd5 ba4.2k sqft905 Cipriani Dr, Frisco, TX 75034For SaleMLS ID #21347711, Sandra Keeton. NTREIS
- $1,260,0005 bd5 ba4k sqft508 Westcreek Ln, Northlake, TX 76226For SaleMLS ID #21312971, Jordyn Miller. NTREIS
