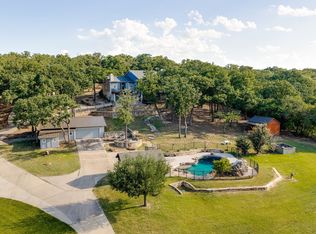
This beautiful, 1-owner property exudes country living. Nestled in a heavily wooded lot on almost 4 acres! From the moment you step into this luxurious home you will be impressed by the cathedral ceilings, open family, living and dining rms. The beautiful eat-in kitchen has lots of storage and a gorgeous hammered copper sink. Off of the kitchen is a large laundry rm with tons of storage. In fact, there is an abundance of storage throughout this home. The lg primary bedroom is on the 1st floor and has an ensuite which boasts double vanities and a huge walk-in closet. Off of the primary bdrm is a gorgeous study with a window seat reading nook. This is a flex space to be used at your desire. Make your way upstairs to 3 more bdrms, another flex space and a gym. When you step outside onto the deck you will be greeted by nature. This heavily wooded lot provides plenty of shade and has a 1500 gal water well! The large lot has a flat area with plenty of room for a pool.
Sold
Price Unknown
800 Skyline Dr, Argyle, TX 76226
4beds
4,197sqft
Single Family Residence
Built in 1993
3.97 Acres Lot
$1,368,700 Zestimate®
$--/sqft
$5,123 Estimated rent
Home value
$1,368,700
$1.26M - $1.51M
$5,123/mo
Zestimate® history
Owner options
List your home for rent
$5,123/mo
Rent Zestimate®
Find your next renter with Zillow Rental Manager. Plus, with online applications, you can quickly screen prospective tenants – for free.
$5,123/mo
Rent Zestimate®
Refinance and save
Refinancing to a lower rate could help reduce your monthly payments and save thousands over the life of the loan.
Explore your selling options
Work with a Zillow partner agent
Leverage their expertise and Zillow's premium Showcase listings to get your home seen by more buyers.
Get startedList with your own agent
Get your home in front of millions of buyers by listing it on Zillow.
Learn how to do itSell it yourself
Take full control of how buyers see your home on Zillow by listing For Sale by Owner (FSBO).
List your homeWhat's special
Luxurious homePlenty of shadeFlex spacePlenty of roomFlat areaGorgeous hammered copper sinkCathedral ceilings
Zillow last checked:
Listing updated:
Listed by:
Carla Hamblin 0658000,
The Mosaic Agency, LLC 817-205-5046
Bought with:
Charles Brown
Keller Williams Realty
Brian Luker, 0525487
Keller Williams Realty
Source: NTREIS,MLS#: 20589524
Facts & features
Interior
Bedrooms & bathrooms
- Bedrooms: 4
- Bathrooms: 4
- Full bathrooms: 4
Primary bedroom
- Features: En Suite Bathroom, Walk-In Closet(s)
- Level: First
- Dimensions: 17 x 18
Primary bathroom
- Features: Dual Sinks, Double Vanity, En Suite Bathroom, Stone Counters, Sink, Separate Shower
- Level: First
- Dimensions: 11 x 12
Bonus room
- Level: Second
- Dimensions: 11 x 28
Family room
- Features: Ceiling Fan(s), Fireplace
- Level: First
- Dimensions: 24 x 23
Gym
- Level: Second
- Dimensions: 12 x 17
Kitchen
- Level: First
- Dimensions: 14 x 13
Living room
- Level: First
- Dimensions: 22 x 13
Heating
- Electric
Cooling
- Electric
Appliances
- Included: Dishwasher, Electric Cooktop, Electric Oven, Disposal, Microwave
- Laundry: Laundry in Utility Room
Features
- Cathedral Ceiling(s), Double Vanity, Eat-in Kitchen, Granite Counters, High Speed Internet, Kitchen Island, Pantry, Cable TV, Vaulted Ceiling(s), Walk-In Closet(s)
- Windows: Skylight(s)
- Has basement: No
- Number of fireplaces: 1
- Fireplace features: Family Room, Wood Burning
Interior area
- Total interior livable area: 4,197 sqft
Property
Parking
- Total spaces: 3
- Parking features: Door-Multi, Garage Faces Side
- Attached garage spaces: 3
Features
- Levels: Two
- Stories: 2
- Patio & porch: Deck, Balcony
- Exterior features: Balcony
- Pool features: None
- Fencing: Other
Lot
- Size: 3.97 Acres
- Features: Acreage, Rolling Slope, Many Trees
- Topography: Hill
- Residential vegetation: Heavily Wooded, Brush
Details
- Additional structures: Other
- Parcel number: R67428
Construction
Type & style
- Home type: SingleFamily
- Architectural style: Traditional,Detached
- Property subtype: Single Family Residence
Materials
- Brick
- Foundation: Slab
- Roof: Composition
Condition
- Year built: 1993
Utilities & green energy
- Sewer: Aerobic Septic
- Water: Public, Well
- Utilities for property: Septic Available, Water Available, Cable Available
Community & HOA
Community
- Security: Security System, Fire Alarm
- Subdivision: Skyline Park
HOA
- Has HOA: No
Location
- Region: Argyle
Financial & listing details
- Tax assessed value: $1,300,000
- Annual tax amount: $16,036
- Date on market: 4/20/2024
- Cumulative days on market: 11 days
- Listing terms: Cash,Conventional
- Exclusions: Full length mirror in primary bathroom.
Price history
| Date | Event | Price |
|---|---|---|
| 6/14/2024 | Sold | -- |
Source: NTREIS #20589524 Report a problem | ||
| 5/11/2024 | Pending sale | $1,350,000$322/sqft |
Source: NTREIS #20589524 Report a problem | ||
| 5/2/2024 | Contingent | $1,350,000$322/sqft |
Source: NTREIS #20589524 Report a problem | ||
| 4/20/2024 | Listed for sale | $1,350,000$322/sqft |
Source: NTREIS #20589524 Report a problem | ||
Public tax history
| Year | Property taxes | Tax assessment |
|---|---|---|
| 2025 | $22,492 +109.8% | $1,300,000 +34.5% |
| 2024 | $10,721 +9.8% | $966,536 +10% |
| 2023 | $9,769 -27% | $878,669 +10% |
| 2022 | $13,376 +1.7% | $798,790 +10% |
| 2021 | $13,148 +1% | $726,173 +6.4% |
| 2020 | $13,015 -1% | $682,248 -0.6% |
| 2019 | $13,142 +1.1% | $686,254 +10.7% |
| 2018 | $12,998 +7.1% | $620,000 +4% |
| 2017 | $12,137 | $596,288 +10% |
| 2016 | $12,137 +18.7% | $542,080 +10% |
| 2015 | $10,227 | $492,800 +10% |
| 2014 | $10,227 | $448,000 -3.5% |
| 2013 | $10,227 | $464,193 +0.6% |
| 2012 | -- | $461,629 -6.5% |
| 2011 | -- | $493,723 -1.1% |
| 2010 | -- | $499,312 -0.6% |
| 2009 | -- | $502,342 +10% |
| 2007 | -- | $456,529 +2.1% |
| 2006 | $10,457 +10.5% | $446,951 +17.3% |
| 2005 | $9,463 | $380,901 +0.4% |
| 2004 | -- | $379,450 -1.5% |
| 2003 | -- | $385,325 +5.3% |
| 2002 | -- | $366,099 +4.3% |
| 2001 | -- | $350,871 |
Find assessor info on the county website
Neighborhood: 76226
Nearby homes
- $1,359,7006 bd5 ba4.2k sqft700 Skyline Dr, Argyle, TX 76226Off Market

- $1,122,2004 bd3 ba3.9k sqft808 Skyline Dr, Argyle, TX 76226Off Market
- $1,299,0005 bd5 ba4.9k sqft826 Skyline Dr, Argyle, TX 76226For Sale
- $1,159,7004 bd3 ba3.8k sqft609 Valley View Ct, Argyle, TX 76226Off Market
- $1,379,9003 bd4 ba4k sqft714 Skyline Dr, Argyle, TX 76226Off Market
- $944,3003 bd3 ba3.1k sqft602 Sunset Ct, Argyle, TX 76226Off Market
- $970,3003 bd2 ba3k sqft516 Skyridge Dr, Argyle, TX 76226Off Market
- $2,295,9003 bd2 ba4.6k sqft844 Skyline Dr, Argyle, TX 76226Off Market
Nearby schools
GreatSchools rating
- 10/10Argyle Intermediate SchoolGrades: 6Distance: 0.6 mi
- 9/10Argyle High SchoolGrades: 9-12Distance: 3.7 mi
- 7/10Hilltop Elementary SchoolGrades: PK-5Distance: 1.1 mi
Schools provided by the listing agent
- Elementary: Hilltop
- Middle: Argyle
- High: Argyle
- District: Argyle ISD
Source: NTREIS. This data may not be complete. We recommend contacting the local school district to confirm school assignments for this home.
Get a cash offer in 3 minutes
Find out how much your home could sell for in as little as 3 minutes with a no-obligation cash offer.
Estimated market value
$1,368,700
Get a cash offer in 3 minutes
Find out how much your home could sell for in as little as 3 minutes with a no-obligation cash offer.
Estimated market value
$1,368,700
- Texas
- Denton County
- Argyle
- 76226
- 800 Skyline Dr
Nearby cities
Nearby neighborhoods
Nearby zip codes
Other Argyle Topics
