BRING YOUR OFFERS! Best value in Argyle on nearly 2 acres with a pool. Priced to sell! Welcome to your private retreat in highly acclaimed Argyle ISD — where modern luxury, peaceful country living, and endless possibilities come together on 1.86 beautifully treed acres. This fully renovated home has been redesigned top to bottom with light, contemporary finishes and an open, inviting feel throughout. From the moment you arrive, you’ll appreciate the privacy and serene setting this property offers. Nestled among mature trees with no HOA restrictions, this rare property provides the freedom and flexibility to truly make it your own while still enjoying convenient access to shopping, dining, and schools. Inside, expansive windows fill the home with natural light and perfectly frame the stunning views of your backyard oasis. Every space has been updated with a modern aesthetic, featuring bright interiors, designer finishes, and a seamless flow ideal for everyday living and entertaining. Step outside to your resort-style backyard featuring a large sparkling pool surrounded by lush landscaping and towering trees, creating the perfect setting for relaxation or entertaining. Whether hosting summer gatherings or enjoying quiet evenings under the stars, this property delivers the lifestyle buyers are searching for. The expansive 1.86-acre lot offers incredible versatility and future potential, including room to expand, add a custom pool house, mother-in-law suite, guest quarters, or workshop. Opportunities like this — combining acreage, privacy, modern updates, and no HOA — are hard to find. This is more than just a home — it’s a lifestyle property offering modern comfort, room to grow, and the tranquility of country living within one of the area’s most sought-after school districts. Move-in ready! Contact listing agent for more information.
For sale
Price cut: $26K (8/6)
$899,000
900 Pioneer Cir E, Argyle, TX 76226
4beds
2,692sqft
Single Family Residence
Built in 1986
1.86 Acres Lot
$-- Zestimate®
$334/sqft
$-- HOA
What's special
Large sparkling poolModern aestheticLight contemporary finishesDesigner finishesResort-style backyardOpen inviting feel throughoutFully renovated home
- 94 days |
- 1,064 |
- 87 |
Zillow last checked:
Listing updated:
Listed by:
Erin Arnold 0704513 817-798-1001,
Real Broker, LLC 855-450-0442
Source: NTREIS,MLS#: 21276431
Facts & features
Interior
Bedrooms & bathrooms
- Bedrooms: 4
- Bathrooms: 3
- Full bathrooms: 3
Primary bedroom
- Features: Dual Sinks, En Suite Bathroom, Walk-In Closet(s)
- Level: First
- Dimensions: 18 x 13
Bedroom
- Features: Walk-In Closet(s)
- Level: First
- Dimensions: 11 x 10
Bedroom
- Features: Split Bedrooms, Walk-In Closet(s)
- Level: Second
- Dimensions: 15 x 11
Bedroom
- Features: Split Bedrooms, Walk-In Closet(s)
- Level: Second
- Dimensions: 12 x 13
Breakfast room nook
- Level: First
- Dimensions: 11 x 8
Dining room
- Level: First
- Dimensions: 14 x 10
Kitchen
- Features: Breakfast Bar, Built-in Features, Eat-in Kitchen, Kitchen Island
- Level: First
- Dimensions: 14 x 12
Living room
- Level: First
- Dimensions: 17 x 13
Living room
- Level: First
- Dimensions: 20 x 13
Utility room
- Features: Built-in Features
- Level: First
- Dimensions: 11 x 7
Heating
- Central, Electric
Cooling
- Central Air, Electric
Appliances
- Included: Dishwasher, Disposal
Features
- Chandelier, Decorative/Designer Lighting Fixtures, Double Vanity, Eat-in Kitchen, High Speed Internet, Kitchen Island, Cable TV
- Flooring: Carpet, Ceramic Tile, Stone, Wood
- Windows: Skylight(s)
- Has basement: No
- Number of fireplaces: 1
- Fireplace features: Wood Burning
Interior area
- Total interior livable area: 2,692 sqft
Video & virtual tour
Property
Parking
- Total spaces: 2
- Parking features: Concrete, Driveway, Garage, Garage Faces Side
- Attached garage spaces: 2
Features
- Levels: Two
- Stories: 2
- Patio & porch: Covered
- Pool features: Pool
- Fencing: Wrought Iron
Lot
- Size: 1.86 Acres
- Features: Back Yard, Lawn, Many Trees
- Residential vegetation: Grassed
Details
- Parcel number: R122290
Construction
Type & style
- Home type: SingleFamily
- Architectural style: Detached
- Property subtype: Single Family Residence
Materials
- Brick
- Foundation: Slab
- Roof: Composition
Condition
- Year built: 1986
Utilities & green energy
- Sewer: Septic Tank
- Water: Public
- Utilities for property: Septic Available, Water Available, Cable Available
Community & HOA
Community
- Subdivision: The Settlement 2
HOA
- Has HOA: No
Location
- Region: Argyle
Financial & listing details
- Price per square foot: $334/sqft
- Tax assessed value: $759,519
- Annual tax amount: $11,283
- Date on market: 5/20/2026
- Cumulative days on market: 94 days
- Exclusions: security cameras, wall mounted TV's, Curtains
Estimated market value
Not available
Estimated sales range
Not available
Not available
Price history
| Date | Event | Price |
|---|---|---|
| 8/6/2026 | Price change | $899,000-2.8%$334/sqft |
Source: NTREIS #21276431 Report a problem | ||
| 7/7/2026 | Price change | $925,000-7.5%$344/sqft |
Source: NTREIS #21276431 Report a problem | ||
| 6/24/2026 | Price change | $1,000,000-4.8%$371/sqft |
Source: NTREIS #21276431 Report a problem | ||
| 6/15/2026 | Price change | $1,050,000-4.5%$390/sqft |
Source: NTREIS #21276431 Report a problem | ||
| 6/8/2026 | Price change | $1,100,000-3.1%$409/sqft |
Source: NTREIS #21276431 Report a problem | ||
| 5/20/2026 | Listed for sale | $1,135,000-9.2%$422/sqft |
Source: NTREIS #21276431 Report a problem | ||
| 4/16/2026 | Listing removed | $1,250,000$464/sqft |
Source: NTREIS #21130607 Report a problem | ||
| 12/15/2025 | Listed for sale | $1,250,000-3.8%$464/sqft |
Source: NTREIS #21130607 Report a problem | ||
| 12/10/2025 | Listing removed | -- |
Source: Owner Report a problem | ||
| 11/29/2025 | Listed for sale | $1,299,000+160.3%$483/sqft |
Source: Owner Report a problem | ||
| 6/7/2018 | Sold | -- |
Source: Agent Provided Report a problem | ||
| 5/13/2018 | Pending sale | $499,000$185/sqft |
Source: Keller Williams Realty #13798581 Report a problem | ||
| 4/19/2018 | Price change | $499,000-5.8%$185/sqft |
Source: Keller Williams Realty #13798581 Report a problem | ||
| 3/22/2018 | Listed for sale | $530,000+23.3%$197/sqft |
Source: KELLER WILLIAMS REALTY DENTON #13798581 Report a problem | ||
| 7/8/2017 | Sold | -- |
Source: Agent Provided Report a problem | ||
| 6/11/2017 | Pending sale | $429,900$160/sqft |
Source: Berkshire HathawayHS PenFed TX #13616287 Report a problem | ||
| 6/8/2017 | Listed for sale | $429,900$160/sqft |
Source: Berkshire HathawayHS PenFed TX #13616287 Report a problem | ||
| 6/5/2017 | Pending sale | $429,900$160/sqft |
Source: Berkshire HathawayHS PenFed TX #13616287 Report a problem | ||
| 6/3/2017 | Listed for sale | $429,900$160/sqft |
Source: Berkshire HathawayHS PenFed TX #13616287 Report a problem | ||
Public tax history
| Year | Property taxes | Tax assessment |
|---|---|---|
| 2025 | $11,283 +0.8% | $696,414 +10% |
| 2024 | $11,198 +21% | $633,104 +10% |
| 2023 | $9,253 -9.7% | $575,549 +10% |
| 2022 | $10,252 +6.5% | $523,226 +10% |
| 2021 | $9,626 +3.4% | $475,660 +4.1% |
| 2020 | $9,306 -5.8% | $456,713 -0.8% |
| 2019 | $9,877 +7.2% | $460,536 +10.4% |
| 2018 | $9,212 +47.8% | $417,151 +32.1% |
| 2017 | $6,234 | $315,684 +10% |
| 2016 | $6,234 +17.7% | $286,985 +10% |
| 2015 | $5,294 | $260,895 +10% |
| 2014 | $5,294 | $237,177 -5.8% |
| 2013 | $5,294 | $251,895 +4.3% |
| 2012 | -- | $241,511 -17.1% |
| 2011 | -- | $291,500 +10% |
| 2010 | -- | $265,000 -3.6% |
| 2009 | -- | $275,000 -4% |
| 2007 | $6,207 +7.7% | $286,464 +14.6% |
| 2006 | $5,763 +10.8% | $250,034 +16.4% |
| 2005 | $5,204 | $214,821 -2.7% |
| 2004 | -- | $220,763 +6.1% |
| 2003 | -- | $208,044 -6.2% |
| 2002 | -- | $221,842 -4.3% |
| 2001 | -- | $231,846 |
Find assessor info on the county website
Monthly payment
Est. payment
Payment breakdown
Explore the cost of this home by adjusting the details. Changes won't be saved.Climate risks
Neighborhood: 76226
Nearby schools
GreatSchools rating
- 10/10Argyle South Elementary SchoolGrades: PK-5Distance: 1 mi
- 8/10Argyle Middle SchoolGrades: 7-8Distance: 1.6 mi
- 9/10Argyle High SchoolGrades: 9-12Distance: 1.3 mi
Schools provided by the listing agent
- Elementary: Argyle South
- Middle: Argyle
- High: Argyle
- District: Argyle ISD
Source: NTREIS. This data may not be complete. We recommend contacting the local school district to confirm school assignments for this home.
- $900,9003 bd2 ba2.6k sqft814 Pioneer Cir E, Argyle, TX 76226Off Market
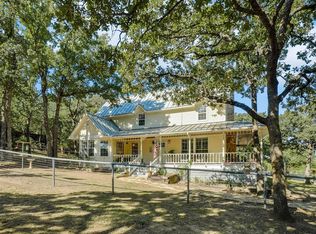
- $718,4003 bd2 ba2k sqft910 Pioneer Cir E, Argyle, TX 76226Off Market
- $864,500-- bd2 ba2.7k sqft928 Pioneer Cir E, Argyle, TX 76226Off Market
- $829,8003 bd3 ba2.5k sqft901 Pioneer Cir W, Argyle, TX 76226Off Market
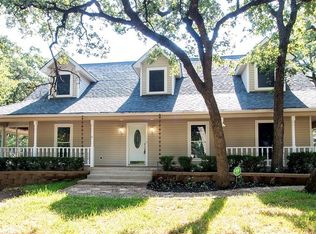
- $--3 bd2 ba1.7k sqft819 Pioneer Cir E, Argyle, TX 76226Sold
- $610,4003 bd2 ba2.2k sqft909 Pioneer Cir W, Argyle, TX 76226Off Market
- $747,8003 bd2 ba2.4k sqft907 Pioneer Cir E, Argyle, TX 76226Off Market
- $876,600-- bd3 ba2.1k sqft804 Pioneer Cir E, Argyle, TX 76226Off Market
A local agent can set up tours, give advice and negotiate with sellers.
A local lender can help you make sure your offer is ready when you are.
Similar homes
- $925,0004 bd3 ba2.6k sqft1301 Rolling Acres Dr, Argyle, TX 76226For Sale
 MLS ID #21294800, Christina Boyett. NTREIS
 - $950,0004 bd4 ba3.2k sqft1496 Rolling Acres Dr, Argyle, TX 76226For Sale
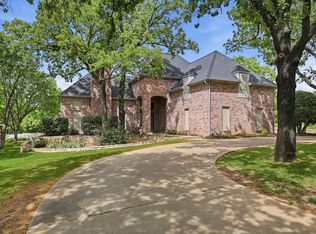 MLS ID #21232698, Trisha Simms. NTREIS
 - $899,9905 bd5 ba3.8k sqft6712 Elderberry Way, Argyle, TX 76226For Sale
 MLS ID #21288091, Darby Merriman. NTREIS
 - $899,9994 bd3 ba3.1k sqft835 Cross Timbers Dr, Double Oak, TX 75077For Sale
 MLS ID #21340746, Laura McGreevey. NTREIS
 - $850,0004 bd3 ba2.9k sqft925 Meadow Dr, Copper Canyon, TX 75077For SaleMLS ID #21290820, Lorraina Moore. NTREIS
- $750,0004 bd5 ba3.7k sqft10736 Smoky Oak Trl, Argyle, TX 76226For SaleMLS ID #21244757, Daniel Harker. NTREIS
- $798,0003 bd3 ba3.2k sqft225 Shady Hill Ln, Double Oak, TX 75077For SaleMLS ID #21359202, Frankie Arthur. NTREIS
- $835,0004 bd4 ba2.8k sqft150 S Woodland Trl, Double Oak, TX 75077For SaleMLS ID #21282216, Cecilia Olivo. NTREIS
- $748,0004 bd3 ba2.3k sqft180 Trailing Oaks Dr, Double Oak, TX 75077For SaleMLS ID #21318511, Patty Sheets. NTREIS
- $720,0004 bd3 ba3.2k sqft1200 Grant Ave, Argyle, TX 76226For SaleMLS ID #21343046, Morgan Tower. NTREIS
- $735,0005 bd4 ba3.4k sqft2405 Casia Lndg, Northlake, TX 76226For SaleMLS ID #21326176, Morgan Quick. NTREIS
- $599,9004 bd3 ba3k sqft1508 Moss Trail Ct, Argyle, TX 76226For SaleMLS ID #21297195, Whitney Cook. NTREIS
- $869,0004 bd3 ba2.5k sqft302 Denton Dr, Roanoke, TX 76262For SaleMLS ID #21331539, Tracy Baker. NTREIS
- $875,0004 bd3 ba2.7k sqft1510 Rockwood Dr, Keller, TX 76248For SaleMLS ID #21264297, Cecily Verloop. NTREIS
- $885,0003 bd3 ba3.2k sqft8701 Freeport Dr, Denton, TX 76207For SaleMLS ID #21358848, Angelia Raney. NTREIS
- $685,0004 bd4 ba3.1k sqft8160 Holliday Rd, Lantana, TX 76226For SaleMLS ID #21311495, Patty Sheets. NTREIS
- $925,0004 bd3 ba3.2k sqft1085 Timber Rdg, Aubrey, TX 76227For SaleMLS ID #21310297, Christopher Mays. NTREIS
- $849,9004 bd4 ba3.7k sqft3200 Belmont St, Denton, TX 76210For SaleMLS ID #21298309, Jollete Ryon. NTREIS
- $630,0004 bd3 ba2.7k sqft5463 Kelly Dr, Roanoke, TX 76262For SaleMLS ID #21245769, Katie Snyder. NTREIS
- $785,0004 bd2 ba2.2k sqft2601 Sherri Ln, Flower Mound, TX 75028For SaleMLS ID #21316392, Michelle Brown. NTREIS
