Texas charm meets exceptional living on 2.26 picturesque acres. Behind a private electric gate, this one-owner, one-of-a-kind 6,064 sq. ft. custom home welcomes you with a classic wraparound porch that invites you to slow down, sit awhile, and take in the peaceful surroundings. Offering 5 bedrooms, 4.5 baths, and three finished levels, including a rare walkout basement, this home was thoughtfully custom-designed and built by its original owner as a forever family home where gatherings, traditions, and everyday living were meant to be enjoyed for generations. Created for those who appreciate NO HOA, timeless craftsmanship, and authentic Texas ranch living, the home showcases rich hardwood floors, warm wood tones, and distinctive architectural details that give every room character and comfort. Unlike today's cookie-cutter designs, this home embraces warmth, depth, and true Texas hospitality. Every space reflects intentional design, lasting quality, and a home built for real living, not trends. Designed for entertaining and everyday family life, the outdoor all-season living spaces are second to none with a covered patio, outdoor fireplace, built-in cooking area, sparkling pool, private pond, and an expansive observation deck above the oversized 4-car garage—perfect for hosting events, celebrations, game days, and unforgettable gatherings. The heavily wooded lot offers wide-open views of the pond and surrounding landscape, creating a seamless connection to nature, with hiking & horse trails at the end of the street, where mornings feel peaceful and evenings are best spent under the Texas sky. The oversized 4-car garage, a 50x30 workshop, a 23x27 climate-controlled outbuilding ideal for a home office, studio, or flex space, and mature fruit trees that enhance the land's charm and self-sufficiency. This property is a true Texas retreat where family and friends naturally gather, offering warmth, generous space, and a lifestyle that's becoming increasingly hard to find.
Pending
$1,650,000
12070 Lake Trail Dr, Argyle, TX 76226
5beds
6,064sqft
Single Family Residence
Built in 2004
2.27 Acres Lot
$1,564,900 Zestimate®
$272/sqft
$-- HOA
What's special
Sparkling poolRich hardwood floorsClassic wraparound porchHeavily wooded lotRare walkout basementOutdoor all-season living spacesBuilt-in cooking area
- 49 days |
- 193 |
- 7 |
Zillow last checked:
Listing updated:
Listed by:
Sylvie Broussard 0461538 214-597-7905,
Broussard Realty 214-597-7905
Source: NTREIS,MLS#: 21321423
Facts & features
Interior
Bedrooms & bathrooms
- Bedrooms: 5
- Bathrooms: 5
- Full bathrooms: 4
- 1/2 bathrooms: 1
Primary bedroom
- Features: Built-in Features, Dual Sinks, Double Vanity, En Suite Bathroom, Jetted Tub, Walk-In Closet(s)
- Level: First
- Dimensions: 16 x 14
Bedroom
- Features: Split Bedrooms
- Level: Basement
- Dimensions: 11 x 10
Bedroom
- Features: Built-in Features, Ceiling Fan(s)
- Level: Second
- Dimensions: 19 x 12
Bedroom
- Features: Built-in Features, Ceiling Fan(s)
- Level: Second
- Dimensions: 20 x 11
Bedroom
- Features: Built-in Features, Ceiling Fan(s)
- Level: Second
- Dimensions: 20 x 12
Primary bathroom
- Features: Built-in Features, Double Vanity, En Suite Bathroom, Jetted Tub, Stone Counters, Separate Shower
- Level: First
- Dimensions: 16 x 13
Basement
- Features: Breakfast Bar, Built-in Features, Ceiling Fan(s), Granite Counters
- Level: Basement
- Dimensions: 23 x 24
Breakfast room nook
- Level: First
- Dimensions: 16 x 13
Dining room
- Features: Built-in Features, Butler's Pantry
- Level: First
- Dimensions: 18 x 15
Game room
- Features: Built-in Features
- Level: Second
- Dimensions: 12 x 22
Kitchen
- Features: Breakfast Bar, Built-in Features, Granite Counters
- Level: Basement
- Dimensions: 12 x 8
Kitchen
- Features: Breakfast Bar, Built-in Features, Dual Sinks, Granite Counters, Kitchen Island, Pantry, Stone Counters, Sink, Walk-In Pantry
- Level: First
- Dimensions: 17 x 13
Living room
- Features: Fireplace
- Level: First
- Dimensions: 19 x 16
Mud room
- Features: Built-in Features, Closet
- Level: Basement
- Dimensions: 22 x 10
Storage room
- Level: Second
- Dimensions: 13 x 10
Storage room
- Features: Other
- Level: Basement
- Dimensions: 15 x 12
Utility room
- Features: Built-in Features, Utility Room, Utility Sink
- Level: Basement
- Dimensions: 11 x 9
Heating
- Central, Propane
Cooling
- Central Air, Ceiling Fan(s), Electric, Zoned
Appliances
- Included: Some Gas Appliances, Double Oven, Dishwasher, Disposal, Gas Oven, Gas Range, Gas Water Heater, Ice Maker, Microwave, Plumbed For Gas, Refrigerator, Vented Exhaust Fan
- Laundry: Dryer Hookup, ElectricDryer Hookup, Laundry in Utility Room
Features
- Built-in Features, Central Vacuum, Double Vanity, Granite Counters, High Speed Internet, In-Law Floorplan, Kitchen Island, Multiple Staircases, Open Floorplan, Pantry, Natural Woodwork, Walk-In Closet(s)
- Flooring: Carpet, Ceramic Tile, Hardwood, Slate, Wood
- Windows: Shutters
- Has basement: Yes
- Number of fireplaces: 2
- Fireplace features: Wood Burning
Interior area
- Total interior livable area: 6,064 sqft
Video & virtual tour
Property
Parking
- Total spaces: 6
- Parking features: Attached Carport, Additional Parking, Asphalt, Basement, Circular Driveway, Carport
- Attached garage spaces: 4
- Carport spaces: 2
- Covered spaces: 6
Features
- Levels: Three Or More
- Patio & porch: Rear Porch, Enclosed, Side Porch, Terrace, Wrap Around, Balcony, Covered
- Exterior features: Balcony, Dog Run, Fire Pit, Misting System, Outdoor Kitchen, Private Yard, Rain Gutters
- Pool features: Pool
- Fencing: Pipe,Wrought Iron
Lot
- Size: 2.27 Acres
- Features: Acreage
- Residential vegetation: Grassed
Details
- Additional structures: Garage(s), Outbuilding, RV/Boat Storage, Storage, Workshop
- Parcel number: R232850
- Other equipment: Compressor
Construction
Type & style
- Home type: SingleFamily
- Architectural style: Detached
- Property subtype: Single Family Residence
- Attached to another structure: Yes
Materials
- Brick, Rock, Stone
- Foundation: Slab
- Roof: Composition
Condition
- Year built: 2004
Utilities & green energy
- Sewer: Aerobic Septic
- Water: Public
- Utilities for property: Septic Available, Water Available
Community & HOA
Community
- Security: Security System, Carbon Monoxide Detector(s), Fire Alarm, Smoke Detector(s)
- Subdivision: Rocking N Ranch
HOA
- Has HOA: No
Location
- Region: Argyle
Financial & listing details
- Price per square foot: $272/sqft
- Tax assessed value: $1,554,156
- Annual tax amount: $15,154
- Date on market: 7/4/2026
- Cumulative days on market: 49 days
- Exclusions: Planters in the flower beds, wood-burning grill in the outdoor kitchen area, Basement & Master Bedroom TVs & brackets.
Estimated market value
$1,564,900
$1.49M - $1.64M
$6,971/mo
Price history
| Date | Event | Price |
|---|---|---|
| 7/30/2026 | Pending sale | $1,650,000$272/sqft |
Source: NTREIS #21321423 Report a problem | ||
| 7/24/2026 | Contingent | $1,650,000$272/sqft |
Source: NTREIS #21321423 Report a problem | ||
| 7/4/2026 | Listed for sale | $1,650,000$272/sqft |
Source: NTREIS #21321423 Report a problem | ||
Public tax history
| Year | Property taxes | Tax assessment |
|---|---|---|
| 2025 | $13,519 +7% | $876,089 +9.8% |
| 2024 | $12,634 +14.9% | $797,785 +9.8% |
| 2023 | $10,996 -4.8% | $726,599 +9.8% |
| 2022 | $11,554 -10% | $661,885 -3.8% |
| 2021 | $12,840 -3.4% | $687,859 -0.9% |
| 2020 | $13,298 +0.9% | $694,007 -2.5% |
| 2019 | $13,177 +6.2% | $712,062 +13.2% |
| 2018 | $12,406 -0.1% | $629,183 +0.6% |
| 2017 | $12,416 | $625,735 +1.1% |
| 2016 | $12,416 +12.3% | $619,079 +10.9% |
| 2015 | $11,056 | $558,086 +6.1% |
| 2014 | $11,056 | $526,075 +9.6% |
| 2013 | $11,056 | $479,895 -2.8% |
| 2012 | -- | $493,473 +1.4% |
| 2011 | -- | $486,772 -1.4% |
| 2010 | -- | $493,471 +8.2% |
| 2009 | -- | $455,992 -6.4% |
| 2007 | -- | $486,996 +22.5% |
| 2005 | $8,686 | $397,482 |
Find assessor info on the county website
Monthly payment
Est. payment
Payment breakdown
Explore the cost of this home by adjusting the details. Changes won't be saved.Climate risks
Neighborhood: 76226
Nearby schools
GreatSchools rating
- 10/10Heritage Elementary SchoolGrades: PK-5Distance: 2.5 mi
- 8/10Briarhill Middle SchoolGrades: 6-8Distance: 2.8 mi
- 8/10Marcus High SchoolGrades: 9-12Distance: 3.8 mi
Schools provided by the listing agent
- Elementary: Heritage
- Middle: Briarhill
- High: Marcus
- District: Lewisville ISD
Source: NTREIS. This data may not be complete. We recommend contacting the local school district to confirm school assignments for this home.
- $--5 bd5 ba4.9k sqft12090 Lake Trail Dr, Argyle, TX 76226Sold
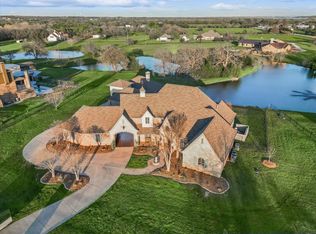
- $1,186,3004 bd3 ba3.6k sqft2 Lake Trail Dr, Argyle, TX 76226Off Market
- $2,687,7004 bd5 ba4.9k sqft13010 Lake Trl, Argyle, TX 76226Off Market

- $546,9004 bd2 ba2k sqft5812 Lake Dr, Denton, TX 76226Off Market
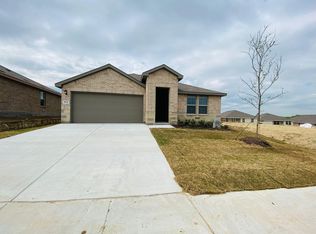
- $1,946,0004 bd3 ba3.3k sqft575 Orchid Hill Ln, Argyle, TX 76226Off Market
- $--6 bd5 ba6.7k sqft445 Orchid Hill Ln, Argyle, TX 76226Sold
- $2,099,400-- bd2 ba2.9k sqft1 Lake Trail Dr, Argyle, TX 76226Off Market
- $1,085,1004 bd3 ba3.1k sqft595 Orchid Hill Ln, Argyle, TX 76226Off Market
A local agent can set up tours, give advice and negotiate with sellers.
A local lender can help you make sure your offer is ready when you are.
Similar homes
- $1,789,0005 bd4 ba4.1k sqft115 Quiet Hill Cir, Argyle, TX 76226For Sale
 MLS ID #21348697, Charles Horton. NTREIS
 - $1,895,0005 bd6 ba5.6k sqft686 Knob Hill Ct, Argyle, TX 76226For Sale
 MLS ID #21361094, Rachel Robertson. NTREIS
 - $1,350,0005 bd4 ba5.8k sqft915 Skyline Dr, Argyle, TX 76226For Sale
 MLS ID #21289183, Amy Cook. NTREIS
 - $1,599,9004 bd5 ba5k sqft7400 Arabian Cir, Flower Mound, TX 75022For Sale
 MLS ID #21355363, Beverly Spillyards. NTREIS
 - $1,375,0006 bd4 ba3.9k sqft8229 Steeplechase Cir, Argyle, TX 76226For SaleMLS ID #21302746, Sarah Eccleston Grante. NTREIS
- $2,250,0005 bd5 ba7.5k sqft820 Copper Woods Ln, Copper Canyon, TX 75077For SaleMLS ID #21360589, Stephanie Sinclair. NTREIS
- $1,549,0004 bd5 ba5.1k sqft2380 W Sherman Dr, Aubrey, TX 76227For SaleMLS ID #21359887, Jeff Higgs. NTREIS
- $1,500,0006 bd6 ba5.2k sqft1720 Mistletoe Dr, Flower Mound, TX 75022For SaleMLS ID #21302596, Cindy Schmidt. NTREIS
- $1,399,0005 bd5 ba4k sqft140 Eagles Peak Ln, Double Oak, TX 75077For SaleMLS ID #21291532, Pam Hudson. NTREIS
- $1,649,4994 bd4 ba5.6k sqft2751-2 Mitchell Rd, Krum, TX 76249For SaleMLS ID #21264225, Michael Hershenberg. NTREIS
- $1,150,0004 bd3 ba3.5k sqft201 Morning Dove Ct, Argyle, TX 76226For SaleMLS ID #21251283, Amy Turner. NTREIS
- $1,299,9905 bd5 ba4.3k sqft9674 Oak Meadow Ln, Pilot Point, TX 76258For SaleMLS ID #21339406, Abby Selman. NTREIS
- $1,550,0003 bd4 ba3.4k sqft120 Hidden Valley Airpark, Shady Shores, TX 76208For SaleMLS ID #21258980, Tonia Crews. NTREIS
- $1,499,0005 bd6 ba4.9k sqft2003 Reserve Ct, Flower Mound, TX 75028For SaleMLS ID #21337264, Jay Marks. NTREIS
- $850,0004 bd4 ba3.9k sqft2012 Winthrop Hill Rd, Argyle, TX 76226For SaleMLS ID #21287614, Lily Moore. NTREIS
- $1,650,0005 bd6 ba5.2k sqft7202 Greystone Ln, Frisco, TX 75034For SaleMLS ID #21302602, Randall Potz. NTREIS
- $1,399,0005 bd5 ba5.2k sqft1985 Woodland Dr, Crossroads, TX 76227For SaleMLS ID #21215441, Al D'Alessandro. NTREIS
- $1,390,0004 bd7 ba8.1k sqft1634 Oak Ridge Dr, Corinth, TX 76210For SaleMLS ID #21312408, Vila Sreu. NTREIS
- $1,395,0005 bd5 ba4.1k sqft2930 Peninsula Dr, Grapevine, TX 76051For SaleMLS ID #21335081, Chaz Rowan. NTREIS
- $1,149,9005 bd5 ba5.1k sqft4815 Aurora Ct, Flower Mound, TX 75028For SaleMLS ID #21346860, Ryan Enos. NTREIS
