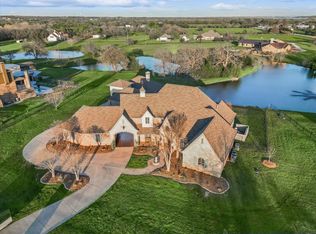
LUXURIOUS amenities inside & out of this custom built home. Property provides panoramic views of its 5.6+ acres with two stocked ponds, perimeter fence and gated entry. Exquisite grand entrance with views through the living room out to the resort style outdoor living area and pool. The gourmet kitchen is a culinary masterpiece, equipped with top-of-the-line appliances and a spacious island. Wall of windows allows tons of natural light. 6 bedrooms spread across the main floor along with media room, large game room with wet bar and an additional bonus flex space at the end of the hall. Cellar located at basement level can function as a private flex space or music room. A private study is located on the 2nd floor. Walk out on to the upstairs patio for an endless view of nature and trees. Custom upgrades everywhere. Why leave the house when you can vacation at home. Close to Lewisville lake, hiking trails, shopping, restaurants and highly rated schools.
Sold
Price Unknown
445 Orchid Hill Ln, Argyle, TX 76226
6beds
6,739sqft
Single Family Residence
Built in 2011
5.64 Acres Lot
$2,060,200 Zestimate®
$--/sqft
$7,368 Estimated rent
Home value
$2,060,200
$1.85M - $2.31M
$7,368/mo
Zestimate® history
Owner options
List your home for rent
$7,368/mo
Rent Zestimate®
Find your next renter with Zillow Rental Manager. Plus, with online applications, you can quickly screen prospective tenants – for free.
$7,368/mo
Rent Zestimate®
Refinance and save
Refinancing to a lower rate could help reduce your monthly payments and save thousands over the life of the loan.
Explore your selling options
Work with a Zillow partner agent
Leverage their expertise and Zillow's premium Showcase listings to get your home seen by more buyers.
Get startedList with your own agent
Get your home in front of millions of buyers by listing it on Zillow.
Learn how to do itSell it yourself
Take full control of how buyers see your home on Zillow by listing For Sale by Owner (FSBO).
List your homeWhat's special
Perimeter fenceBonus flex spacePrivate flex spaceWet barEndless view of natureMusic roomSpacious island
Zillow last checked:
Listing updated:
Listed by:
Kelly Hernandez 0648053 469-993-3121,
Local Pro Realty LLC 469-993-3121,
David Hernandez 0701059 972-489-4696,
Local Pro Realty LLC
Bought with:
Lorraine Hursman
Coldwell Banker Realty Frisco
Source: NTREIS,MLS#: 20385604
Facts & features
Interior
Bedrooms & bathrooms
- Bedrooms: 6
- Bathrooms: 5
- Full bathrooms: 4
- 1/2 bathrooms: 1
Primary bedroom
- Level: First
- Dimensions: 15 x 21
Bedroom
- Level: First
- Dimensions: 13 x 13
Bedroom
- Level: First
- Dimensions: 13 x 13
Bedroom
- Level: First
- Dimensions: 15 x 17
Bedroom
- Level: First
- Dimensions: 12 x 13
Bedroom
- Level: First
- Dimensions: 13 x 12
Primary bathroom
- Level: First
Bonus room
- Level: Second
- Dimensions: 13 x 14
Bonus room
- Level: Basement
- Dimensions: 13 x 8
Dining room
- Level: First
- Dimensions: 10 x 17
Other
- Level: First
Other
- Level: First
Game room
- Level: First
- Dimensions: 13 x 26
Half bath
- Level: First
Kitchen
- Features: Breakfast Bar, Built-in Features, Eat-in Kitchen, Granite Counters, Kitchen Island
- Level: First
- Dimensions: 22 x 15
Living room
- Features: Built-in Features, Fireplace
- Level: First
- Dimensions: 22 x 18
Media room
- Level: First
- Dimensions: 15 x 16
Office
- Level: First
- Dimensions: 19 x 18
Utility room
- Features: Built-in Features, Utility Room, Utility Sink
- Level: First
- Dimensions: 10 x 12
Heating
- Central, Propane, Natural Gas
Cooling
- Attic Fan, Central Air, Ceiling Fan(s), Electric
Appliances
- Included: Some Gas Appliances, Double Oven, Dishwasher, Electric Oven, Gas Cooktop, Disposal, Gas Water Heater, Microwave, Plumbed For Gas, Refrigerator
- Laundry: Washer Hookup, Electric Dryer Hookup
Features
- Cathedral Ceiling(s), Decorative/Designer Lighting Fixtures, Eat-in Kitchen, Granite Counters, High Speed Internet, Kitchen Island, Open Floorplan, Cable TV, Wired for Sound
- Flooring: Carpet, Ceramic Tile, Wood
- Has basement: Yes
- Number of fireplaces: 1
- Fireplace features: Wood Burning
Interior area
- Total interior livable area: 6,739 sqft
Property
Parking
- Total spaces: 3
- Parking features: Circular Driveway, Door-Multi, Driveway, Electric Gate, Garage, Garage Door Opener, Gated, Garage Faces Side
- Attached garage spaces: 3
- Has uncovered spaces: Yes
Features
- Levels: One and One Half
- Stories: 1.5
- Patio & porch: Balcony, Covered
- Exterior features: Balcony, Rain Gutters
- Pool features: Gunite, Heated, In Ground, Pool, Pool Sweep, Pool/Spa Combo, Salt Water
- Has spa: Yes
- Spa features: Hot Tub
- Fencing: Wrought Iron
Lot
- Size: 5.64 Acres
- Features: Acreage, Landscaped, Pond on Lot, Sprinkler System
Details
- Parcel number: R232853
Construction
Type & style
- Home type: SingleFamily
- Architectural style: Detached
- Property subtype: Single Family Residence
- Attached to another structure: Yes
Materials
- Rock, Stone, Stucco
- Foundation: Slab
- Roof: Metal
Condition
- Year built: 2011
Utilities & green energy
- Sewer: Public Sewer, Septic Tank
- Utilities for property: Sewer Available, Septic Available, Cable Available
Community & HOA
Community
- Subdivision: Rocking N Ranch
HOA
- Has HOA: No
Location
- Region: Argyle
Financial & listing details
- Tax assessed value: $1,620,000
- Annual tax amount: $24,957
- Date on market: 7/20/2023
- Cumulative days on market: 153 days
- Listing terms: Cash,Conventional,FHA,VA Loan
- Exclusions: All TVs
Price history
| Date | Event | Price |
|---|---|---|
| 2/8/2024 | Sold | -- |
Source: NTREIS #20385604 Report a problem | ||
| 1/25/2024 | Pending sale | $1,750,000$260/sqft |
Source: NTREIS #20385604 Report a problem | ||
| 1/10/2024 | Contingent | $1,750,000$260/sqft |
Source: NTREIS #20385604 Report a problem | ||
| 1/10/2024 | Listed for sale | $1,750,000$260/sqft |
Source: NTREIS #20385604 Report a problem | ||
| 1/2/2024 | Pending sale | $1,750,000$260/sqft |
Source: NTREIS #20385604 Report a problem | ||
| 12/21/2023 | Contingent | $1,750,000$260/sqft |
Source: NTREIS #20385604 Report a problem | ||
| 10/16/2023 | Price change | $1,750,000-11.4%$260/sqft |
Source: NTREIS #20385604 Report a problem | ||
| 10/2/2023 | Price change | $1,975,000-1.2%$293/sqft |
Source: NTREIS #20385604 Report a problem | ||
| 8/12/2023 | Price change | $1,999,900-11.1%$297/sqft |
Source: NTREIS #20385604 Report a problem | ||
| 7/20/2023 | Listed for sale | $2,250,000+51.5%$334/sqft |
Source: NTREIS #20385604 Report a problem | ||
| 10/23/2020 | Listing removed | $1,485,000$220/sqft |
Source: Keller Williams Realty Dallas Metro North #14339528 Report a problem | ||
| 6/22/2020 | Price change | $1,485,000-0.7%$220/sqft |
Source: Keller Williams Realty-FM #14339528 Report a problem | ||
| 5/11/2020 | Listed for sale | $1,495,000$222/sqft |
Source: Keller Williams Realty-FM #14339528 Report a problem | ||
Public tax history
| Year | Property taxes | Tax assessment |
|---|---|---|
| 2025 | $28,022 +2.2% | $1,620,000 -2.1% |
| 2024 | $27,416 +14.2% | $1,654,552 -38.8% |
| 2023 | $24,007 -3.8% | $2,704,368 +97.8% |
| 2022 | $24,957 -6.9% | $1,367,398 -2.1% |
| 2021 | $26,804 +5.5% | $1,396,579 +8.3% |
| 2020 | $25,410 -9.7% | $1,290,000 -10.2% |
| 2019 | $28,155 +9.9% | $1,436,270 +13.9% |
| 2018 | $25,613 | $1,261,365 +0.6% |
| 2017 | -- | $1,254,140 +14% |
| 2016 | -- | $1,100,000 +24.4% |
| 2015 | $20,641 | $884,000 |
Find assessor info on the county website
Neighborhood: 76226
Nearby homes
- $1,593,5004 bd3 ba3.3k sqft12050 Meadow Lake Dr, Argyle, TX 76226Off Market
- $--5 bd5 ba4.9k sqft12090 Lake Trail Dr, Argyle, TX 76226Sold
- $545,900-- bd2 ba2.2k sqft480 Orchid Hill Ln, Argyle, TX 76226Off Market
- $2,670,3004 bd5 ba4.9k sqft13010 Lake Trl, Argyle, TX 76226Off Market

- $543,8004 bd2 ba2k sqft5812 Lake Dr, Denton, TX 76226Off Market
- $--5 bd5 ba6k sqft12070 Lake Trail Dr, Argyle, TX 76226Sold
- $1,186,3004 bd3 ba3.6k sqft2 Lake Trail Dr, Argyle, TX 76226Off Market
- $725,3003 bd2 ba2.4k sqft540 Orchid Hill Ln, Argyle, TX 76226Off Market
Nearby schools
GreatSchools rating
- 10/10Heritage Elementary SchoolGrades: PK-5Distance: 2.4 mi
- 8/10Briarhill Middle SchoolGrades: 6-8Distance: 2.7 mi
- 8/10Marcus High SchoolGrades: 9-12Distance: 3.7 mi
Schools provided by the listing agent
- Elementary: Heritage
- Middle: Briarhill
- High: Marcus
- District: Lewisville ISD
Source: NTREIS. This data may not be complete. We recommend contacting the local school district to confirm school assignments for this home.
Get a cash offer in 3 minutes
Find out how much your home could sell for in as little as 3 minutes with a no-obligation cash offer.
Estimated market value
$2,060,200
Get a cash offer in 3 minutes
Find out how much your home could sell for in as little as 3 minutes with a no-obligation cash offer.
Estimated market value
$2,060,200
- Texas
- Denton County
- Copper Canyon
- 76226
- 445 Orchid Hill Ln
