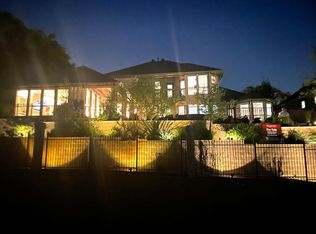
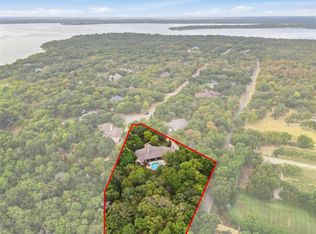
Welcome to rare gem that check every single box. This stunning golf course view home offers a perfect blend of warm luxury and timeless craftsmanship, designed for both entertaining and relaxation such as custom made hardwood floor and cabinet throughout the house, huge home office, formal dining and the main living areas adding an undeniable elegance to every room, peaceful golf course view, countless custom design craftsmanships and upgrades, swimming pool with heated spa. Step outside, backyard is a private view golf course right from the patio just outside of your primary suite. Sip your morning coffee or relax in the evening while watching the golfers play through. If you are a golfer, just grab your clubs and get on your golf cart drive directly to the course through the private gate at your backyard. This home is ready for its new owner.
Easy access to highway I-35, Lake Dallas, hospitals, restaurants and much more. Just minutes from University of North Texas and Texas Women’s University.
Don’t miss this great opportunity to make this gorgeous home yours.
Schedule your private showing today!
For sale
Price cut: $50K (8/24)
$1,340,000
1634 Oak Ridge Dr, Corinth, TX 76210
4beds
8,108sqft
Single Family Residence
Built in 2003
0.29 Acres Lot
$1,281,000 Zestimate®
$165/sqft
$54/mo HOA
What's special
Peaceful golf course viewHuge home officeCustom made hardwood floorFormal dining
- 106 days
- 401
- 28
Zillow last checked:
Listing updated:
Listed by:
Vila Sreu 0848808,
BM Realty Partners Inc 214-718-6069
Source: NTREIS,MLS#: 21312408
Facts & features
Interior
Bedrooms & bathrooms
- Bedrooms: 4
- Bathrooms: 7
- Full bathrooms: 4
- 1/2 bathrooms: 3
Primary bedroom
- Features: Built-in Features, Closet Cabinetry, Ceiling Fan(s), Dual Sinks, En Suite Bathroom, Jetted Tub, Linen Closet, Sitting Area in Primary, Separate Shower, Walk-In Closet(s)
- Level: Second
- Dimensions: 20 x 27
Living room
- Features: Built-in Features, Ceiling Fan(s), Fireplace
- Level: First
- Dimensions: 22 x 17
Media room
- Features: Built-in Features, Ceiling Fan(s)
- Level: First
- Dimensions: 18 x 26
Office
- Features: Built-in Features, Ceiling Fan(s)
- Level: Second
- Dimensions: 17 x 19
Utility room
- Features: Built-in Features, Utility Room
- Level: First
- Dimensions: 10 x 5
Appliances
- Included: Some Gas Appliances, Built-In Gas Range, Built-In Refrigerator, Double Oven, Dishwasher, Electric Oven, Disposal, Microwave, Plumbed For Gas
Features
- Wet Bar, Built-in Features, Chandelier, Central Vacuum, Decorative/Designer Lighting Fixtures, Granite Counters, High Speed Internet, Kitchen Island, Paneling/Wainscoting, Cable TV, Natural Woodwork, Walk-In Closet(s), Wired for Sound
- Has basement: No
- Number of fireplaces: 4
- Fireplace features: Family Room, Gas Log, Primary Bedroom, Outside, Wood Burning
Interior area
- Total interior livable area: 8,108 sqft
Video & virtual tour
Property
Parking
- Total spaces: 5
- Parking features: Attached Carport, Additional Parking, Driveway, Garage, Golf Cart Garage, Garage Door Opener
- Attached garage spaces: 4
- Carport spaces: 1
- Covered spaces: 5
Features
- Levels: Two
- Stories: 2
- Pool features: Heated, In Ground, Outdoor Pool, Pool, Pool/Spa Combo
Lot
- Size: 0.29 Acres
Details
- Parcel number: R180457
Construction
Type & style
- Home type: SingleFamily
- Architectural style: Detached
- Property subtype: Single Family Residence
Condition
- Year built: 2003
Utilities & green energy
- Sewer: Public Sewer
- Water: Public
- Utilities for property: Natural Gas Available, Sewer Available, Separate Meters, Water Available, Cable Available
Community & HOA
Community
- Subdivision: Fairway Estates
HOA
- Has HOA: Yes
- Services included: Association Management
- HOA fee: $325 semi-annually
- HOA name: Oakmont
- HOA phone: 972-672-2303
Location
- Region: Corinth
Financial & listing details
- Price per square foot: $165/sqft
- Tax assessed value: $1,250,000
- Annual tax amount: $23,322
- Date on market: 6/25/2026
- Cumulative days on market: 107 days
- Exclusions: All furnitures, paintings, planter, other accessories indoor and outdoor
Estimated market value
$1,281,000
$1.22M - $1.35M
$5,998/mo
Price history
| Date | Event | Price |
|---|---|---|
| 8/24/2026 | Price change | $1,340,000-3.6%$165/sqft |
Source: NTREIS #21312408 Report a problem | ||
| 6/25/2026 | Listed for sale | $1,390,000-7.3%$171/sqft |
Source: NTREIS #21312408 Report a problem | ||
| 2/21/2026 | Listing removed | $1,500,000$185/sqft |
Source: NTREIS #21086757 Report a problem | ||
| 10/18/2025 | Listed for sale | $1,500,000$185/sqft |
Source: NTREIS #21086757 Report a problem | ||
Public tax history
| Year | Property taxes | Tax assessment |
|---|---|---|
| 2025 | $21,609 +12.3% | $1,208,445 +10% |
| 2024 | $19,243 -18.7% | $1,098,586 -17.4% |
| 2023 | $23,669 +0.2% | $1,330,000 +15.7% |
| 2022 | $23,612 +0.8% | $1,150,000 +0.4% |
| 2021 | $23,417 +3.4% | $1,145,124 +10% |
| 2020 | $22,639 -1.3% | $1,041,022 |
| 2019 | $22,945 +7.6% | $1,041,022 +10% |
| 2018 | $21,331 +5.5% | $946,000 +10% |
| 2017 | $20,213 | $860,000 -1% |
| 2016 | $20,213 +6.9% | $869,000 +10% |
| 2015 | $18,905 | $790,000 -0.6% |
| 2014 | $18,905 | $795,000 -0.6% |
| 2012 | -- | $800,000 |
| 2011 | -- | $800,000 +3.2% |
| 2010 | -- | $775,000 +34.8% |
| 2009 | -- | $575,000 -2.1% |
| 2007 | $14,999 -3.6% | $587,534 +0.8% |
| 2006 | $15,554 +10.6% | $583,101 +11.1% |
| 2005 | $14,067 | $524,989 +169.3% |
| 2004 | -- | $194,947 |
Find assessor info on the county website
Monthly payment
Est. payment
Payment breakdown
Explore the cost of this home by adjusting the details. Changes won't be saved.Climate risks
Neighborhood: Oakmont
Nearby schools
Schools provided by the listing agent
- Elementary: Hawk
- Middle: Crownover
- High: Guyer
- District: Denton ISD
Source: NTREIS. This data may not be complete. We recommend contacting the local school district to confirm school assignments for this home.
Similar homes
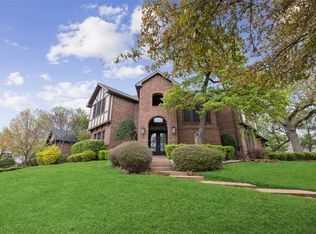
- $1,224,0005 bd4 ba5.8k sqft3112 Belmont St, Denton, TX 76210For Sale
 MLS ID #21256216, Stacy Beavers. NTREIS
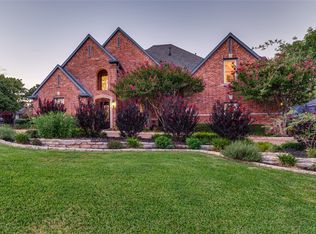
 - $1,334,0004 bd5 ba5k sqft801 Shady Bend Ct, Highland Village, TX 75077For Sale
 MLS ID #21339906, Brandon Schweers. NTREIS
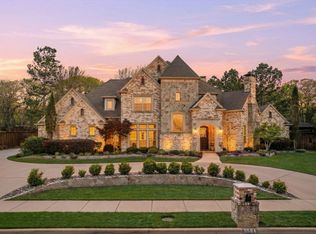
 - $999,0004 bd4 ba4k sqft3504 Falcon Ct, Denton, TX 76210For Sale
 MLS ID #21228345, John Winfree. NTREIS
 - $1,199,9995 bd3 ba4.5k sqft2050 E Oak Shores Dr, Crossroads, TX 76227For Sale
 MLS ID #21387682, Hunter Hardin. NTREIS
