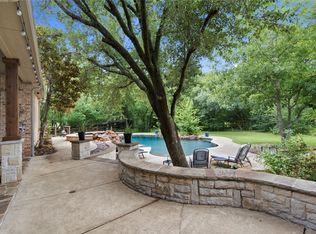
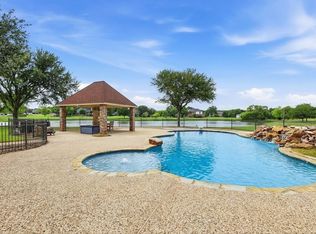
Nestled on a premium lot backing to a treed greenbelt in a golf course community, this 5-bedroom, 4.5-bath home blends thoughtful upgrades, elegant design, and outstanding indoor-outdoor living. Landscaped front and back, it features a porte-cochère, 3-car garage, and great curb appeal. Inside, the spacious plan suits everyday living & entertaining alike. A stately office offers an impressive workspace & the chef's kitchen showcases a large center island, abundant cabinetry, Butler's pantry, KitchenAid ice maker, 120-bottle wine refrigerator with custom cabinetry, instant hot water at the farm sink, pull-out storage & slow-close hardware. A second first-floor bedroom with en suite bath adds flexibility for guests or multigenerational living. The private primary suite features a seating area with pool & greenbelt views, a spa-like bath & a customized walk-in closet. Two staircases lead upstairs to a versatile living area with a wet bar, custom cabinetry, under-counter beverage center, & a private balcony overlooking the backyard & greenbelt. The media room is a true home theater with a 120-inch screen, Epson projector, built-in speakers, Marantz receiver, Sony DVD player, Panamax sound system, & eight motorized theater chairs. Additional upgrades include a customized laundry room, updated sink & countertops, plantation shutters throughout the home & updated TV wiring & mounts. The 2 car garage boasts epoxy flooring & both garages feature custom cabinetry & overhead storage. Major updates include a Class IV hail-resistant roof (2024), HVAC (2024), 2 AC condensers & coils (2026) & a tankless water heater (2025). Outdoors: a pool heater (2025), booster pump & pool-spa lighting (2026), variable-speed pool pump, refreshed landscaping & an expanded backyard with retaining wall & added fencing for more space to enjoy the greenbelt. See Improvements & Notables List for additional upgrades. This meticulously maintained home offers timeless style & an exceptional location.
For sale
$1,350,000
8411 Buffalo Dr, Argyle, TX 76226
5beds
5,285sqft
Single Family Residence
Built in 2007
0.42 Acres Lot
$1,297,800 Zestimate®
$255/sqft
$151/mo HOA
What's special
Landscaped front and backGreat curb appealRefreshed landscapingUpdated sink and countertopsUnder-counter beverage centerCustomized walk-in closetTwo staircases
- 29 days |
- 1,258 |
- 85 |
Zillow last checked:
Listing updated:
Listed by:
Chip Reid 0479086 817-481-5882,
Ebby Halliday, REALTORS 817-481-5882
Source: NTREIS,MLS#: 21312049
Facts & features
Interior
Bedrooms & bathrooms
- Bedrooms: 5
- Bathrooms: 5
- Full bathrooms: 4
- 1/2 bathrooms: 1
Primary bedroom
- Features: Jetted Tub, Linen Closet, Sitting Area in Primary, Walk-In Closet(s)
- Level: First
- Dimensions: 22 x 16
Bedroom
- Level: First
- Dimensions: 14 x 13
Bedroom
- Features: Walk-In Closet(s)
- Level: Second
- Dimensions: 14 x 12
Bedroom
- Features: Walk-In Closet(s)
- Level: Second
- Dimensions: 15 x 12
Bedroom
- Features: Walk-In Closet(s)
- Level: Second
- Dimensions: 13 x 12
Bonus room
- Level: Second
- Dimensions: 8 x 7
Breakfast room nook
- Level: First
- Dimensions: 20 x 11
Dining room
- Level: First
- Dimensions: 16 x 13
Game room
- Features: Other
- Level: Second
- Dimensions: 19 x 16
Kitchen
- Features: Breakfast Bar, Butler's Pantry, Kitchen Island, Pantry, Pot Filler, Stone Counters, Walk-In Pantry
- Level: First
- Dimensions: 20 x 12
Living room
- Features: Fireplace
- Level: First
- Dimensions: 22 x 20
Living room
- Level: First
- Dimensions: 16 x 13
Media room
- Level: Second
- Dimensions: 21 x 16
Office
- Features: Built-in Features
- Level: First
- Dimensions: 14 x 13
Heating
- Central, Natural Gas, Zoned
Cooling
- Central Air, Electric, Zoned
Appliances
- Included: Built-In Refrigerator, Double Oven, Dishwasher, Gas Cooktop, Disposal, Microwave, Vented Exhaust Fan
- Laundry: Washer Hookup, Dryer Hookup, Laundry in Utility Room
Features
- Built-in Features, Dry Bar, Decorative/Designer Lighting Fixtures, High Speed Internet, Kitchen Island, Multiple Staircases, Other, Pantry, Cable TV, Vaulted Ceiling(s), Walk-In Closet(s)
- Flooring: Carpet, Ceramic Tile, Wood
- Windows: Shutters
- Has basement: No
- Number of fireplaces: 2
- Fireplace features: Gas Log, Gas Starter, Living Room, Outside
Interior area
- Total interior livable area: 5,285 sqft
Video & virtual tour
Property
Parking
- Total spaces: 4
- Parking features: Covered, Driveway, Electric Gate, Garage, Garage Door Opener, Gated, Porte-Cochere
- Attached garage spaces: 3
- Carport spaces: 1
- Covered spaces: 4
Features
- Levels: Two
- Stories: 2
- Patio & porch: Patio, Terrace, Covered, Deck
- Exterior features: Deck, Lighting, Outdoor Living Area, Private Yard, Rain Gutters
- Pool features: In Ground, Outdoor Pool, Pool, Pool/Spa Combo, Waterfall, Community
- Fencing: Wrought Iron
Lot
- Size: 0.42 Acres
- Features: Back Yard, Backs to Greenbelt/Park, Interior Lot, Irregular Lot, Lawn, Landscaped, Many Trees, Subdivision, Sprinkler System
- Residential vegetation: Grassed
Details
- Parcel number: R523921
Construction
Type & style
- Home type: SingleFamily
- Architectural style: Traditional,Detached
- Property subtype: Single Family Residence
Materials
- Brick, Rock, Stone
- Foundation: Slab
- Roof: Composition
Condition
- Year built: 2007
Utilities & green energy
- Utilities for property: Municipal Utilities, Sewer Available, Water Available, Cable Available
Community & HOA
Community
- Features: Lake, Playground, Park, Pool, Tennis Court(s), Trails/Paths, Curbs, Sidewalks
- Security: Security System Owned, Smoke Detector(s)
- Subdivision: Bellaire Add Ph A1r
HOA
- Has HOA: Yes
- Services included: Association Management, Maintenance Grounds, Maintenance Structure, Security
- HOA fee: $151 monthly
- HOA name: Insight Management
- HOA phone: 940-728-1660
Location
- Region: Argyle
Financial & listing details
- Price per square foot: $255/sqft
- Tax assessed value: $1,029,000
- Annual tax amount: $22,666
- Date on market: 7/17/2026
- Cumulative days on market: 30 days
- Exclusions: N/A
Estimated market value
$1,297,800
$1.23M - $1.36M
$6,451/mo
Price history
| Date | Event | Price |
|---|---|---|
| 7/17/2026 | Listed for sale | $1,350,000+58.8%$255/sqft |
Source: NTREIS #21312049 Report a problem | ||
| 8/31/2020 | Listing removed | $850,000$161/sqft |
Source: Ebby Halliday, REALTORS/FM #14357323 Report a problem | ||
| 8/31/2020 | Listed for sale | $850,000$161/sqft |
Source: Ebby Halliday, REALTORS/FM #14357323 Report a problem | ||
| 7/28/2020 | Pending sale | $850,000$161/sqft |
Source: Flower Mound/Lewisville Office #14357323 Report a problem | ||
| 6/11/2020 | Listed for sale | $850,000$161/sqft |
Source: Ebby Halliday, REALTORS/FM #14357323 Report a problem | ||
| 1/29/2008 | Sold | -- |
Source: Agent Provided Report a problem | ||
Public tax history
| Year | Property taxes | Tax assessment |
|---|---|---|
| 2025 | $16,112 -6.5% | $1,029,000 |
| 2024 | $17,240 +9.6% | $1,029,000 +4.3% |
| 2023 | $15,727 | $986,150 +10% |
| 2022 | -- | $896,500 +8.6% |
| 2021 | $17,139 | $825,150 +43.8% |
| 2020 | -- | $573,726 -21.4% |
| 2019 | $18,578 -5.7% | $730,000 -1.4% |
| 2018 | $19,710 +1.5% | $740,000 -3.9% |
| 2016 | $19,413 -0.2% | $770,000 +10% |
| 2015 | $19,454 | $700,000 |
| 2014 | $19,454 | $700,000 +5.4% |
| 2013 | $19,454 | $664,000 +4.7% |
| 2012 | -- | $634,000 -12.3% |
| 2011 | -- | $722,634 +10% |
| 2010 | -- | $656,940 -0.7% |
| 2009 | -- | $661,661 |
Find assessor info on the county website
Monthly payment
Est. payment
Payment breakdown
Explore the cost of this home by adjusting the details. Changes won't be saved.Climate risks
Neighborhood: Lantana
Nearby schools
GreatSchools rating
- 9/10EP Rayzor Elementary SchoolGrades: PK-5Distance: 0.6 mi
- 9/10Harpool Middle SchoolGrades: 6-8Distance: 1.5 mi
- 7/10Guyer High SchoolGrades: 9-12Distance: 3.1 mi
Schools provided by the listing agent
- Elementary: EP Rayzor
- Middle: Tom Harpool
- High: Guyer
- District: Denton ISD
Source: NTREIS. This data may not be complete. We recommend contacting the local school district to confirm school assignments for this home.
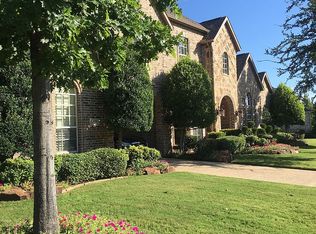
- $1,025,9004 bd4 ba4.3k sqft8425 Buffalo Dr, Argyle, TX 76226Off Market
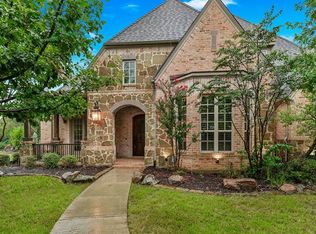
- $1,679,5005 bd7 ba5.5k sqft8401 Buffalo Dr, Argyle, TX 76226Off Market
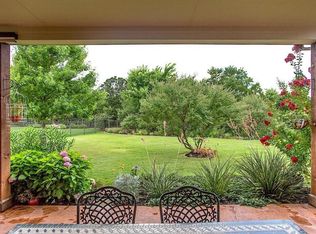
- $1,121,4005 bd6 ba4.4k sqft8441 Buffalo Dr, Argyle, TX 76226Off Market
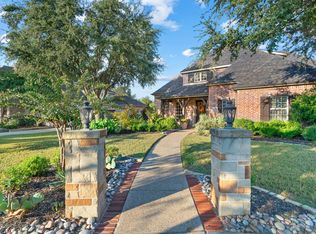
- $--4 bd5 ba4.1k sqft8331 Buffalo Dr, Argyle, TX 76226Sold
- $1,070,4004 bd4 ba3.9k sqft8410 Buffalo Dr, Argyle, TX 76226Off Market
- $1,111,1005 bd5 ba4.7k sqft8420 Buffalo Dr, Argyle, TX 76226Off Market
- $1,181,3005 bd5 ba4.8k sqft8321 Buffalo Dr, Argyle, TX 76226Off Market
- $995,1003 bd3 ba3.7k sqft8451 Buffalo Dr, Argyle, TX 76226Off Market
A local agent can set up tours, give advice and negotiate with sellers.
A local lender can help you make sure your offer is ready when you are.
Similar homes
- $1,375,0006 bd4 ba3.9k sqft8229 Steeplechase Cir, Argyle, TX 76226For Sale
 MLS ID #21302746, Sarah Eccleston Grante. NTREIS
 - $1,200,0004 bd5 ba5k sqft9031 Cedar Rdg, Argyle, TX 76226For Sale
 MLS ID #21332422, Beth Brake. NTREIS
 - $1,299,0005 bd5 ba4k sqft710 Corsica Ct, Argyle, TX 76226For Sale
 MLS ID #21339895, Kathy Gonzales. NTREIS
 - $1,375,0004 bd4 ba5k sqft220 Meadow Lake Ct, Double Oak, TX 75077For Sale
 MLS ID #21339282, Katherine Allen. NTREIS
 - $944,9005 bd5 ba4k sqft8491 Canyon Xing, Argyle, TX 76226For SaleMLS ID #21294408, Kathryn Macdonald. NTREIS
- $759,0004 bd4 ba3.2k sqft8541 Thorne Dr, Argyle, TX 76226For SaleMLS ID #21347591, Keith Yonick. NTREIS
- $1,600,0004 bd5 ba3.9k sqft712 Frenchtown Rd, Argyle, TX 76226For SaleMLS ID #21346403, Jeremy Boucher. NTREIS
- $1,789,0005 bd4 ba4.1k sqft115 Quiet Hill Cir, Argyle, TX 76226For SaleMLS ID #21348697, Charles Horton. NTREIS
- $799,0005 bd4 ba4.3k sqft8704 Wyatt Cir, Argyle, TX 76226For SaleMLS ID #21341181, Ursula del-Aguila. NTREIS
- $940,0004 bd4 ba3.1k sqft102 W Carruth Ln, Double Oak, TX 75077Off Market
- $1,599,0005 bd5 ba4.7k sqft531 E Hickory Ridge Cir, Argyle, TX 76226For SaleMLS ID #21200939, Ed Nadwodny. NTREIS
- $899,0005 bd4 ba4.1k sqft9161 Cedar Rdg, Lantana, TX 76226For SaleMLS ID #21339059, Sunny Darden. NTREIS
- $995,0004 bd4 ba3.6k sqft8470 Steeplechase Cir, Argyle, TX 76226For SaleMLS ID #21339313, Sarah Eccleston Grante. NTREIS
- $1,799,9005 bd6 ba4.4k sqft13001 Stonebridge Rd, Argyle, TX 76226For SaleMLS ID #21267488, BRAD MCKISSACK. NTREIS
- $1,399,0005 bd5 ba4k sqft140 Eagles Peak Ln, Double Oak, TX 75077For SaleMLS ID #21291532, Pam Hudson. NTREIS
- $899,0004 bd3 ba3.5k sqft4005 Brooks Ct, Argyle, TX 76226For SaleMLS ID #21349261, Elaina Beckman. NTREIS
- $1,450,0004 bd3 ba3.1k sqft690 Orchid Hill Ln, Argyle, TX 76226For SaleMLS ID #21265531, Sylvie Broussard. NTREIS
- $1,300,0004 bd4 ba4.6k sqft3075 Whispering Oaks Dr, Highland Village, TX 75077For SaleMLS ID #21346385, Yvonne George. NTREIS
- $1,399,0004 bd3 ba3.6k sqft135 Whistling Duck Ln, Double Oak, TX 75077For SaleMLS ID #21336945, Austin Toussaint. NTREIS
- $2,000,0006 bd7 ba5.8k sqft737 Manor Dr, Argyle, TX 76226For SaleMLS ID #21342430, Lori Jacobson. NTREIS
