Experience privacy, space, and refined living in this beautifully updated approximately 4,000-square-foot home situated on a fully fenced 1-acre lot in a quiet luxury neighborhood within highly sought-after Argyle ISD. Offering 5–6 bedrooms and 4.5 bathrooms, this versatile floorplan provides exceptional flexibility for family, guests, home offices, or multi-generational living.
Inside, plantation shutters, fresh interior paint completed in July 2026, and thoughtfully upgraded living spaces create a warm, inviting atmosphere. The recently remodeled kitchen is designed for everyday living and entertaining, featuring a premium Wolf stovetop and updated finishes. Surround sound in the living room and game room adds to the entertainment appeal, while smart-home conveniences include remote-controlled lighting, door locks, central vac system, Google floodlights, and exterior cameras.
Step outside to a backyard retreat featuring a saltwater pool with remote controls, five built-in umbrella holes, flower bed walls, and a covered porch with remote-controlled screens and outdoor speakers. The outdoor cooking area includes a Twin Eagles grill, ideal for entertaining year-round. Additional exterior conveniences include electricity near the trees and flower beds, a concrete firewood pad, storage shed on a concrete foundation, and doggy door.
The expansive yard is fully sodded and equipped with a full-yard sprinkler system, French drain, LeafGuard gutters, and an aerobic septic system that recycles water for landscape irrigation. Whirlybird attic vents and water heaters installed in 2022 add efficiency and functionality.
Additional features include a Tesla charger, maintained landscaping, and numerous thoughtful improvements throughout. With generous indoor and outdoor living spaces, extensive technology upgrades, a resort-style pool, and a private acre of land, this exceptional Argyle property delivers the space, comfort, and amenities today’s buyers are looking for.
For sale
$1,299,000
710 Corsica Ct, Argyle, TX 76226
5beds
4,018sqft
Single Family Residence
Built in 2010
1.03 Acres Lot
$1,248,000 Zestimate®
$323/sqft
$50/mo HOA
What's special
Fresh interior paintFrench drainResort-style poolUpdated finishesBackyard retreatMaintained landscapingCentral vac system
- 19 days |
- 627 |
- 35 |
Likely to sell faster than
Zillow last checked:
Listing updated:
Listed by:
Kathy Gonzales 0664659 (469)853-9096,
Brazos Realty Partners 469-853-9096
Source: NTREIS,MLS#: 21339895
Facts & features
Interior
Bedrooms & bathrooms
- Bedrooms: 5
- Bathrooms: 5
- Full bathrooms: 5
Primary bedroom
- Features: Built-in Features, Ceiling Fan(s), Fireplace
- Level: First
- Dimensions: 0 x 0
Living room
- Level: First
- Dimensions: 0 x 0
Heating
- Central
Cooling
- Attic Fan, Central Air
Appliances
- Included: Some Gas Appliances, Built-In Gas Range, Dishwasher, Electric Oven, Disposal, Gas Water Heater, Microwave, Plumbed For Gas, Range, Some Commercial Grade, Vented Exhaust Fan, Wine Cooler
- Laundry: Dryer Hookup, ElectricDryer Hookup, Laundry in Utility Room
Features
- Built-in Features, Chandelier, Decorative/Designer Lighting Fixtures, Double Vanity, Eat-in Kitchen, High Speed Internet, Kitchen Island, Open Floorplan, Pantry, Smart Home, Cable TV, Walk-In Closet(s), Wired for Sound
- Flooring: Carpet, Ceramic Tile, Travertine, Wood
- Windows: Shutters, Window Coverings
- Has basement: No
- Number of fireplaces: 1
- Fireplace features: Gas Log, Propane
Interior area
- Total interior livable area: 4,018 sqft
Video & virtual tour
Property
Parking
- Total spaces: 3
- Parking features: Additional Parking, Concrete
- Attached garage spaces: 3
Features
- Levels: Two
- Stories: 2
- Patio & porch: Covered
- Pool features: Pool
Lot
- Size: 1.03 Acres
Details
- Parcel number: R526609
Construction
Type & style
- Home type: SingleFamily
- Architectural style: Detached
- Property subtype: Single Family Residence
Materials
- Stone Veneer
- Foundation: Slab
Condition
- Year built: 2010
Utilities & green energy
- Sewer: Aerobic Septic, Public Sewer
- Water: Public
- Utilities for property: Sewer Available, Septic Available, Water Available, Cable Available
Community & HOA
Community
- Subdivision: Normandy Place
HOA
- Has HOA: Yes
- Services included: Association Management
- HOA fee: $600 annually
- HOA name: Normandy Place Hoa
- HOA phone: 214-202-6410
Location
- Region: Argyle
Financial & listing details
- Price per square foot: $323/sqft
- Tax assessed value: $1,329,085
- Annual tax amount: $15,106
- Date on market: 8/4/2026
- Cumulative days on market: 16 days
- Listing terms: Cash,Conventional,FHA,VA Loan
Estimated market value
$1,248,000
$1.19M - $1.31M
$5,499/mo
Price history
| Date | Event | Price |
|---|---|---|
| 8/8/2026 | Listed for sale | $1,299,000+118.3%$323/sqft |
Source: NTREIS #21339895 Report a problem | ||
| 8/24/2011 | Sold | -- |
Source: Agent Provided Report a problem | ||
| 11/14/2010 | Listed for sale | $595,000$148/sqft |
Source: Coldwell Banker Real Estate Station #11276530 Report a problem | ||
Public tax history
| Year | Property taxes | Tax assessment |
|---|---|---|
| 2025 | $13,439 -0.2% | $994,685 +10% |
| 2024 | $13,472 +23.1% | $904,259 +10% |
| 2023 | $10,948 -10.2% | $822,054 +10% |
| 2022 | $12,190 +6.9% | $747,322 +10% |
| 2021 | $11,408 +4% | $679,384 +4.5% |
| 2020 | $10,969 -6.2% | $650,229 -1.2% |
| 2019 | $11,693 +0.6% | $658,398 +4.7% |
| 2018 | $11,623 +4.3% | $629,071 -3.3% |
| 2017 | $11,146 | $650,327 +8.1% |
| 2016 | $11,146 +6.2% | $601,494 -1% |
| 2015 | $10,491 | $607,514 +10% |
| 2014 | $10,491 | $552,285 -1.3% |
| 2013 | $10,491 | $559,648 -2.1% |
| 2012 | -- | $571,585 +19.9% |
| 2011 | -- | $476,839 -11.7% |
| 2010 | -- | $539,717 |
Find assessor info on the county website
Monthly payment
Est. payment
Payment breakdown
Explore the cost of this home by adjusting the details. Changes won't be saved.Climate risks
Neighborhood: 76226
Nearby schools
GreatSchools rating
- 7/10Hilltop Elementary SchoolGrades: PK-5Distance: 2.3 mi
- 8/10Argyle Middle SchoolGrades: 7-8Distance: 1.2 mi
- 9/10Argyle High SchoolGrades: 9-12Distance: 2.5 mi
Schools provided by the listing agent
- Elementary: Hilltop
- Middle: Argyle
- High: Argyle
- District: Argyle ISD
Source: NTREIS. This data may not be complete. We recommend contacting the local school district to confirm school assignments for this home.
- $1,365,5004 bd4 ba4.4k sqft700 Corsica Ct, Argyle, TX 76226Off Market

- $--5 bd6 ba6.3k sqft720 Corsica Ct, Argyle, TX 76226Sold
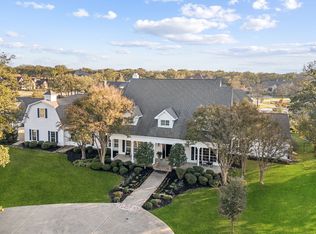
- $--4 bd4 ba4.8k sqft8630 Normandy Way, Argyle, TX 76226Sold
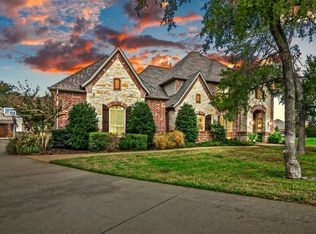
- $--4 bd6 ba4k sqft8640 Normandy Way, Bartonville, TX 76226Sold
- $1,481,1004 bd5 ba3.9k sqft721 Corsica Ct, Argyle, TX 76226Off Market
- $2,160,9004 bd5 ba5.3k sqft701 Corsica Ct, Argyle, TX 76226Off Market
- $1,449,6004 bd4 ba4.2k sqft8610 Normandy Way, Argyle, TX 76226Off Market
- $--1.09 acres8510 Normandy Way, Argyle, TX 76226Off Market
A local agent can set up tours, give advice and negotiate with sellers.
A local lender can help you make sure your offer is ready when you are.
Similar homes
- $950,0004 bd4 ba3.6k sqft8470 Steeplechase Cir, Argyle, TX 76226For Sale
 MLS ID #21339313, Sarah Eccleston Grante. NTREIS
 - $1,100,0004 bd4 ba4k sqft3225 Club View Dr, Argyle, TX 76226For Sale
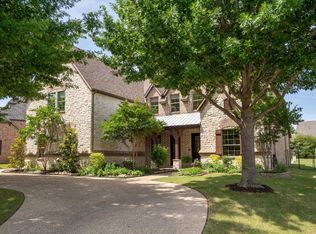 MLS ID #21206596, Stephanie Wilson. NTREIS
 - $1,399,0005 bd5 ba4k sqft140 Eagles Peak Ln, Double Oak, TX 75077For Sale
 MLS ID #21291532, Pam Hudson. NTREIS
 - $944,9005 bd5 ba4k sqft8491 Canyon Xing, Argyle, TX 76226For Sale
 MLS ID #21294408, Kathryn Macdonald. NTREIS
 - $899,0005 bd4 ba4.1k sqft9161 Cedar Rdg, Lantana, TX 76226For SaleMLS ID #21339059, Sunny Darden. NTREIS
- $974,9994 bd3 ba2.7k sqft2705 Winthrop Hill Rd, Argyle, TX 76226For SaleMLS ID #21301803, August Mickenheim. NTREIS
- $1,025,0004 bd3 ba3.6k sqft122 W Carruth Ln, Double Oak, TX 75077For SaleMLS ID #21332932, Holly Torri. NTREIS
- $899,0004 bd4 ba3.5k sqft3333 Clubview Dr, Argyle, TX 76226For SaleMLS ID #21128838, Jeff Withers. NTREIS
- $1,299,9004 bd6 ba4.5k sqft6751 Robinson Canyon Rd, Aubrey, TX 76227For SaleMLS ID #21252392, Melinda Hammonds. NTREIS
- $1,399,0004 bd5 ba5k sqft801 Shady Bend Ct, Highland Village, TX 75077For SaleMLS ID #21339906, Brandon Schweers. NTREIS
- $1,149,9005 bd5 ba5.1k sqft4815 Aurora Ct, Flower Mound, TX 75028For SaleMLS ID #21346860, Ryan Enos. NTREIS
- $799,0004 bd4 ba3.5k sqft900 Fannin Dr, Argyle, TX 76226For SaleMLS ID #21335231, Mikaela Markel. NTREIS
- $1,085,0004 bd5 ba4.5k sqft5021 Rangewood Dr, Flower Mound, TX 75028For SaleMLS ID #21344967, Marissa Tah. NTREIS
- $1,279,0005 bd4 ba4k sqft1016 Meandering Woods Dr, Keller, TX 76248For SaleMLS ID #21284041, Chad Collins. NTREIS
- $1,249,0005 bd5 ba3.7k sqft2213 Cotswold Valley Ct, Southlake, TX 76092For SaleMLS ID #21315991, Yun Wei Cheng. NTREIS
- $1,495,0005 bd6 ba5.1k sqft5 Katie Ln, Trophy Club, TX 76262For SaleMLS ID #21333600, Lily Moore. NTREIS
- $1,200,0005 bd4 ba4.4k sqft585 Oak Hill Dr, Southlake, TX 76092For SaleMLS ID #21278425, Jarod Marcus. NTREIS
- $1,050,0004 bd4 ba3.6k sqft5320 Beacon Ct, Flower Mound, TX 75028For SaleMLS ID #21312594, Stacey Sauer. NTREIS
- $1,274,4445 bd4 ba4.2k sqft2264 Hidalgo Ln, Frisco, TX 75034For SaleMLS ID #21348186, JoAnn Tyler. NTREIS
- $1,349,0005 bd5 ba4k sqft1414 Monarch Way, Southlake, TX 76092For SaleMLS ID #21315701, Susan Lee. NTREIS
