Tucked away at the end of a quiet cul-de-sac in the highly sought-after Normandy Place community, 8640 Normandy Way offers a rare sense of peace, privacy, and escape on just over an acre near the edge of Argyle. Surrounded by open views and mature landscaping, the property feels like a private retreat while remaining minutes from town conveniences. Inside, the home welcomes you with soaring vaulted ceilings, rich hand-scraped hardwood floors, and warm, inviting spaces designed for everyday living and memorable gatherings. The beautifully staged interior highlights the versatility and scale of each room, helping buyers envision everything from quiet mornings at home to hosting family and friends. The open-concept living area flows seamlessly into the kitchen, creating a natural centerpiece for connection and entertaining. Updated lighting and fresh paint enhance the home’s timeless character while adding a refined touch. The thoughtfully designed floorplan includes four spacious bedrooms on the main level, while the upstairs flex space with a full bath offers endless possibilities as a media room, game room, home office, or private guest retreat. Outside, the backyard feels like a secluded resort, complete with a saltwater pool, outdoor kitchen, fireplace, and covered patios designed for year-round enjoyment. Peaceful evenings under the patio lights and relaxing poolside views over the open landscape make every day feel like a getaway. Additional features include epoxy-coated garage floors, a built-in vacuum system, and a security system with intercom functionality. Beyond the home itself, what truly stands out is the feeling the property creates: quiet, private, welcoming, and effortlessly livable. With scenic views from both the front and back, exceptional entertaining spaces, and flexibility for buyers needing a quicker closing timeline, 8640 Normandy Way presents a rare opportunity to own a home that feels both elevated and immediately comfortable.
Sold
Street View
Price Unknown
8640 Normandy Way, Bartonville, TX 76226
4beds
4,030sqft
Single Family Residence
Built in 2013
1.09 Acres Lot
$1,350,700 Zestimate®
$--/sqft
$7,038 Estimated rent
Home value
$1,350,700
$1.28M - $1.42M
$7,038/mo
Zestimate® history
Owner options
List your home for rent
$7,038/mo
Rent Zestimate®
Find your next renter with Zillow Rental Manager. Plus, with online applications, you can quickly screen prospective tenants – for free.
$7,038/mo
Rent Zestimate®
Refinance and save
$450/mo
Est. payment
Refinancing to a lower rate could help reduce your monthly payments and save thousands over the life of the loan.
$450/mo
Est. payment
Explore your selling options
Work with a Zillow partner agent
Leverage their expertise and Zillow's premium Showcase listings to get your home seen by more buyers.
Get startedList with your own agent
Get your home in front of millions of buyers by listing it on Zillow.
Learn how to do itSell it yourself
Take full control of how buyers see your home on Zillow by listing For Sale by Owner (FSBO).
List your homeWhat's special
Saltwater poolBeautifully staged interiorFresh paintUpdated lightingOutdoor kitchenBuilt-in vacuum systemEpoxy-coated garage floors
Zillow last checked:
Listing updated:
Listed by:
Coltin Sherrell 0731928 (940)648-0382,
Major League Realty, Inc. 940-648-0382
Bought with:
Jessica Self, 0792629
Texas Homes and Land Real Estate, LLC
Source: NTREIS,MLS#: 21283649
Facts & features
Interior
Bedrooms & bathrooms
- Bedrooms: 4
- Bathrooms: 6
- Full bathrooms: 5
- 1/2 bathrooms: 1
Primary bedroom
- Features: Closet Cabinetry, Dual Sinks, En Suite Bathroom, Walk-In Closet(s)
- Level: First
- Dimensions: 18 x 21
Bedroom
- Features: En Suite Bathroom, Walk-In Closet(s)
- Level: First
- Dimensions: 14 x 14
Bedroom
- Features: En Suite Bathroom, Walk-In Closet(s)
- Level: First
- Dimensions: 14 x 14
Bedroom
- Level: First
- Dimensions: 13 x 13
Den
- Level: First
- Dimensions: 14 x 24
Dining room
- Level: First
- Dimensions: 14 x 15
Kitchen
- Features: Built-in Features, Butler's Pantry, Eat-in Kitchen, Granite Counters, Kitchen Island, Pantry, Walk-In Pantry
- Level: First
- Dimensions: 24 x 13
Living room
- Features: Built-in Features, Ceiling Fan(s), Fireplace
- Level: First
- Dimensions: 22 x 25
Living room
- Features: Ceiling Fan(s)
- Level: Second
- Dimensions: 17 x 13
Utility room
- Features: Built-in Features, Utility Room, Utility Sink
- Level: First
- Dimensions: 10 x 9
Heating
- Central, Electric, Fireplace(s)
Cooling
- Central Air, Ceiling Fan(s), Electric
Appliances
- Included: Some Gas Appliances, Built-In Gas Range, Double Oven, Dishwasher, Gas Cooktop, Disposal, Microwave, Plumbed For Gas, Vented Exhaust Fan
Features
- Central Vacuum, Decorative/Designer Lighting Fixtures, Eat-in Kitchen, Granite Counters, High Speed Internet, Kitchen Island, Open Floorplan, Pantry, Smart Home, Cable TV, Vaulted Ceiling(s), Natural Woodwork, Walk-In Closet(s), Wired for Sound
- Flooring: Carpet, Ceramic Tile, Hardwood
- Has basement: No
- Number of fireplaces: 2
- Fireplace features: Living Room, Wood Burning
Interior area
- Total interior livable area: 4,030 sqft
Property
Parking
- Total spaces: 3
- Parking features: Aggregate, Circular Driveway, Door-Multi, Epoxy Flooring, Garage, Garage Door Opener, Garage Faces Side
- Attached garage spaces: 3
Features
- Levels: One and One Half
- Patio & porch: Covered
- Exterior features: Gas Grill, Lighting, Outdoor Grill, Outdoor Kitchen, Private Yard, Rain Gutters
- Pool features: Fenced, Gunite, In Ground, Pool
- Fencing: Cross Fenced,Metal
Lot
- Size: 1.09 Acres
- Features: Acreage, Cul-De-Sac, Backs to Greenbelt/Park
Details
- Parcel number: R526333
- Other equipment: Intercom, Irrigation Equipment
Construction
Type & style
- Home type: SingleFamily
- Architectural style: Traditional,Detached
- Property subtype: Single Family Residence
Materials
- Brick, Rock, Stone
- Roof: Composition
Condition
- Year built: 2013
Utilities & green energy
- Sewer: Aerobic Septic, Septic Tank
- Water: Public
- Utilities for property: Electricity Available, Propane, Septic Available, Water Available, Cable Available
Community & HOA
Community
- Security: Prewired, Carbon Monoxide Detector(s), Fire Alarm
- Subdivision: Normandy Place
HOA
- Has HOA: Yes
- Services included: Association Management
- HOA fee: $450 annually
- HOA name: Normandy Place Hoa
- HOA phone: 214-202-6410
Location
- Region: Bartonville
Financial & listing details
- Tax assessed value: $1,397,589
- Annual tax amount: $17,610
- Date on market: 5/28/2026
- Cumulative days on market: 78 days
- Listing terms: Cash,Conventional
Price history
| Date | Event | Price |
|---|---|---|
| 7/2/2026 | Sold | -- |
Source: NTREIS #21283649 Report a problem | ||
| 6/8/2026 | Pending sale | $1,360,000$337/sqft |
Source: NTREIS #21283649 Report a problem | ||
| 6/3/2026 | Contingent | $1,360,000$337/sqft |
Source: NTREIS #21283649 Report a problem | ||
| 5/28/2026 | Listed for sale | $1,360,000-2.2%$337/sqft |
Source: NTREIS #21283649 Report a problem | ||
| 5/26/2026 | Listing removed | $1,390,000$345/sqft |
Source: NTREIS #21208790 Report a problem | ||
| 4/29/2026 | Price change | $1,390,000-6.7%$345/sqft |
Source: NTREIS #21208790 Report a problem | ||
| 3/15/2026 | Listed for sale | $1,490,000+91.5%$370/sqft |
Source: NTREIS #21208790 Report a problem | ||
| 5/5/2017 | Listing removed | $778,000$193/sqft |
Source: Keller Williams Realty #13562100 Report a problem | ||
| 4/2/2017 | Pending sale | $778,000$193/sqft |
Source: Keller Williams - Dallas DFW #13562100 Report a problem | ||
| 3/23/2017 | Listed for sale | $778,000$193/sqft |
Source: Keller Williams Realty #13562100 Report a problem | ||
| 5/7/2014 | Sold | -- |
Source: Agent Provided Report a problem | ||
Public tax history
| Year | Property taxes | Tax assessment |
|---|---|---|
| 2025 | $9,146 -9.1% | $1,159,567 +10% |
| 2024 | $10,066 +10% | $1,054,152 +10% |
| 2023 | $9,149 -22.9% | $958,320 +10% |
| 2022 | $11,868 | $871,200 +10% |
| 2021 | $11,868 | $792,000 +10% |
| 2020 | $11,868 -5% | $720,000 |
| 2019 | $12,498 -7.4% | $720,000 -1% |
| 2018 | $13,494 +10.8% | $726,988 +2.3% |
| 2017 | $12,176 | $710,734 +8.5% |
| 2016 | $12,176 +112.8% | $655,188 -0.6% |
| 2015 | $5,721 | $659,403 +123.9% |
| 2014 | $5,721 | $294,549 |
Find assessor info on the county website
Neighborhood: 76226
Nearby homes
- $--4 bd4 ba4.8k sqft8630 Normandy Way, Argyle, TX 76226Sold
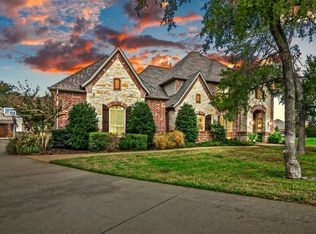
- $1,444,9004 bd2 ba4.1k sqft8641 Normandy Way, Argyle, TX 76226Off Market
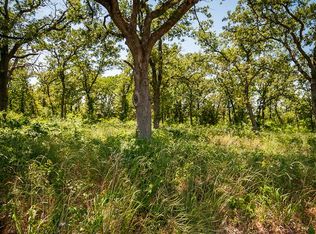
- $1,304,0005 bd6 ba4k sqft710 Corsica Ct, Argyle, TX 76226Off Market
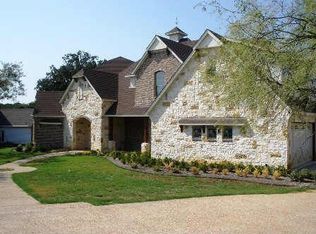
- $1,417,9004 bd4 ba4.4k sqft700 Corsica Ct, Argyle, TX 76226Off Market

- $--5 bd6 ba6.3k sqft720 Corsica Ct, Argyle, TX 76226Sold
- $1,779,1005 bd6 ba4.8k sqft8631 Normandy Way, Bartonville, TX 76226Off Market
- $--1 Acres8631 Normandy Way Ct, Bartonville, TX 76226Off Market
- $1,462,0004 bd4 ba4.2k sqft8610 Normandy Way, Argyle, TX 76226Off Market
Nearby schools
GreatSchools rating
- 7/10Hilltop Elementary SchoolGrades: PK-5Distance: 2.3 mi
- 8/10Argyle Middle SchoolGrades: 7-8Distance: 1.2 mi
- 9/10Argyle High SchoolGrades: 9-12Distance: 2.4 mi
Schools provided by the listing agent
- Elementary: Hilltop
- Middle: Argyle
- High: Argyle
- District: Argyle ISD
Source: NTREIS. This data may not be complete. We recommend contacting the local school district to confirm school assignments for this home.
Get a cash offer in 3 minutes
Find out how much your home could sell for in as little as 3 minutes with a no-obligation cash offer.
Estimated market value
$1,350,700
Get a cash offer in 3 minutes
Find out how much your home could sell for in as little as 3 minutes with a no-obligation cash offer.
Estimated market value
$1,350,700
- Texas
- Denton County
- Bartonville
- 76226
- 8640 Normandy Way
Nearby cities
Nearby zip codes
Other Bartonville Topics
