NO CITY OR TOWN TAXES! CLOSE TO ARGYLE ISD & Liberty Christian Schools. Discover a timeless home in one of Argyle’s most inviting and established neighborhoods. This spacious five bedroom residence offers the kind of thoughtful layout that buyers love, including two ensuite bedrooms on the first floor and multiple flexible living spaces that easily accommodate entertaining, working from home, and multigenerational living. The updated kitchen features quartz counters, quality appliances, and cozy natural light that flows into the surrounding living and dining areas. Fresh paint, upgraded lighting, and modern finishes give the home a clean, welcoming, and timeless feel.
A private garage apartment adds even more possibilities such as room for guests, college or ageing family, hobbies, or a quiet retreat. Step outside to a peaceful backyard surrounded by mature trees, a sparkling pool, and an inviting fire pit lounge made for gatherings. The large lot, extended parking areas, and storage shed provide space to organize, play, and enjoy the outdoors. Major systems have been well maintained including a six year old roof, updated water heaters.
All of this is located within the highly rated Argyle ISD and close to Liberty Christian, shopping, dining, and everyday conveniences. This is a property that feels comfortable and loved and offers the space to grow into the lifestyle you imagine. Come see what makes 720 Corsica Court a place to settle in and stay awhile.
Sold
Price Unknown
720 Corsica Ct, Argyle, TX 76226
5beds
6,383sqft
Single Family Residence
Built in 1994
1.18 Acres Lot
$1,626,900 Zestimate®
$--/sqft
$7,113 Estimated rent
Home value
$1,626,900
$1.55M - $1.72M
$7,113/mo
Zestimate® history
Owner options
List your home for rent
$7,113/mo
Rent Zestimate®
Find your next renter with Zillow Rental Manager. Plus, with online applications, you can quickly screen prospective tenants – for free.
$7,113/mo
Rent Zestimate®
Refinance and save
$450/mo
Est. payment
Refinancing to a lower rate could help reduce your monthly payments and save thousands over the life of the loan.
$450/mo
Est. payment
Explore your selling options
Work with a Zillow partner agent
Leverage their expertise and Zillow's premium Showcase listings to get your home seen by more buyers.
Get startedList with your own agent
Get your home in front of millions of buyers by listing it on Zillow.
Learn how to do itSell it yourself
Take full control of how buyers see your home on Zillow by listing For Sale by Owner (FSBO).
List your homeWhat's special
Sparkling poolModern finishesFresh paintLarge lotPrivate garage apartmentCozy natural lightMultiple flexible living spaces
Zillow last checked:
Listing updated:
Listed by:
Gina Mullen 0656364 682-888-3217,
Real Broker, LLC 855-450-0442,
Matthew Mullen 0825091 682-888-4935,
Keller Williams Realty
Bought with:
Valerie Cannaday
Compass RE Texas, LLC
Source: NTREIS,MLS#: 21120040
Facts & features
Interior
Bedrooms & bathrooms
- Bedrooms: 5
- Bathrooms: 6
- Full bathrooms: 5
- 1/2 bathrooms: 1
Primary bedroom
- Features: Closet Cabinetry, Ceiling Fan(s), Dual Sinks, En Suite Bathroom, Jetted Tub, Sitting Area in Primary, Separate Shower, Walk-In Closet(s)
- Level: First
- Dimensions: 10 x 15
Living room
- Features: Built-in Features, Ceiling Fan(s), Fireplace
- Level: First
- Dimensions: 10 x 15
Heating
- Central, Electric, Fireplace(s)
Cooling
- Central Air, Ceiling Fan(s), Electric
Appliances
- Included: Convection Oven, Dishwasher, Electric Cooktop, Microwave, Refrigerator, Warming Drawer
- Laundry: Laundry Chute, Washer Hookup, Dryer Hookup, Laundry in Utility Room
Features
- Decorative/Designer Lighting Fixtures, Eat-in Kitchen, High Speed Internet, In-Law Floorplan, Kitchen Island, Multiple Master Suites, Multiple Staircases, Open Floorplan, Pantry, Vaulted Ceiling(s), Walk-In Closet(s)
- Flooring: Brick, Carpet, Wood
- Windows: Shutters
- Has basement: No
- Number of fireplaces: 1
- Fireplace features: Living Room
Interior area
- Total interior livable area: 6,383 sqft
Property
Parking
- Total spaces: 5
- Parking features: Circular Driveway, Converted Garage, Covered, Carport, Driveway, No Garage, Oversized, Paved, RV Carport, Boat, RV Access/Parking
- Carport spaces: 5
- Has uncovered spaces: Yes
Features
- Levels: Two
- Stories: 2
- Patio & porch: Covered
- Exterior features: Fire Pit, Rain Gutters
- Pool features: In Ground, Outdoor Pool, Pool
- Fencing: Back Yard,Fenced
Lot
- Size: 1.18 Acres
- Features: Acreage, Corner Lot, Cul-De-Sac, Landscaped, Sprinkler System
- Residential vegetation: Grassed, Partially Wooded
Details
- Parcel number: R526608
Construction
Type & style
- Home type: SingleFamily
- Architectural style: Traditional,Detached
- Property subtype: Single Family Residence
Materials
- Foundation: Slab
- Roof: Composition
Condition
- Year built: 1994
Utilities & green energy
- Sewer: Aerobic Septic
- Water: Public
- Utilities for property: Electricity Connected, Septic Available, Water Available
Community & HOA
Community
- Subdivision: Normandy Place
HOA
- Has HOA: Yes
- Services included: Maintenance Grounds
- HOA fee: $450 annually
- HOA name: Normandy Place HOA
- HOA phone: 214-202-6410
Location
- Region: Argyle
Financial & listing details
- Tax assessed value: $1,121,000
- Annual tax amount: $12,251
- Date on market: 12/4/2025
- Cumulative days on market: 113 days
- Listing terms: Cash,Conventional,Other
- Electric utility on property: Yes
Price history
| Date | Event | Price |
|---|---|---|
| 4/14/2026 | Sold | -- |
Source: NTREIS #21120040 Report a problem | ||
| 4/4/2026 | Pending sale | $1,775,000$278/sqft |
Source: NTREIS #21120040 Report a problem | ||
| 3/27/2026 | Contingent | $1,775,000$278/sqft |
Source: NTREIS #21120040 Report a problem | ||
| 3/18/2026 | Price change | $1,775,000-6.5%$278/sqft |
Source: NTREIS #21120040 Report a problem | ||
| 12/4/2025 | Listed for sale | $1,899,000$298/sqft |
Source: NTREIS #21120040 Report a problem | ||
Public tax history
| Year | Property taxes | Tax assessment |
|---|---|---|
| 2025 | $10,589 -0.9% | $806,719 +10% |
| 2024 | $10,683 +23.5% | $733,381 +10% |
| 2023 | $8,651 -11.6% | $666,710 +10% |
| 2022 | $9,781 +6.5% | $606,100 +2% |
| 2021 | $9,186 +1.5% | $594,000 +10% |
| 2020 | $9,049 -2.9% | $540,000 +2.1% |
| 2019 | $9,321 -2.3% | $529,000 +1.7% |
| 2018 | $9,539 -0.5% | $520,000 -5.5% |
| 2017 | $9,583 | $550,000 +5.8% |
| 2016 | $9,583 +14% | $520,000 +6.2% |
| 2015 | $8,408 | $489,500 +10% |
| 2014 | $8,408 | $445,000 |
| 2013 | $8,408 | $445,000 +4.7% |
| 2012 | -- | $425,000 -0.2% |
| 2011 | -- | $425,888 -12.5% |
| 2010 | -- | $486,532 +2.4% |
| 2009 | -- | $475,000 |
Find assessor info on the county website
Neighborhood: 76226
Nearby homes
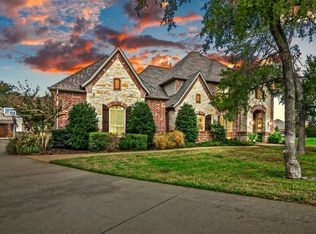
- $--4 bd4 ba4.8k sqft8630 Normandy Way, Argyle, TX 76226Sold
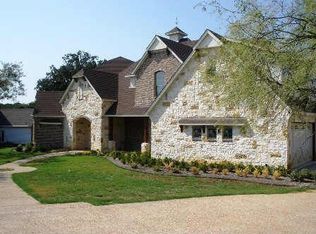
- $1,247,4005 bd6 ba4k sqft710 Corsica Ct, Argyle, TX 76226Off Market
- $1,434,2004 bd4 ba4.2k sqft8610 Normandy Way, Argyle, TX 76226Off Market
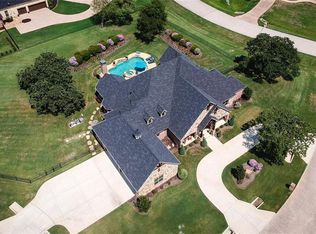
- $1,474,4004 bd5 ba3.9k sqft721 Corsica Ct, Argyle, TX 76226Off Market
- $--1.09 Acres8510 Normandy Way, Argyle, TX 76226Off Market
- $1,382,6003 bd2 ba3.8k sqft8521 Normandy Way, Argyle, TX 76226Off Market
- $1,366,5004 bd4 ba4.4k sqft700 Corsica Ct, Argyle, TX 76226Off Market
- $--4 bd6 ba4k sqft8640 Normandy Way, Bartonville, TX 76226Sold
Nearby schools
GreatSchools rating
- 7/10Hilltop Elementary SchoolGrades: PK-5Distance: 2.3 mi
- 8/10Argyle Middle SchoolGrades: 7-8Distance: 1.2 mi
- 9/10Argyle High SchoolGrades: 9-12Distance: 2.5 mi
Schools provided by the listing agent
- Elementary: Hilltop
- Middle: Argyle
- High: Argyle
- District: Argyle ISD
Source: NTREIS. This data may not be complete. We recommend contacting the local school district to confirm school assignments for this home.
Get a cash offer in 3 minutes
Find out how much your home could sell for in as little as 3 minutes with a no-obligation cash offer.
Estimated market value
$1,626,900
Get a cash offer in 3 minutes
Find out how much your home could sell for in as little as 3 minutes with a no-obligation cash offer.
Estimated market value
$1,626,900
- Texas
- Denton County
- Bartonville
- 76226
- 720 Corsica Ct
Nearby cities
Nearby zip codes
Other Bartonville Topics
