Welcome to 4600 Upper Glenwick Court, a remarkable luxury estate where timeless elegance meets modern refinement in the prestigious Hills of Argyle Estates. Gracefully situated on more than an acre of impeccably landscaped grounds, this extraordinary 6-bedroom, 5-bathroom custom ranch-style residence offers an unparalleled lifestyle of comfort, sophistication, and privacy.
Thoughtfully designed for both grand entertaining and everyday living, the home showcases expansive living spaces filled with natural light, and seamless indoor-outdoor flow. Every detail has been carefully curated to create an atmosphere of understated luxury.
Extensively enhanced with premium upgrades, the residence features rich new hardwood flooring, fresh designer paint, custom plantation shutters, energy-efficient foam attic insulation, a professionally designed home gym, new fencing, a tankless water heater, new roof,gutters ,Putting Green,Attic Foam, Fully Renovated Interior and Exterior and numerous additional improvements, giving the home the feel of a custom-built masterpiece. List of Upgrades are in Documents.
Beyond the interiors, a private resort-style backyard awaits. Lush landscaping surrounds a sparkling pool, creating an inviting oasis perfect for elegant entertaining, relaxing weekends, or unforgettable evenings under the Texas sky.
Completing the property is an oversized three-car garage and an exceptional location within the award-winning Argyle ISD. Just minutes from upscale shopping, fine dining, and premier conveniences, this distinguished residence offers the perfect balance of peaceful estate living and effortless accessibility.
4600 Upper Glenwick Court is more than a home—it is a statement of luxury, craftsmanship, and timeless design. This is a rare opportunity to own one of Argyle's most exceptional properties.
Pending
$1,595,000
4600 Upper Glenwick Ct, Argyle, TX 76226
6beds
4,211sqft
Single Family Residence
Built in 1999
1.03 Acres Lot
$1,533,900 Zestimate®
$379/sqft
$58/mo HOA
What's special
Sparkling poolNew fencingSeamless indoor-outdoor flowRich new hardwood flooringOversized three-car garagePrivate resort-style backyardFresh designer paint
- 33 days |
- 486 |
- 33 |
Likely to sell faster than
Zillow last checked:
Listing updated:
Listed by:
Ron Morgan 0660381 888-455-6040,
Fathom Realty 888-455-6040,
Kimberly Morgan 0661487 972-369-9714,
Fathom Realty
Source: NTREIS,MLS#: 21324313
Facts & features
Interior
Bedrooms & bathrooms
- Bedrooms: 6
- Bathrooms: 5
- Full bathrooms: 4
- 1/2 bathrooms: 1
Primary bedroom
- Features: Ceiling Fan(s), Dual Sinks, Garden Tub/Roman Tub, Walk-In Closet(s)
- Level: First
- Dimensions: 18 x 18
Bedroom
- Features: Ceiling Fan(s), Walk-In Closet(s)
- Level: First
- Dimensions: 19 x 12
Bedroom
- Features: Ceiling Fan(s), Walk-In Closet(s)
- Level: First
- Dimensions: 17 x 15
Bedroom
- Level: First
- Dimensions: 12 x 18
Bedroom
- Features: Ceiling Fan(s), Walk-In Closet(s)
- Level: Second
- Dimensions: 14 x 12
Bedroom
- Features: Ceiling Fan(s), Walk-In Closet(s)
- Level: Second
- Dimensions: 14 x 13
Breakfast room nook
- Level: First
- Dimensions: 11 x 15
Dining room
- Level: First
- Dimensions: 14 x 11
Family room
- Features: Built-in Features, Ceiling Fan(s), Fireplace
- Level: First
- Dimensions: 23 x 21
Game room
- Features: Ceiling Fan(s)
- Level: Second
- Dimensions: 21 x 20
Gym
- Level: First
- Dimensions: 24 x 10
Kitchen
- Features: Built-in Features, Butler's Pantry, Eat-in Kitchen, Kitchen Island, Pantry, Stone Counters, Walk-In Pantry
- Level: First
- Dimensions: 16 x 15
Laundry
- Features: Built-in Features
- Level: First
- Dimensions: 11 x 11
Living room
- Features: Ceiling Fan(s), Fireplace
- Level: First
- Dimensions: 22 x 20
Heating
- Central, Natural Gas
Cooling
- Central Air, Ceiling Fan(s), Electric
Appliances
- Included: Convection Oven, Dryer, Dishwasher, Gas Cooktop, Disposal, Gas Water Heater, Microwave, Refrigerator, Tankless Water Heater, Washer, Wine Cooler
- Laundry: Washer Hookup, Dryer Hookup, ElectricDryer Hookup
Features
- Decorative/Designer Lighting Fixtures, Eat-in Kitchen, High Speed Internet, Kitchen Island, Open Floorplan, Pantry, Cable TV, Walk-In Closet(s)
- Flooring: Carpet, Engineered Hardwood, Wood
- Has basement: No
- Number of fireplaces: 1
- Fireplace features: Decorative, Gas Log
Interior area
- Total interior livable area: 4,211 sqft
Video & virtual tour
Property
Parking
- Total spaces: 3
- Parking features: Concrete, Covered, Door-Multi, Door-Single, Driveway, Epoxy Flooring, Garage, Garage Door Opener, Garage Faces Side
- Attached garage spaces: 3
Features
- Levels: Two
- Stories: 2
- Patio & porch: Rear Porch, Front Porch, Patio, Covered, Deck
- Exterior features: Built-in Barbecue, Barbecue, Deck, Lighting, Outdoor Grill, Rain Gutters
- Pool features: Diving Board, Fenced, Gunite, Heated, Pool
- Has spa: Yes
- Spa features: Hot Tub
Lot
- Size: 1.03 Acres
- Features: Acreage
Details
- Parcel number: R195151
Construction
Type & style
- Home type: SingleFamily
- Architectural style: Detached
- Property subtype: Single Family Residence
Materials
- Brick
- Foundation: Slab
- Roof: Composition
Condition
- Resale
- Year built: 1999
Utilities & green energy
- Sewer: Aerobic Septic
- Water: Public
- Utilities for property: Electricity Connected, Natural Gas Available, Septic Available, Separate Meters, Water Available, Cable Available
Green energy
- Energy efficient items: Insulation
Community & HOA
Community
- Features: Putting Green
- Security: Security System, Carbon Monoxide Detector(s), Fire Alarm, Smoke Detector(s)
- Subdivision: The Hills Of Argyle Ph I
HOA
- Has HOA: Yes
- Services included: Association Management
- HOA fee: $700 annually
- HOA name: Secure Association
- HOA phone: 940-497-7328
Location
- Region: Argyle
Financial & listing details
- Price per square foot: $379/sqft
- Tax assessed value: $1,130,118
- Annual tax amount: $20,384
- Date on market: 7/18/2026
- Cumulative days on market: 25 days
- Listing terms: Cash,Conventional,Texas Vet,VA Loan
- Exclusions: All furnishings and all Hanging TV's, Draperies in Daughters room
Estimated market value
$1,533,900
$1.46M - $1.61M
$5,288/mo
Price history
| Date | Event | Price |
|---|---|---|
| 8/17/2026 | Pending sale | $1,595,000$379/sqft |
Source: NTREIS #21324313 Report a problem | ||
| 8/11/2026 | Contingent | $1,595,000$379/sqft |
Source: NTREIS #21324313 Report a problem | ||
| 7/18/2026 | Listed for sale | $1,595,000+129.5%$379/sqft |
Source: NTREIS #21324313 Report a problem | ||
| 11/17/2020 | Listing removed | $695,000$165/sqft |
Source: Real Estate Station LLC #14447461 Report a problem | ||
| 10/25/2020 | Pending sale | $695,000$165/sqft |
Source: Real Estate Station LLC #14447461 Report a problem | ||
| 10/13/2020 | Listed for sale | $695,000$165/sqft |
Source: Real Estate Station LLC #14447461 Report a problem | ||
| 6/13/2014 | Sold | -- |
Source: Agent Provided Report a problem | ||
Public tax history
| Year | Property taxes | Tax assessment |
|---|---|---|
| 2025 | $18,688 +2.7% | $1,043,174 +10% |
| 2024 | $18,201 +16.3% | $948,340 +10% |
| 2023 | $15,656 -4.8% | $862,127 +10% |
| 2022 | $16,446 +5% | $783,752 +10% |
| 2021 | $15,667 +8.3% | $712,502 +7.1% |
| 2020 | $14,467 -4.5% | $665,420 -0.6% |
| 2019 | $15,151 -5.4% | $669,526 -1% |
| 2018 | $16,014 +6.9% | $676,297 +10% |
| 2017 | $14,985 | $614,815 +2.6% |
| 2016 | $14,985 | $598,979 +6.2% |
| 2015 | -- | $564,206 +5.8% |
| 2014 | -- | $533,331 +5.3% |
| 2013 | -- | $506,312 |
| 2012 | -- | $506,312 -0.9% |
| 2011 | -- | $510,817 +0.9% |
| 2010 | -- | $506,067 -4.3% |
| 2009 | -- | $528,891 +6.3% |
| 2007 | $13,072 -3.6% | $497,432 +1.7% |
| 2006 | $13,567 +3.3% | $489,049 +2.5% |
| 2005 | $13,135 | $477,127 +0.8% |
| 2004 | -- | $473,149 +7.6% |
| 2003 | -- | $439,629 +8% |
| 2002 | -- | $406,991 +14.3% |
| 2001 | -- | $356,033 |
Find assessor info on the county website
Monthly payment
Est. payment
Payment breakdown
Explore the cost of this home by adjusting the details. Changes won't be saved.Climate risks
Neighborhood: Hills of Argyle- Happy Acres
Nearby schools
GreatSchools rating
- 7/10Hilltop Elementary SchoolGrades: PK-5Distance: 2.2 mi
- 10/10Argyle Intermediate SchoolGrades: 6Distance: 2.6 mi
- 9/10Argyle High SchoolGrades: 9-12Distance: 6.3 mi
Schools provided by the listing agent
- Elementary: Hilltop
- Middle: Argyle
- High: Argyle
- District: Argyle ISD
Source: NTREIS. This data may not be complete. We recommend contacting the local school district to confirm school assignments for this home.
- $686,1003 bd2 ba2.6k sqft4504 Upper Glenwick Ct, Argyle, TX 76226Off Market
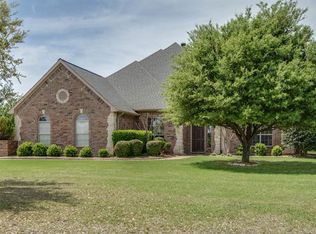
- $1,167,1006 bd7 ba5.9k sqft4604 Upper Glenwick Ct, Denton, TX 76226Off Market
- $387,2003 bd1 ba1.7k sqft2776 Skivue Dr, Argyle, TX 76226Off Market
- $--4 bd4 ba3k sqft4500 Upper Glenwick Ct, Argyle, TX 76226Sold

- $868,9004 bd4 ba3.7k sqft4608 Upper Glenwick Ct, Argyle, TX 76226Off Market
- $881,8004 bd4 ba3.9k sqft4601 Upper Glenwick Ct, Argyle, TX 76226Off Market
- $1,274,2006 bd6 ba5k sqft4500 Argyle Ln, Argyle, TX 76226Off Market
- $353,3003 bd1 ba1.8k sqft2764 Skivue Dr, Argyle, TX 76226Off Market
A local agent can set up tours, give advice and negotiate with sellers.
A local lender can help you make sure your offer is ready when you are.
Similar homes
- $1,675,0005 bd5 ba4.1k sqft904 Fincher Trl, Argyle, TX 76226For Sale
 MLS ID #21339067, Gina Green. NTREIS
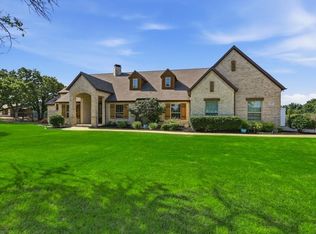
 - $1,600,0004 bd5 ba3.9k sqft712 Frenchtown Rd, Argyle, TX 76226For Sale
 MLS ID #21346403, Jeremy Boucher. NTREIS
 - $--4 bd3 ba5.1k sqft729 Valley View Ct, Argyle, TX 76226Auction
 Auction.com 2
 - $1,070,0004 bd4 ba3.7k sqft2505 Winthrop Hill Rd, Argyle, TX 76226For Sale
 MLS ID #21305525, Karina Smith. NTREIS
 - $1,599,0005 bd5 ba4.7k sqft531 E Hickory Ridge Cir, Argyle, TX 76226For SaleMLS ID #21200939, Ed Nadwodny. NTREIS
- $1,095,0004 bd2 ba2.9k sqft8998 Hilltop Rd, Argyle, TX 76226For SaleMLS ID #21346613, Jeff Withers. NTREIS
- $959,0004 bd4 ba3k sqft4409 Argyle Ln, Argyle, TX 76226For SaleMLS ID #21339956, John Prell. NTREIS
- $1,895,0005 bd6 ba5.6k sqft686 Knob Hill Ct, Argyle, TX 76226For SaleMLS ID #21361094, Rachel Robertson. NTREIS
- $899,9004 bd4 ba3.7k sqft2601 Winthrop Hill Rd, Argyle, TX 76226For SaleMLS ID #21286012, Linda Drews. NTREIS
- $1,375,0006 bd4 ba3.9k sqft8229 Steeplechase Cir, Argyle, TX 76226For SaleMLS ID #21302746, Sarah Eccleston Grante. NTREIS
- $850,0004 bd4 ba3.9k sqft2012 Winthrop Hill Rd, Argyle, TX 76226For SaleMLS ID #21287614, Lily Moore. NTREIS
- $1,150,0005 bd4 ba3.7k sqft8948 David Fort Rd, Argyle, TX 76226For SaleMLS ID #21308848, Aaron Kinn. NTREIS
- $974,9994 bd3 ba2.7k sqft2705 Winthrop Hill Rd, Argyle, TX 76226For SaleMLS ID #21301803, August Mickenheim. NTREIS
- $1,199,5004 bd5 ba4.4k sqft3305 Club View Dr, Argyle, TX 76226For SaleMLS ID #21187582, John Ellig. NTREIS
- $1,799,9005 bd6 ba4.4k sqft13001 Stonebridge Rd, Argyle, TX 76226For SaleMLS ID #21267488, BRAD MCKISSACK. NTREIS
- $1,789,0005 bd4 ba4.1k sqft115 Quiet Hill Cir, Argyle, TX 76226For SaleMLS ID #21348697, Charles Horton. NTREIS
- $875,0005 bd4 ba4.2k sqft27 Oak Forrest Cir, Denton, TX 76210For SaleMLS ID #21358899, Chrissy Mallouf. NTREIS
- $1,100,0004 bd4 ba4k sqft3225 Club View Dr, Argyle, TX 76226For SaleMLS ID #21206596, Stephanie Wilson. NTREIS
- $900,0004 bd3 ba4k sqft9554 David Fort Rd, Argyle, TX 76226For SaleMLS ID #21277985, Margie Ellis. NTREIS
- $1,479,0004 bd5 ba3.8k sqft11105 Douglas Dr, Argyle, TX 76226New ConstructionNTREIS
