Welcome to the prestigious Hills of Argyle, located in highly sought-after Argyle ISD. Known for its peaceful charm yet close to shopping, dining and entertainment. Set within Argyle’s signature landscape of small-town charm, rural character, and outdoor recreation, this beautifully maintained brick home sits proudly on a corner lot of just over an acre. Thoughtfully updated and styled for both everyday living and effortless entertaining, it offers a lifestyle that blends serenity with convenience. Across the street, a picturesque pond and scenic trails highlight the area’s natural beauty. Step inside to a dramatic two-story entry with soaring ceilings, plantation shutters, and a striking chandelier that opens to the private office and formal dining room. The well-planned kitchen features a brick island, oven, microwave, separate gas range, and a walk-in pantry. The laundry room offers extra counter space and a sink for convenience. The inviting living room, anchored by a brick fireplace and walls of windows overlooking the backyard, creates a warm gathering space. A chic powder bath and rich hardwood floors complete the main level. Also on the main level, the spacious primary suite offers serene backyard views, with a luxurious bath featuring dual oversized vanities, a freestanding tub, spa-style shower, and an expertly designed walk-in closet. Upstairs, you’ll find a game room (or convertible to a 5th bedroom), three spacious bedrooms, and two full baths, one en suite with a spa shower. Newer plush carpet adds comfort to the bedrooms and stairs. Outdoor, your private retreat awaits: a large covered patio with pavers, sparkling pool, jacuzzi with fountain, cascading rock waterfall, mature trees, and a gated dog run. A motorized iron gate, 3-car garage, and extra parking complete this exceptional property. Set on a sprawling acre in a town celebrated for its charm, lifestyle, and top-rated schools, this home is more than a residence—it’s a retreat you’ll treasure.
Sold
Price Unknown
4500 Upper Glenwick Ct, Argyle, TX 76226
4beds
3,087sqft
Single Family Residence
Built in 2000
1.11 Acres Lot
$776,700 Zestimate®
$--/sqft
$4,188 Estimated rent
Home value
$776,700
$730,000 - $823,000
$4,188/mo
Zestimate® history
Owner options
List your home for rent
$4,188/mo
Rent Zestimate®
Find your next renter with Zillow Rental Manager. Plus, with online applications, you can quickly screen prospective tenants – for free.
$4,188/mo
Rent Zestimate®
Refinance and save
$372/mo
Est. payment
Refinancing to a lower rate could help reduce your monthly payments and save thousands over the life of the loan.
$372/mo
Est. payment
Explore your selling options
Work with a Zillow partner agent
Leverage their expertise and Zillow's premium Showcase listings to get your home seen by more buyers.
Get startedList with your own agent
Get your home in front of millions of buyers by listing it on Zillow.
Learn how to do itSell it yourself
Take full control of how buyers see your home on Zillow by listing For Sale by Owner (FSBO).
List your homeWhat's special
Sparkling poolBrick fireplaceBeautifully maintained brick homeExtra parkingDramatic two-story entryWalls of windowsSerene backyard views
Zillow last checked:
Listing updated:
Listed by:
Tammy Runion 0735132 469-993-3121,
Local Pro Realty LLC 469-993-3121
Bought with:
Matthew McLeod
The McLeod Company
Source: NTREIS,MLS#: 21054888
Facts & features
Interior
Bedrooms & bathrooms
- Bedrooms: 4
- Bathrooms: 4
- Full bathrooms: 3
- 1/2 bathrooms: 1
Primary bedroom
- Features: Closet Cabinetry, Ceiling Fan(s), Dual Sinks, En Suite Bathroom, Garden Tub/Roman Tub, Separate Shower, Walk-In Closet(s)
- Level: First
- Dimensions: 13 x 19
Bedroom
- Features: Ceiling Fan(s), En Suite Bathroom, Walk-In Closet(s)
- Level: Second
- Dimensions: 16 x 11
Bedroom
- Features: Ceiling Fan(s), Walk-In Closet(s)
- Level: Second
- Dimensions: 15 x 10
Bedroom
- Features: Walk-In Closet(s)
- Level: Second
- Dimensions: 12 x 13
Primary bathroom
- Features: Built-in Features, Closet Cabinetry, Dual Sinks, En Suite Bathroom, Granite Counters, Garden Tub/Roman Tub, Separate Shower
- Level: First
- Dimensions: 15 x 12
Dining room
- Level: First
- Dimensions: 13 x 12
Dining room
- Level: First
- Dimensions: 11 x 12
Other
- Features: Built-in Features, Solid Surface Counters, Separate Shower
- Level: Second
- Dimensions: 5 x 4
Other
- Features: Built-in Features, Solid Surface Counters
- Level: Second
- Dimensions: 5 x 5
Game room
- Features: Ceiling Fan(s), Other
- Level: Second
- Dimensions: 20 x 11
Half bath
- Level: First
- Dimensions: 8 x 3
Kitchen
- Features: Breakfast Bar, Built-in Features, Eat-in Kitchen, Kitchen Island, Pantry, Stone Counters, Walk-In Pantry
- Level: First
- Dimensions: 13 x 11
Laundry
- Features: Built-in Features, Solid Surface Counters, Utility Sink
- Level: First
- Dimensions: 5 x 7
Living room
- Features: Ceiling Fan(s), Fireplace
- Level: First
- Dimensions: 16 x 19
Office
- Level: First
- Dimensions: 11 x 13
Heating
- Central
Cooling
- Central Air, Ceiling Fan(s)
Appliances
- Included: Dishwasher, Electric Oven, Gas Cooktop, Disposal, Microwave
- Laundry: Washer Hookup, Gas Dryer Hookup, Laundry in Utility Room
Features
- Built-in Features, Chandelier, Cathedral Ceiling(s), Decorative/Designer Lighting Fixtures, Eat-in Kitchen, Granite Counters, High Speed Internet, Kitchen Island, Loft, Open Floorplan, Pantry, Cable TV, Vaulted Ceiling(s), Walk-In Closet(s), Wired for Sound
- Flooring: Carpet, Hardwood, Tile, Wood
- Windows: Shutters
- Has basement: No
- Number of fireplaces: 1
- Fireplace features: Gas, Living Room, Masonry, Wood Burning
Interior area
- Total interior livable area: 3,087 sqft
Property
Parking
- Total spaces: 3
- Parking features: Additional Parking, Asphalt, Concrete, Door-Multi, Direct Access, Driveway, Electric Gate, Garage, Garage Door Opener, Gated, Oversized, Garage Faces Side
- Garage spaces: 3
- Has uncovered spaces: Yes
Features
- Levels: Two
- Stories: 2
- Patio & porch: Front Porch, Covered
- Exterior features: Basketball Court, Dog Run, Private Yard
- Has private pool: Yes
- Pool features: Heated, In Ground, Outdoor Pool, Pool, Private, Pool Sweep, Pool/Spa Combo, Salt Water, Waterfall, Water Feature
- Fencing: Back Yard,Fenced,Wood
Lot
- Size: 1.11 Acres
- Features: Corner Lot, Cul-De-Sac, Landscaped, Level, Subdivision, Few Trees
- Residential vegetation: Grassed
Details
- Parcel number: R195149
Construction
Type & style
- Home type: SingleFamily
- Architectural style: Traditional,Detached
- Property subtype: Single Family Residence
Materials
- Brick
- Foundation: Slab
- Roof: Shingle
Condition
- Year built: 2000
Utilities & green energy
- Sewer: Aerobic Septic
- Water: Community/Coop
- Utilities for property: Electricity Connected, Natural Gas Available, Phone Available, Septic Available, Separate Meters, Water Available, Cable Available
Community & HOA
Community
- Security: Carbon Monoxide Detector(s), Smoke Detector(s)
- Subdivision: Hills Of Argyle Ph 1
HOA
- Has HOA: Yes
- Services included: All Facilities, Maintenance Grounds
- HOA fee: $372 semi-annually
- HOA name: Secure Association Management
- HOA phone: 940-497-7328
Location
- Region: Argyle
Financial & listing details
- Tax assessed value: $979,968
- Annual tax amount: $13,900
- Date on market: 9/9/2025
- Cumulative days on market: 37 days
- Listing terms: Cash,Conventional,VA Loan
- Exclusions: staging materials and furnishings
- Electric utility on property: Yes
Price history
| Date | Event | Price |
|---|---|---|
| 11/14/2025 | Sold | -- |
Source: NTREIS #21054888 Report a problem | ||
| 10/27/2025 | Pending sale | $799,900$259/sqft |
Source: NTREIS #21054888 Report a problem | ||
| 10/17/2025 | Contingent | $799,900$259/sqft |
Source: NTREIS #21054888 Report a problem | ||
| 10/6/2025 | Price change | $799,900-11.1%$259/sqft |
Source: NTREIS #21054888 Report a problem | ||
| 9/9/2025 | Listed for sale | $899,900+2.8%$292/sqft |
Source: NTREIS #21054888 Report a problem | ||
| 8/8/2025 | Listing removed | $875,000$283/sqft |
Source: NTREIS #20877972 Report a problem | ||
| 7/16/2025 | Price change | $875,000-2.8%$283/sqft |
Source: NTREIS #20877972 Report a problem | ||
| 6/24/2025 | Listed for sale | $900,000$292/sqft |
Source: NTREIS #20877972 Report a problem | ||
| 5/6/2025 | Contingent | $900,000$292/sqft |
Source: NTREIS #20877972 Report a problem | ||
| 4/30/2025 | Price change | $900,000-5.3%$292/sqft |
Source: NTREIS #20877972 Report a problem | ||
| 3/27/2025 | Listed for sale | $949,900$308/sqft |
Source: NTREIS #20877972 Report a problem | ||
Public tax history
| Year | Property taxes | Tax assessment |
|---|---|---|
| 2025 | $12,813 +1.9% | $742,180 +10% |
| 2024 | $12,568 +16.6% | $674,709 +10% |
| 2023 | $10,780 -6.5% | $613,372 +10% |
| 2022 | $11,531 +7.2% | $557,611 +10% |
| 2021 | $10,757 +5.7% | $506,919 +7.2% |
| 2020 | $10,174 -5.3% | $473,078 -1.4% |
| 2019 | $10,743 -7.3% | $479,794 -2.9% |
| 2018 | $11,588 +11.2% | $494,227 +10% |
| 2017 | $10,419 | $449,297 +3.6% |
| 2016 | $10,419 +12.1% | $433,527 +10% |
| 2015 | $9,294 | $394,115 +4.3% |
| 2014 | $9,294 | $377,735 +2.1% |
| 2013 | $9,294 | $369,831 |
| 2012 | -- | $369,831 +0.7% |
| 2011 | -- | $367,366 +1.6% |
| 2010 | -- | $361,519 -4.1% |
| 2009 | -- | $377,053 +2.5% |
| 2007 | $9,372 +2.1% | $367,920 +6.6% |
| 2005 | $9,183 | $344,998 +6.4% |
| 2004 | -- | $324,200 +1.9% |
| 2003 | -- | $318,298 +2.5% |
| 2002 | -- | $310,674 +12.5% |
| 2001 | -- | $276,191 |
Find assessor info on the county website
Neighborhood: Hills of Argyle- Happy Acres
Nearby homes
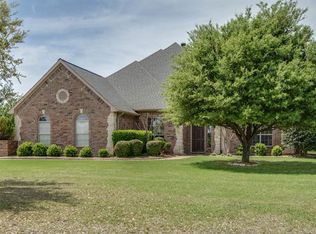
- $686,1003 bd2 ba2.6k sqft4504 Upper Glenwick Ct, Argyle, TX 76226Off Market
- $822,3005 bd5 ba2.7k sqft4408 Argyle Ln, Argyle, TX 76226Off Market
- $1,274,2006 bd6 ba5k sqft4500 Argyle Ln, Argyle, TX 76226Off Market

- $1,595,0006 bd5 ba4.2k sqft4600 Upper Glenwick Ct, Argyle, TX 76226Pending
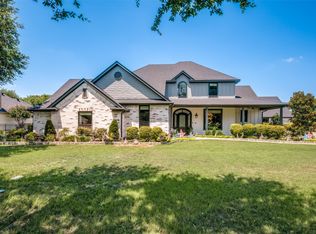
- $959,0004 bd4 ba3k sqft4409 Argyle Ln, Argyle, TX 76226For Sale
- $846,8005 bd3 ba3.3k sqft4404 Argyle Ln, Argyle, TX 76226Off Market
- $1,047,3004 bd3 ba4.2k sqft4405 Argyle Ln, Argyle, TX 76226Off Market
- $881,8004 bd4 ba3.9k sqft4601 Upper Glenwick Ct, Argyle, TX 76226Off Market
Nearby schools
GreatSchools rating
- 7/10Hilltop Elementary SchoolGrades: PK-5Distance: 2.3 mi
- 10/10Argyle Intermediate SchoolGrades: 6Distance: 2.6 mi
- 9/10Argyle High SchoolGrades: 9-12Distance: 6.3 mi
Schools provided by the listing agent
- Elementary: Hilltop
- Middle: Argyle
- High: Argyle
- District: Argyle ISD
Source: NTREIS. This data may not be complete. We recommend contacting the local school district to confirm school assignments for this home.
Get a cash offer in 3 minutes
Find out how much your home could sell for in as little as 3 minutes with a no-obligation cash offer.
Estimated market value
$776,700
Get a cash offer in 3 minutes
Find out how much your home could sell for in as little as 3 minutes with a no-obligation cash offer.
Estimated market value
$776,700
- Texas
- Denton County
- Denton
- 76226
- Hills of Argyle- Happy Acres
- 4500 Upper Glenwick Ct
Nearby cities
Nearby neighborhoods
Nearby zip codes
Other Denton Topics
