RDCH Modern Luxury Custom Home with Pool, spa & fire pit in sought after Hills of Kingswood. Stucco & Stone exterior has circular drive, four-car garage. Oversized windows for magnificent views create a classic Transitional Modern sanctuary. Enter via custom iron door to floating stairs, a smoked glass wine art display and a welcoming 2 story vestibule. Glass wall separates foyer from dining. Open serving bar & butler's pantry offers open concept entertaining. Magnificent two-story family room with a wall of glass separating the indoor, outdoor fireplaces blended as one. The study has expansive windows to the floor to make light filled work productive. Professional Wolfe & Sub-Zero appliances include double ovens, a 72-inch side by side fridge, coffee bar, full catering kitchen, large pantry and a 10 ft. kitchen island. Additional home office is just off the kitchen for convenience. Media down flows to outdoor living w. fireplace, grill, firepit, new pool & spa. The guest suite is down with large windows with views of back yard. Master suite down with covered Veranda for private outdoor relaxation & accessible fire pit. Master bath has free standing tub, double entry shower with two shower heads & large window for natural light spa effect. The oversized wardrobe has custom built ins for discriminating clothiers. Surround sound wiring in the Media & family room + speaker wiring in study, dining, kitchen, primary suite and outdoor living with smart expandability & Lutron lighting controls. Designer mud cubbies, two staircases, two laundry rooms, two offices, expansive outdoor living with grilling station, master patio with firepit and pool + spa + water feature ready for swimming summer delight. Up is game with wet bar, tech study center, three ensuite bedrooms, an exercise room and second laundry.. The 2x6 exterior walls offer extra insulation keeping the home quiet and saves on energy. $30K Allowance for Buyers Choice of landscaping, an Arbor or shades.
For sale
$4,500,000
2223 Courtland Dr, Frisco, TX 75034
5beds
7,298sqft
:
Get pre-qualified$32,565/mo
Single Family Residence
Built in 2025
0.42 Acres Lot
$4,220,200 Zestimate®
$617/sqft
$275/mo HOA
What's special
- 11 days |
- 688 |
- 42 |
Likely to sell faster than
Zillow last checked:
Listing updated:
Listed by:
Shirley Davis 0274164 972-680-0365,
Shirley Boulter Davis, REALTOR 972-680-0365
Source: NTREIS,MLS#: 21336660
Facts & features
Interior
Bedrooms & bathrooms
- Bedrooms: 5
- Bathrooms: 7
- Full bathrooms: 5
- 1/2 bathrooms: 2
Primary bedroom
- Level: First
- Dimensions: 16 x 20
Bedroom
- Level: First
- Dimensions: 14 x 14
Bedroom
- Features: En Suite Bathroom
- Level: Second
- Dimensions: 14 x 14
Bedroom
- Features: Ceiling Fan(s), En Suite Bathroom, Walk-In Closet(s)
- Level: Second
- Dimensions: 14 x 14
Bedroom
- Features: Ceiling Fan(s), Walk-In Closet(s)
- Level: Second
- Dimensions: 14 x 14
Primary bathroom
- Features: Built-in Features, Dual Sinks, Double Vanity, Jetted Tub, Stone Counters, Sink, Separate Shower
- Level: First
- Dimensions: 16 x 14
Breakfast room nook
- Level: First
- Dimensions: 21 x 13
Dining room
- Level: First
- Dimensions: 14 x 16
Exercise room
- Features: Ceiling Fan(s)
- Level: Second
- Dimensions: 18 x 15
Game room
- Features: Built-in Features, Other
- Level: Second
- Dimensions: 22 x 17
Kitchen
- Features: Breakfast Bar, Built-in Features, Butler's Pantry, Granite Counters, Kitchen Island, Pantry, Stone Counters, Walk-In Pantry
- Level: First
- Dimensions: 21 x 12
Kitchen
- Features: Built-in Features, Granite Counters, Pantry, Sink, Walk-In Pantry
- Level: First
- Dimensions: 10 x 10
Laundry
- Features: Built-in Features
- Level: Second
- Dimensions: 9 x 5
Living room
- Features: Built-in Features
- Level: First
- Dimensions: 21 x 21
Media room
- Level: First
- Dimensions: 20 x 14
Mud room
- Features: Built-in Features
- Level: First
- Dimensions: 6 x 6
Office
- Level: First
- Dimensions: 14 x 13
Office
- Level: First
- Dimensions: 14 x 8
Other
- Features: Built-in Features
- Level: First
- Dimensions: 2 x 10
Heating
- Central, Natural Gas
Cooling
- Central Air, Electric
Appliances
- Included: Some Gas Appliances, Built-in Coffee Maker, Built-In Refrigerator, Double Oven, Dishwasher, Electric Oven, Gas Cooktop, Disposal, Ice Maker, Microwave, Plumbed For Gas, Refrigerator, Tankless Water Heater, Vented Exhaust Fan, Warming Drawer, Wine Cooler
- Laundry: Electric Dryer Hookup, Laundry in Utility Room
Features
- Wet Bar, Built-in Features, Chandelier, Dry Bar, Decorative/Designer Lighting Fixtures, Double Vanity, Granite Counters, High Speed Internet, Kitchen Island, Loft, Multiple Staircases, Open Floorplan, Pantry, Cable TV, Natural Woodwork, Walk-In Closet(s), Wired for Sound
- Flooring: Carpet, Ceramic Tile, Hardwood
- Has basement: No
- Number of fireplaces: 2
- Fireplace features: Electric, Family Room, Gas, Masonry, Outside
Interior area
- Total interior livable area: 7,298 sqft
Video & virtual tour
Property
Parking
- Total spaces: 4
- Parking features: Additional Parking, Circular Driveway, Concrete, Door-Multi, Epoxy Flooring, Garage Faces Front, Garage, Garage Door Opener, Garage Faces Side
- Attached garage spaces: 4
Features
- Levels: Two
- Stories: 2
- Patio & porch: Deck, Front Porch, Patio, Balcony, Covered
- Exterior features: Balcony, Outdoor Grill, Outdoor Living Area, Private Entrance, Private Yard, Rain Gutters, Fire Pit
- Has private pool: Yes
- Pool features: Gunite, In Ground, Outdoor Pool, Pool, Private, Water Feature
- Has spa: Yes
- Spa features: Hot Tub
- Fencing: Back Yard,Metal
Lot
- Size: 0.42 Acres
- Dimensions: 120 x 155
- Features: Interior Lot
- Residential vegetation: Grassed
Details
- Parcel number: R611725
Construction
Type & style
- Home type: SingleFamily
- Architectural style: Contemporary/Modern,Detached
- Property subtype: Single Family Residence
Materials
- Stucco
- Foundation: Slab
- Roof: Composition
Condition
- Year built: 2025
Utilities & green energy
- Sewer: Public Sewer
- Water: Public
- Utilities for property: Sewer Available, Water Available, Cable Available
Community & HOA
Community
- Features: Fenced Yard, Lake, Sidewalks, Trails/Paths, Gated
- Security: Security System Owned, Security System, Carbon Monoxide Detector(s), Fire Alarm, Fire Sprinkler System, Gated Community, Smoke Detector(s), Security Guard, Gated with Guard
- Subdivision: Hills Of Kingswood
HOA
- Has HOA: Yes
- Services included: Association Management, Security
- HOA fee: $1,650 semi-annually
- HOA name: Hills Of Kingswood
- HOA phone: 972-943-2828
Location
- Region: Frisco
Financial & listing details
- Price per square foot: $617/sqft
- Tax assessed value: $2,557,307
- Annual tax amount: $33,341
- Date on market: 7/22/2026
- Cumulative days on market: 553 days
- Listing terms: Cash,Conventional
Estimated market value
$4,220,200
$4.01M - $4.43M
$7,999/mo
Price history
| Date | Event | Price |
|---|---|---|
| 7/22/2026 | Listed for sale | $4,500,000+7.1%$617/sqft |
Source: NTREIS #21336660 Report a problem | ||
| 7/1/2026 | Listing removed | $4,200,000$576/sqft |
Source: NTREIS #21138918 Report a problem | ||
| 5/1/2026 | Price change | $4,200,000-2.3%$576/sqft |
Source: NTREIS #21138918 Report a problem | ||
| 4/22/2026 | Price change | $4,300,0000%$589/sqft |
Source: NTREIS #21138918 Report a problem | ||
| 3/12/2026 | Price change | $4,300,900-4.4%$589/sqft |
Source: NTREIS #21138918 Report a problem | ||
| 1/5/2026 | Listed for sale | $4,499,900+2.3%$617/sqft |
Source: NTREIS #21138918 Report a problem | ||
| 12/28/2025 | Listing removed | $4,399,900$603/sqft |
Source: NTREIS #20802930 Report a problem | ||
| 9/22/2025 | Listed for sale | $4,399,900$603/sqft |
Source: NTREIS #20802930 Report a problem | ||
| 7/22/2025 | Contingent | $4,399,900$603/sqft |
Source: NTREIS #20802930 Report a problem | ||
| 12/28/2024 | Listed for sale | $4,399,900+460.5%$603/sqft |
Source: NTREIS #20802930 Report a problem | ||
| 4/4/2024 | Sold | -- |
Source: NTREIS #20343957 Report a problem | ||
| 1/20/2024 | Pending sale | $785,000$108/sqft |
Source: NTREIS #20343957 Report a problem | ||
| 6/16/2023 | Listed for sale | $785,000$108/sqft |
Source: NTREIS #20343957 Report a problem | ||
| 6/12/2023 | Contingent | $785,000$108/sqft |
Source: NTREIS #20343957 Report a problem | ||
| 6/1/2023 | Listed for sale | $785,000$108/sqft |
Source: NTREIS #20343957 Report a problem | ||
| 6/26/2019 | Sold | -- |
Source: Agent Provided Report a problem | ||
Public tax history
| Year | Property taxes | Tax assessment |
|---|---|---|
| 2025 | $33,341 +249.8% | $2,557,307 +250.3% |
| 2024 | $9,531 -1.1% | $730,000 |
| 2023 | $9,633 +5.9% | $730,000 +16.8% |
| 2022 | $9,093 +132.5% | $625,209 +146.4% |
| 2021 | $3,912 -1.9% | $253,708 |
| 2020 | $3,989 +0.6% | $253,708 |
| 2019 | $3,965 -4.3% | $253,708 |
| 2018 | $4,143 +7.9% | $253,708 |
| 2017 | $3,839 | $253,708 +40% |
| 2016 | $3,839 +219.6% | $181,220 |
| 2015 | $1,201 | $181,220 +233.3% |
| 2014 | $1,201 | $54,366 |
| 2013 | -- | $54,366 |
| 2012 | -- | $54,366 |
| 2011 | -- | $54,366 |
| 2010 | -- | $54,366 |
| 2009 | -- | $54,366 |
Find assessor info on the county website
Monthly payment
Est. payment
Payment breakdown
Explore the cost of this home by adjusting the details. Changes won't be saved.Climate risks
Neighborhood: 75034
Nearby schools
GreatSchools rating
- 9/10Tom Hicks Elementary SchoolGrades: PK-5Distance: 1.5 mi
- 8/10Arbor Creek Middle SchoolGrades: 6-8Distance: 5.2 mi
- 7/10Hebron High SchoolGrades: 9-12Distance: 5.3 mi
Schools provided by the listing agent
- Elementary: Hicks
- Middle: Arbor Creek
- High: Hebron
- District: Lewisville ISD
Source: NTREIS. This data may not be complete. We recommend contacting the local school district to confirm school assignments for this home.
- $1,856,9004 bd4 ba4k sqft2255 Courtland Dr, Frisco, TX 75034Off Market

- $1,674,4004 bd3 ba4k sqft2191 Courtland Dr, Frisco, TX 75034Off Market
- $2,050,0004 bd4 ba4.8k sqft3827 Vanderbilt Ln, Frisco, TX 75034For Sale
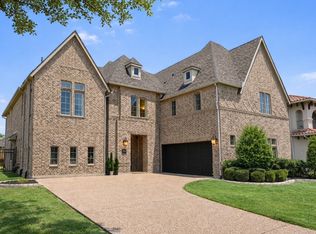
- $944,9005 bd4 ba4.2k sqft3799 Vanderbilt Ln, Frisco, TX 75034Off Market
- $972,7005 bd4 ba4.8k sqft3771 Vanderbilt Ln, Frisco, TX 75034Off Market
- $919,7004 bd4 ba4.2k sqft3855 Vanderbilt Ln, Frisco, TX 75034Off Market
- $863,4005 bd4 ba3.9k sqft3743 Vanderbilt Ln, Frisco, TX 75034Off Market
- $--5 bd6 ba5.1k sqft2287 Courtland Dr, Frisco, TX 75034Sold
A local agent can set up tours, give advice and negotiate with sellers.
Similar homes
- $4,200,0005 bd7 ba7.3k sqft3336 Tuscan Oaks Dr, Frisco, TX 75034For Sale
 MLS ID #21305600, Stacey Windom. NTREIS
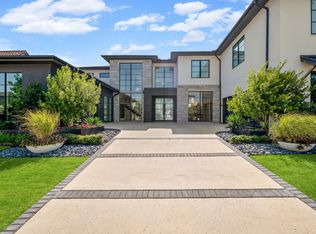
 - $5,400,0005 bd7 ba7k sqft3347 Midwick Dr, Frisco, TX 75034For Sale
 MLS ID #21314703, Christina White. NTREIS
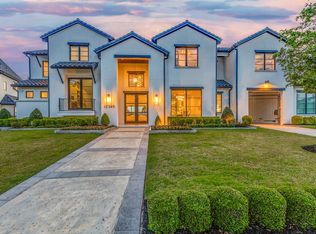
 - $4,350,0005 bd7 ba6.5k sqft12349 Farmstead Dr, Frisco, TX 75033For Sale
 MLS ID #21246756, Debbie Sherrington. NTREIS
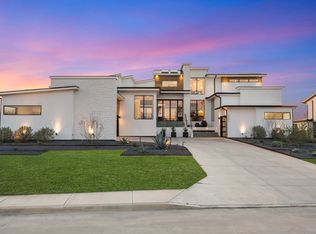
 - $4,495,0005 bd7 ba6.2k sqft12054 Blake Pl, Frisco, TX 75036For Sale
 MLS ID #21183937, Jeff Cheney. NTREIS
 - $4,305,0006 bd9 ba9.2k sqft3883 Newman Blvd, Frisco, TX 75033For SaleMLS ID #21242959, Nichole Shelton. NTREIS
- $4,495,0006 bd7 ba7.9k sqft804 Kimball Ct, Allen, TX 75013For SaleMLS ID #21147517, Clarke Landry. NTREIS
- $3,299,0005 bd7 ba6.5k sqft2508 Silver Table Dr, Lewisville, TX 75056For SaleMLS ID #21338049, Rebecca Lee. NTREIS
- $3,995,0006 bd7 ba8.1k sqft1013 Excalibur Blvd, Lewisville, TX 75056For SaleMLS ID #21274256, Victor Vo. NTREIS
- $4,800,0005 bd6 ba7.4k sqft406 Lakeway Dr, Allen, TX 75013For SaleMLS ID #21253239, Christina White. NTREIS
- $2,500,0005 bd6 ba5.2k sqft6389 Memorial Dr, Frisco, TX 75034For SaleMLS ID #21273128, Alex Maloney. NTREIS
- $3,650,0005 bd8 ba6.3k sqft5949 Northaven Rd, Dallas, TX 75230For SaleMLS ID #21331339, Marjan Wolford. NTREIS
- $4,600,0005 bd7 ba7.3k sqft6006 Meadow Crst, Dallas, TX 75230For SaleMLS ID #21327832, Shirley Davis. NTREIS
- $4,299,0005 bd7 ba6.9k sqft1418 Clydesdale Rd, Bartonville, TX 76226For SaleMLS ID #21284053, DeWayne Smart. NTREIS
- $4,395,0005 bd8 ba7k sqft6001 Pine Valley Dr, Flower Mound, TX 75022For SaleMLS ID #21188817, Clarke Landry. NTREIS
- $4,395,0005 bd7 ba6.5k sqft1118 Pitner Ct, Bartonville, TX 76226New ConstructionMLS ID #21271670, Derek Barham. NTREIS
- $3,350,0005 bd7 ba6.9k sqft1116 Excalibur Blvd, Lewisville, TX 75056For SaleMLS ID #21187794, Cody Robinson. NTREIS
- $3,300,0004 bd6 ba5.4k sqft8144 Castlebridge, The Colony, TX 75056For SaleMLS ID #21318538, Jeff Cheney. NTREIS
- $4,750,0006 bd8 ba7.5k sqft6517 Prestonshire Ln, Dallas, TX 75225For SaleMLS ID #21303133, Chase Duran. NTREIS
- $4,000,0005 bd9 ba7.8k sqft1091 Broadmoor Ln, Prosper, TX 75078For SaleMLS ID #21261738, JD Tomlin. NTREIS
- $4,199,9005 bd6 ba6.9k sqft1410 Clydesdale Rd, Bartonville, TX 76226For SaleMLS ID #21224488, Michael Hershenberg. NTREIS
