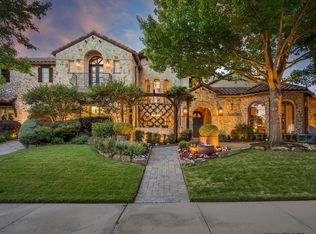
Introducing an exceptional Modern Contemporary California home that offers breathtaking elevated views of the golf course & stunning sunsets, nestled within one of North Dallas's most prestigious guard-gated communities. Spanning over 8,100 square feet, this architectural masterpiece is designed to impress & provides the ultimate in luxury living & grand entertaining. Magnificent foyer featuring an impressive chandelier & a sweeping grand staircase. Lovely home office & an elegant dining area that set the stage for sophisticated gatherings. Exceptional living area, with its expansive wall of glass, overlooks the inviting pool & captivating golf course.
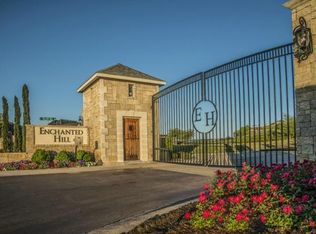
The gourmet chef’s kitchen is a true showstopper, stunning cabinetry, a long serving bar, an expansive island, a butler's pantry & top-of-the-line appliances including double ovens, warmer & built-in frig-making it a dream for any culinary enthusiast. The spacious breakfast nook seamlessly connects to a striking family room, perfect for both relaxation & entertainment. Exquisite master suite with a cozy sitting area & a breathtaking view of the pool & golf course, featuring a spa-like bath, a large WIC & direct access to the exercise room. First floor has 3-bedroom suites (including the master), a dedicated home office & an exercise room. Upstairs comes with a spacious game room, an impressive wet bar, access to a scenic balcony, 3 spacious bedroom suites & an amazing state-of-the-art media room. The ultimate backyard oasis featuring an outdoor kitchen, a dining area, multiple lounging spaces, a putting green & a breathtaking infinity pool & spa. Additional amenities include a spacious laundry room, a mudroom, motorized shades & a 4-car garage with an electric gate for added security. Located inside the guard-gated Enchanted Hill, the crown jewel of the Neighborhood at Castle Hills. Enjoy a private park with walking trails, lakes, a fishing pond, a formal garden with a hedge labyrinth & tower & open greenbelt areas.
For sale
Price cut: $105K (7/13)
$3,995,000
1013 Excalibur Blvd, Lewisville, TX 75056
6beds
8,111sqft
:
Get pre-qualified$30,814/mo
Single Family Residence
Built in 2013
0.43 Acres Lot
$3,735,200 Zestimate®
$493/sqft
$585/mo HOA
What's special
Exercise roomDedicated home officeLovely home officeMultiple lounging spacesMotorized shadesElegant dining areaSweeping grand staircase
- 64 days |
- 1,038 |
- 29 |
Zillow last checked:
Listing updated:
Listed by:
Victor Vo 0438049 972-954-1008,
Douglas Elliman Real Estate 469-273-1431
Source: NTREIS,MLS#: 21274256
Facts & features
Interior
Bedrooms & bathrooms
- Bedrooms: 6
- Bathrooms: 7
- Full bathrooms: 6
- 1/2 bathrooms: 1
Primary bedroom
- Features: Built-in Features, Ceiling Fan(s), Double Vanity, En Suite Bathroom, Jetted Tub, Linen Closet, Sitting Area in Primary, Separate Shower, Walk-In Closet(s)
- Level: First
- Dimensions: 20 x 17
Bedroom
- Features: Ceiling Fan(s), Walk-In Closet(s)
- Level: First
- Dimensions: 13 x 13
Bedroom
- Features: Built-in Features, Ceiling Fan(s), En Suite Bathroom, Walk-In Closet(s)
- Level: First
- Dimensions: 12 x 11
Bedroom
- Features: Built-in Features, Ceiling Fan(s), En Suite Bathroom, Walk-In Closet(s)
- Level: Second
- Dimensions: 14 x 10
Bedroom
- Features: En Suite Bathroom, Walk-In Closet(s)
- Level: Second
- Dimensions: 15 x 13
Bedroom
- Features: Built-in Features, En Suite Bathroom, Walk-In Closet(s)
- Level: Second
- Dimensions: 20 x 15
Breakfast room nook
- Features: Eat-in Kitchen
- Level: First
- Dimensions: 7 x 6
Dining room
- Features: Butler's Pantry
- Level: First
- Dimensions: 13 x 10
Family room
- Features: Ceiling Fan(s), Fireplace
- Level: First
- Dimensions: 14 x 12
Game room
- Features: Built-in Features, Ceiling Fan(s)
- Level: Second
- Dimensions: 21 x 20
Gym
- Level: First
- Dimensions: 14 x 13
Kitchen
- Features: Breakfast Bar, Built-in Features, Butler's Pantry, Eat-in Kitchen, Kitchen Island, Pantry, Stone Counters, Walk-In Pantry
- Level: First
- Dimensions: 15 x 12
Living room
- Features: Built-in Features, Ceiling Fan(s), Fireplace
- Level: First
- Dimensions: 18 x 15
Media room
- Level: Second
- Dimensions: 17 x 16
Office
- Features: Built-in Features, Ceiling Fan(s)
- Level: First
- Dimensions: 12 x 11
Utility room
- Features: Built-in Features, Utility Sink
- Level: First
- Dimensions: 8 x 6
Heating
- Central, Natural Gas
Cooling
- Central Air, Ceiling Fan(s), Electric
Appliances
- Included: Some Gas Appliances, Built-In Gas Range, Built-In Refrigerator, Double Oven, Dishwasher, Electric Oven, Disposal, Gas Water Heater, Microwave, Plumbed For Gas, Range, Refrigerator, Some Commercial Grade, Vented Exhaust Fan, Wine Cooler
- Laundry: Laundry in Utility Room
Features
- Wet Bar, Built-in Features, Chandelier, Central Vacuum, Dry Bar, Decorative/Designer Lighting Fixtures, Double Vanity, Eat-in Kitchen, Granite Counters, High Speed Internet, In-Law Floorplan, Kitchen Island, Multiple Staircases, Open Floorplan, Other, Pantry, Smart Home, Cable TV, Walk-In Closet(s), Wired for Sound
- Flooring: Carpet, Ceramic Tile, Tile
- Has basement: No
- Number of fireplaces: 2
- Fireplace features: Gas, Gas Log, Gas Starter
Interior area
- Total interior livable area: 8,111 sqft
Video & virtual tour
Property
Parking
- Total spaces: 4
- Parking features: Circular Driveway, Door-Multi, Epoxy Flooring, Garage Faces Front, Garage, Golf Cart Garage, Garage Door Opener, Garage Faces Side
- Attached garage spaces: 4
Features
- Levels: Two
- Stories: 2
- Patio & porch: Balcony, Covered
- Exterior features: Built-in Barbecue, Balcony, Barbecue, Lighting, Outdoor Grill, Outdoor Kitchen
- Pool features: Pool, Pool/Spa Combo, Waterfall, Community
- Has spa: Yes
- Spa features: Community, Hot Tub
- Fencing: Wrought Iron
Lot
- Size: 0.43 Acres
- Features: Interior Lot, On Golf Course, Subdivision
Details
- Parcel number: R300774
- Other equipment: Home Theater
Construction
Type & style
- Home type: SingleFamily
- Architectural style: Contemporary/Modern,Mediterranean,Detached
- Property subtype: Single Family Residence
Materials
- Stucco
- Foundation: Slab
- Roof: Spanish Tile
Condition
- Year built: 2013
Utilities & green energy
- Sewer: Public Sewer
- Water: Public
- Utilities for property: Sewer Available, Water Available, Cable Available
Community & HOA
Community
- Features: Clubhouse, Curbs, Fitness Center, Fishing, Fenced Yard, Golf, Lake, Other, Playground, Park, Pickleball, Pool, Restaurant, Sidewalks, Tennis Court(s), Trails/Paths, Gated, Putting Green
- Security: Prewired, Gated Community, Smoke Detector(s), Security Guard, Gated with Guard
- Subdivision: Castle Hills Ph Iii Sec C
HOA
- Has HOA: Yes
- Services included: Maintenance Grounds, Security
- HOA fee: $7,024 annually
- HOA name: Castle Hills & Enchanted Hills Hoa
- HOA phone: 972-815-1900
Location
- Region: Lewisville
Financial & listing details
- Price per square foot: $493/sqft
- Tax assessed value: $3,100,000
- Annual tax amount: $46,438
- Date on market: 6/6/2026
- Cumulative days on market: 64 days
- Listing terms: Cash,Conventional,VA Loan
Estimated market value
$3,735,200
$3.55M - $3.92M
$7,992/mo
Price history
| Date | Event | Price |
|---|---|---|
| 7/13/2026 | Price change | $3,995,000-2.6%$493/sqft |
Source: NTREIS #21274256 Report a problem | ||
| 6/6/2026 | Listed for sale | $4,100,000$505/sqft |
Source: NTREIS #21274256 Report a problem | ||
Public tax history
| Year | Property taxes | Tax assessment |
|---|---|---|
| 2025 | $44,815 +8.8% | $2,695,577 +10% |
| 2024 | $41,182 +9.7% | $2,450,525 +10% |
| 2023 | $37,546 -0.9% | $2,227,750 +10% |
| 2022 | $37,893 +7% | $2,025,227 +9.5% |
| 2021 | $35,407 +6.4% | $1,849,402 +8.8% |
| 2020 | $33,287 -0.9% | $1,700,000 -4.4% |
| 2019 | $33,596 +3.2% | $1,778,167 +13.9% |
| 2018 | $32,545 -15.3% | $1,561,425 +1.1% |
| 2017 | $38,434 | $1,544,569 -2.8% |
| 2016 | $38,434 | $1,589,734 +10% |
| 2015 | -- | $1,445,213 +81.1% |
| 2014 | -- | $797,892 +131.5% |
| 2013 | -- | $344,717 +66.7% |
| 2012 | -- | $206,830 |
| 2011 | -- | $206,830 |
| 2010 | -- | $206,830 |
| 2009 | -- | $206,830 |
Find assessor info on the county website
Monthly payment
Est. payment
Payment breakdown
Explore the cost of this home by adjusting the details. Changes won't be saved.Climate risks
Neighborhood: 75056
Nearby schools
GreatSchools rating
- 10/10Castle Hills Elementary SchoolGrades: PK-5Distance: 0.4 mi
- 9/10Killian Middle SchoolGrades: 6-8Distance: 1 mi
- 7/10Hebron High SchoolGrades: 9-12Distance: 2.5 mi
Schools provided by the listing agent
- Elementary: Castle Hills
- Middle: Killian
- High: Hebron
- District: Lewisville ISD
Source: NTREIS. This data may not be complete. We recommend contacting the local school district to confirm school assignments for this home.
- $2,521,7004 bd5 ba4.8k sqft1009 Excalibur Blvd, Lewisville, TX 75056Off Market
- $3,355,2365 bd6 ba5.8k sqft1017 Excalibur Blvd, Lewisville, TX 75056Off Market
- $2,021,1005 bd4 ba5.8k sqft1012 Excalibur Blvd, Lewisville, TX 75056Off Market
- $--6 bd8 ba6.6k sqft1008 Excalibur Blvd, Lewisville, TX 75056Sold
- $4,047,2460.43 acres1005 Excalibur Blvd, Lewisville, TX 75056Off Market
- $2,502,6005 bd7 ba6.2k sqft1004 Excalibur Blvd, Lewisville, TX 75056Off Market
- $--5 bd6 ba7k sqft1020 Excalibur Blvd, Lewisville, TX 75056Sold
- $--5 bd7 ba6.8k sqft1024 Excalibur Blvd, Lewisville, TX 75056Sold
A local agent can set up tours, give advice and negotiate with sellers.
Similar homes
- $3,299,0005 bd7 ba6.5k sqft2508 Silver Table Dr, Lewisville, TX 75056For Sale
 MLS ID #21338049, Rebecca Lee. NTREIS
 - $3,599,0005 bd7 ba5.4k sqft1752 Courtland Dr, Frisco, TX 75034For Sale
 MLS ID #21279062, Kimberly Wyche. NTREIS
 - $3,699,0004 bd5 ba5.4k sqft6404 Drawbridge Ln, Plano, TX 75024For Sale
 MLS ID #21269063, Heather Stevens. NTREIS
 - $4,000,0005 bd9 ba7.8k sqft1091 Broadmoor Ln, Prosper, TX 75078For Sale
 MLS ID #21261738, JD Tomlin. NTREIS
 - $3,967,0005 bd8 ba6.6k sqft5205 Royal Ln, Dallas, TX 75229For SaleMLS ID #21268698, Jeff Updike. NTREIS
- $3,900,0005 bd7 ba5.7k sqft5811 Preston Haven Dr, Dallas, TX 75230For SaleMLS ID #21285170, Danna Morguloff-Hayden. NTREIS
- $4,305,0006 bd9 ba9.2k sqft3883 Newman Blvd, Frisco, TX 75033For SaleMLS ID #21242959, Nichole Shelton. NTREIS
- $3,795,0005 bd6 ba6.9k sqft7110 Robin Rd, Dallas, TX 75209For SaleMLS ID #21324725, Rhoni Golden. NTREIS
- $3,499,5005 bd7 ba7.7k sqft5308 Prince Ln, Flower Mound, TX 75022For SaleMLS ID #21203363, Michael Hershenberg. NTREIS
- $3,245,0006 bd7 ba6.9k sqft3807 Pallos Verdas Dr, Dallas, TX 75229For SaleMLS ID #21199377, Lee Lamont. NTREIS
- $4,495,0005 bd7 ba6.2k sqft12054 Blake Pl, Frisco, TX 75036For SaleMLS ID #21183937, Jeff Cheney. NTREIS
- $4,350,0005 bd7 ba6.5k sqft12349 Farmstead Dr, Frisco, TX 75033For SaleMLS ID #21246756, Debbie Sherrington. NTREIS
- $4,495,0006 bd7 ba7.9k sqft804 Kimball Ct, Allen, TX 75013For SaleMLS ID #21147517, Clarke Landry. NTREIS
- $2,999,0007 bd7 ba7k sqft4161 San Juan Ave, Prosper, TX 75078For SaleMLS ID #21266791, Brian Abadie. NTREIS
- $3,950,0006 bd8 ba6.3k sqft5819 Del Roy Dr, Dallas, TX 75230For SaleMLS ID #21292961, Roxanne Diamond. NTREIS
- $3,890,0006 bd9 ba10k sqft1802 Shady Grove Ct, Westlake, TX 76262For SaleMLS ID #20978971, Paul Young. NTREIS
- $4,269,0006 bd7 ba7.3k sqft705 Stacy Dr, Southlake, TX 76092For SaleMLS ID #21204233, Randy White. NTREIS
- $4,249,0006 bd9 ba10k sqft2601 Twelve Oaks Ln, Celina, TX 75009For SaleMLS ID #21143755, Chris El-Chantaf. NTREIS
- $2,949,9995 bd7 ba6.7k sqft5526 Stone Canyon Dr, Frisco, TX 75034For SaleMLS ID #21250583, Shane Funk. NTREIS
- $2,650,0005 bd5 ba5.9k sqft5809 Golden Leaf Ct, Plano, TX 75093For SaleMLS ID #21270251, Will Koberg. NTREIS
