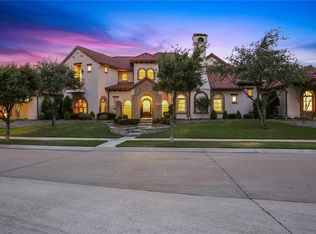
Experience the most stunning Spanish Revival estate in North Dallas.
Situated within the exclusive, guard-gated community of Enchanted Hill. This abode sits on one of the finest lots, featuring a dream backyard & breathtaking view of an English garden, surrounded by mature trees & arboretum-like landscaping.
Magnificent courtyard. Inside, the decor is bold, classy & beautiful, with an interesting floor plan that captivates at every turn. You'll be mesmerized by the lavish chandeliers, opulent wall coverings, designer paint colors & exquisite artwork throughout.
Six-bedroom suites, 2 half baths, office, game, media, pool, spa & 3 garages. Impressive foyer with sweeping staircase, elegant dining room, exceptional family room with an FTC stone fireplace & panoramic view of the pool. The family room flows gracefully to the kitchen, breakfast area & an additional lounging space with another fireplace. Chef’s kitchen features Wolf-Subzero appliances, handmade gold leaf backsplashes, island, breakfast bar, multiple beverage & wine coolers, a bar & a wine cellar. Upstairs, 3-bedroom suites, a game room & an impressive home theater.
The exquisite master suite serves as a luxurious retreat, complete with a large sitting area, a spa-like bathroom & a fabulous closet. Each bedroom has a luxurious bathroom with marble countertops, decorative wallpapers & large showers.
There's a gym, large laundry room, mudroom, 2 fireplaces, 2 staircases, Iron French doors & a mosquito control system. The magazine-worthy backyard is a highlight of this home, featuring an incredible pool, spa, expansive paver decking, multi lounges, a large pergola with a built-in grill & an al fresco dining setting, firepit area, sunset deck, green turf & arbor swing.
Exceptional architectural lighting, lush landscaping, mature trees & sculptures, this estate offers abundant spaces for ultimate privacy or hosting luxurious events. Enjoy a chic, timeless, and sophisticated lifestyle unmatched in the area.
Sold
Price Unknown
1008 Excalibur Blvd, Lewisville, TX 75056
6beds
6,650sqft
Single Family Residence
Built in 2006
0.44 Acres Lot
$3,425,400 Zestimate®
$--/sqft
$6,079 Estimated rent
Home value
$3,425,400
$3.25M - $3.63M
$6,079/mo
Zestimate® history
Owner options
List your home for rent
$6,079/mo
Rent Zestimate®
Find your next renter with Zillow Rental Manager. Plus, with online applications, you can quickly screen prospective tenants – for free.
$6,079/mo
Rent Zestimate®
Refinance and save
$7,024/mo
Est. payment
Refinancing to a lower rate could help reduce your monthly payments and save thousands over the life of the loan.
$7,024/mo
Est. payment
Explore your selling options
Work with a Zillow partner agent
Leverage their expertise and Zillow's premium Showcase listings to get your home seen by more buyers.
Get startedList with your own agent
Get your home in front of millions of buyers by listing it on Zillow.
Learn how to do itSell it yourself
Take full control of how buyers see your home on Zillow by listing For Sale by Owner (FSBO).
List your homeWhat's special
Magnificent courtyardDream backyardExpansive paver deckingMagazine-worthy backyardMulti loungesAl fresco dining settingSix-bedroom suites
Zillow last checked:
Listing updated:
Listed by:
Victor Vo 0438049 281-652-5588,
Douglas Elliman Real Estate 281-652-5588
Bought with:
Steve Montagna, 0592952
Steve Montagna Real Estate LLC
Source: NTREIS,MLS#: 21231942
Facts & features
Interior
Bedrooms & bathrooms
- Bedrooms: 6
- Bathrooms: 8
- Full bathrooms: 6
- 1/2 bathrooms: 2
Primary bedroom
- Features: Built-in Features, Ceiling Fan(s), Double Vanity, En Suite Bathroom, Fireplace, Garden Tub/Roman Tub, Linen Closet, Sitting Area in Primary, Separate Shower, Walk-In Closet(s)
- Level: First
- Dimensions: 22 x 17
Bedroom
- Features: En Suite Bathroom, Walk-In Closet(s)
- Level: First
- Dimensions: 16 x 14
Bedroom
- Features: Ceiling Fan(s), En Suite Bathroom, Walk-In Closet(s)
- Level: First
- Dimensions: 15 x 11
Bedroom
- Features: Ceiling Fan(s), En Suite Bathroom, Walk-In Closet(s)
- Level: Second
- Dimensions: 13 x 13
Bedroom
- Features: Ceiling Fan(s), En Suite Bathroom, Walk-In Closet(s)
- Level: Second
- Dimensions: 18 x 16
Bedroom
- Features: En Suite Bathroom, Walk-In Closet(s)
- Level: Second
- Dimensions: 15 x 14
Breakfast room nook
- Level: First
- Dimensions: 13 x 13
Dining room
- Level: First
- Dimensions: 16 x 14
Family room
- Features: Fireplace
- Level: First
- Dimensions: 17 x 16
Game room
- Level: Second
- Dimensions: 20 x 17
Kitchen
- Features: Breakfast Bar, Built-in Features, Butler's Pantry, Eat-in Kitchen, Kitchen Island, Pantry, Stone Counters, Walk-In Pantry
- Level: First
- Dimensions: 20 x 18
Library
- Features: Built-in Features
- Level: First
- Dimensions: 16 x 16
Living room
- Features: Ceiling Fan(s), Fireplace
- Level: First
- Dimensions: 23 x 21
Media room
- Level: Second
- Dimensions: 20 x 17
Heating
- Central, Natural Gas
Cooling
- Central Air, Ceiling Fan(s), Electric
Appliances
- Included: Built-In Gas Range, Built-In Refrigerator, Double Oven, Dishwasher, Electric Oven, Disposal, Microwave, Range, Refrigerator, Some Commercial Grade, Vented Exhaust Fan, Wine Cooler
- Laundry: Laundry in Utility Room
Features
- Wet Bar, Built-in Features, Chandelier, Cathedral Ceiling(s), Dry Bar, Decorative/Designer Lighting Fixtures, Double Vanity, Eat-in Kitchen, Granite Counters, High Speed Internet, Kitchen Island, Open Floorplan, Pantry, Paneling/Wainscoting, Vaulted Ceiling(s), Walk-In Closet(s), Wired for Sound
- Flooring: Carpet, Ceramic Tile, Wood
- Has basement: No
- Number of fireplaces: 4
- Fireplace features: Gas, Gas Log, Gas Starter
Interior area
- Total interior livable area: 6,650 sqft
Property
Parking
- Total spaces: 3
- Parking features: Detached Carport, Epoxy Flooring, Garage, Garage Door Opener, Porte-Cochere, Garage Faces Rear
- Attached garage spaces: 3
Features
- Levels: Two
- Stories: 2
- Patio & porch: Covered
- Exterior features: Outdoor Grill, Outdoor Kitchen, Rain Gutters
- Pool features: Pool, Pool/Spa Combo, Water Feature, Community
- Fencing: Wrought Iron
- Has view: Yes
- View description: Park/Greenbelt
Lot
- Size: 0.44 Acres
- Features: Irregular Lot, Subdivision, Sprinkler System
Details
- Parcel number: R300827
Construction
Type & style
- Home type: SingleFamily
- Architectural style: Spanish,Detached
- Property subtype: Single Family Residence
Materials
- Brick, Stone Veneer
- Foundation: Slab
- Roof: Spanish Tile
Condition
- Year built: 2006
Utilities & green energy
- Sewer: Public Sewer
- Water: Public
- Utilities for property: Sewer Available, Water Available
Community & HOA
Community
- Features: Clubhouse, Curbs, Fitness Center, Fishing, Fenced Yard, Golf, Gated, Lake, Other, Playground, Park, Pickleball, Pool, Restaurant, Racquetball, Sidewalks, Tennis Court(s), Trails/Paths
- Security: Security System, Security Gate, Smoke Detector(s), Security Guard, Gated with Guard
- Subdivision: Castle Hills Ph Iii Sec C
HOA
- Has HOA: Yes
- Services included: Association Management, Maintenance Grounds, Maintenance Structure, Security
- HOA fee: $7,024 annually
- HOA name: Castle Hills & Enchanted Hill Hoa
- HOA phone: 972-815-1900
Location
- Region: Lewisville
Financial & listing details
- Tax assessed value: $2,200,000
- Annual tax amount: $35,285
- Date on market: 4/10/2026
- Cumulative days on market: 14 days
- Listing terms: Cash,Conventional,VA Loan
Price history
| Date | Event | Price |
|---|---|---|
| 5/19/2026 | Sold | -- |
Source: NTREIS #21231942 Report a problem | ||
| 5/1/2026 | Pending sale | $3,850,000$579/sqft |
Source: NTREIS #21231942 Report a problem | ||
| 4/25/2026 | Contingent | $3,850,000$579/sqft |
Source: NTREIS #21231942 Report a problem | ||
| 4/10/2026 | Listed for sale | $3,850,000+165.5%$579/sqft |
Source: NTREIS #21231942 Report a problem | ||
| 2/25/2012 | Listing removed | $1,449,900$218/sqft |
Source: Ebby Halliday Realtors #11642460 Report a problem | ||
| 8/11/2011 | Listed for sale | $1,449,900$218/sqft |
Source: Active Website #11642460 Report a problem | ||
Public tax history
| Year | Property taxes | Tax assessment |
|---|---|---|
| 2025 | $33,679 +8.6% | $2,048,200 +10% |
| 2024 | $31,025 +12.1% | $1,862,000 +12.2% |
| 2023 | $27,688 -1.5% | $1,659,900 +10% |
| 2022 | $28,108 +1.4% | $1,509,000 +3.9% |
| 2021 | $27,724 +5.6% | $1,451,761 +5.3% |
| 2020 | $26,266 +4.4% | $1,378,084 +6.8% |
| 2019 | $25,166 +0.9% | $1,290,000 +7.5% |
| 2018 | $24,931 -13.9% | $1,200,000 +9.1% |
| 2017 | $28,940 | $1,100,000 -8.3% |
| 2016 | $28,940 +14.9% | $1,200,000 +9.1% |
| 2015 | $25,182 | $1,100,000 +10% |
| 2014 | $25,182 | $1,000,000 -6.9% |
| 2013 | $25,182 | $1,074,370 +13.1% |
| 2012 | -- | $950,000 -7.3% |
| 2011 | -- | $1,025,000 -10.3% |
| 2010 | -- | $1,142,803 |
| 2009 | -- | $1,142,803 |
Find assessor info on the county website
Neighborhood: 75056
Nearby homes
- $2,502,6005 bd7 ba6.2k sqft1004 Excalibur Blvd, Lewisville, TX 75056Off Market
- $2,021,1005 bd4 ba5.8k sqft1012 Excalibur Blvd, Lewisville, TX 75056Off Market
- $2,521,7004 bd5 ba4.8k sqft1009 Excalibur Blvd, Lewisville, TX 75056Off Market
- $2,189,8003 bd4 ba5.2k sqft1000 Excalibur Blvd, Lewisville, TX 75056Off Market
- $3,995,0006 bd7 ba8.1k sqft1013 Excalibur Blvd, Lewisville, TX 75056For Sale
- $4,047,2460.434 Acres1005 Excalibur Blvd, Lewisville, TX 75056Off Market
- $2,364,3005 bd4 ba6k sqft2500 Hollow Hill Ln, Lewisville, TX 75056Off Market
- $3,355,2365 bd6 ba5.8k sqft1017 Excalibur Blvd, Lewisville, TX 75056Off Market
Nearby schools
GreatSchools rating
- 10/10Castle Hills Elementary SchoolGrades: PK-5Distance: 0.4 mi
- 9/10Killian Middle SchoolGrades: 6-8Distance: 0.9 mi
- 7/10Hebron High SchoolGrades: 9-12Distance: 2.5 mi
Schools provided by the listing agent
- Elementary: Castle Hills
- Middle: Killian
- High: Hebron
- District: Lewisville ISD
Source: NTREIS. This data may not be complete. We recommend contacting the local school district to confirm school assignments for this home.
Get a cash offer in 3 minutes
Find out how much your home could sell for in as little as 3 minutes with a no-obligation cash offer.
Estimated market value
$3,425,400
Get a cash offer in 3 minutes
Find out how much your home could sell for in as little as 3 minutes with a no-obligation cash offer.
Estimated market value
$3,425,400
- Texas
- Denton County
- Lewisville
- 75056
- 1008 Excalibur Blvd
Nearby cities
Nearby neighborhoods
Nearby zip codes
Other Lewisville Topics
