A masterpiece of modern luxury, this exceptional custom home is nestled within the prestigious guard-gated community of Hills of Kingswood. Thoughtfully designed with timeless transitional architecture, the residence showcases hand-finished wood floors, soaring ceilings, oversized picture windows, a dramatic floating staircase, climate-controlled wine storage, designer lighting, and an exquisite trim package. Designed for effortless entertaining, the chef's kitchen features custom cabinetry, floating shelves, quartzite countertops, Wolf range and ovens, 72-inch Sub-Zero refrigerator, Cove dishwasher, pot filler, warming drawer, and a fully equipped prep kitchen with additional sinks, Bosch dishwasher, refrigerator, ice maker, and abundant pantry storage. The open-concept living spaces flow seamlessly to the expansive outdoor oasis complete with covered living area, fireplace, heaters, built-in grill, sink, resort-style pool with waterfall, tanning ledge, oversized spa, turf yard, and mature landscaping. The luxurious primary suite offers marble finishes, heated floors, freestanding tub, oversized spa shower, and custom his-and-hers closets. Upstairs features a spacious game room with ceiling beams, media room with premium JVC audio-visual system, full-service wet bar, second laundry room, workout room with mirrored walls, gym flooring, and a beverage station. Exceptional technology includes Control4 smart home system with Lutron lighting, automated shades, integrated indoor and outdoor audio and TV, Luma security cameras, commercial-grade Wi-Fi 6, and alarm monitoring. Additional amenities include a whole-home Generac generator, water softener, gated drive, garage space with epoxy floors and custom cabinetry can accommodate up to 4 cars, Rogue gym system, and basketball goal. This home offers the best of both worlds with privacy and seclusion while being located in the heart of Frisco, minutes from Legacy West, The Star, and PGA.
For sale
Price increase: $1.6M (7/8)
$4,200,000
3336 Tuscan Oaks Dr, Frisco, TX 75034
5beds
7,365sqft
:
Get pre-qualified$30,387/mo
Single Family Residence
Built in 2021
0.3 Acres Lot
$3,906,800 Zestimate®
$570/sqft
$250/mo HOA
What's special
Timeless transitional architectureBasketball goalTurf yardCove dishwasherBosch dishwasherBuilt-in grillExpansive outdoor oasis
- 24 days |
- 2,277 |
- 181 |
Zillow last checked:
Listing updated:
Listed by:
Stacey Windom 0714240,
The Collective Real Estate 972-251-0320
Source: NTREIS,MLS#: 21305600
Facts & features
Interior
Bedrooms & bathrooms
- Bedrooms: 5
- Bathrooms: 7
- Full bathrooms: 5
- 1/2 bathrooms: 2
Primary bedroom
- Features: Closet Cabinetry, Dual Sinks, Separate Shower, Walk-In Closet(s)
- Level: First
- Dimensions: 20 x 15
Bedroom
- Features: Walk-In Closet(s)
- Level: Second
- Dimensions: 15 x 14
Bedroom
- Features: Walk-In Closet(s)
- Level: Second
- Dimensions: 15 x 12
Bedroom
- Features: Walk-In Closet(s)
- Level: Second
- Dimensions: 14 x 13
Breakfast room nook
- Level: First
- Dimensions: 15 x 11
Dining room
- Features: Butler's Pantry
- Level: First
- Dimensions: 15 x 13
Exercise room
- Features: Built-in Features
- Level: Second
- Dimensions: 19 x 14
Game room
- Features: Built-in Features
- Level: Second
- Dimensions: 20 x 20
Other
- Level: First
- Dimensions: 13 x 12
Kitchen
- Features: Built-in Features, Eat-in Kitchen, Kitchen Island, Pantry, Pot Filler, Stone Counters, Sink, Walk-In Pantry
- Level: First
- Dimensions: 19 x 15
Living room
- Features: Built-in Features
- Level: First
- Dimensions: 20 x 20
Media room
- Level: Second
- Dimensions: 20 x 17
Utility room
- Features: Built-in Features, Utility Sink
- Level: First
- Dimensions: 11 x 8
Utility room
- Features: Built-in Features
- Level: Second
- Dimensions: 16 x 10
Heating
- Central, Natural Gas, Zoned
Cooling
- Central Air, Ceiling Fan(s), Electric, Zoned
Appliances
- Included: Some Gas Appliances, Double Oven, Dishwasher, Electric Oven, Gas Cooktop, Disposal, Gas Range, Ice Maker, Plumbed For Gas, Refrigerator
- Laundry: Washer Hookup, Dryer Hookup
Features
- Wet Bar, Decorative/Designer Lighting Fixtures, High Speed Internet, Multiple Staircases, Open Floorplan, Other, Cable TV, Walk-In Closet(s), Wired for Sound
- Flooring: Carpet, Ceramic Tile, Other, Wood
- Windows: Window Coverings
- Has basement: No
- Number of fireplaces: 2
- Fireplace features: Electric, Metal
Interior area
- Total interior livable area: 7,365 sqft
Video & virtual tour
Property
Parking
- Total spaces: 4
- Parking features: Additional Parking, Covered, Door-Multi, Drive Through, Driveway, Electric Gate, Garage, Gated, Porte-Cochere
- Attached garage spaces: 4
Features
- Levels: Two
- Stories: 2
- Patio & porch: Patio, Covered
- Exterior features: Outdoor Grill, Outdoor Kitchen
- Pool features: Heated, Outdoor Pool, Other, Pool, Pool/Spa Combo
- Fencing: Metal,Wrought Iron
Lot
- Size: 0.3 Acres
Details
- Parcel number: R753518
Construction
Type & style
- Home type: SingleFamily
- Architectural style: Contemporary/Modern,Detached
- Property subtype: Single Family Residence
Materials
- Stucco, Wood Siding
- Foundation: Slab
- Roof: Composition
Condition
- Year built: 2021
Utilities & green energy
- Sewer: Public Sewer
- Water: Public
- Utilities for property: Natural Gas Available, Sewer Available, Separate Meters, Underground Utilities, Water Available, Cable Available
Community & HOA
Community
- Features: Curbs
- Security: Security System
- Subdivision: The Hills Of Kingswood Ph 3
HOA
- Has HOA: Yes
- Services included: Association Management, Maintenance Structure, Security
- HOA fee: $1,500 semi-annually
- HOA name: The Hills Hoa
- HOA phone: 972-943-2800
Location
- Region: Frisco
Financial & listing details
- Price per square foot: $570/sqft
- Tax assessed value: $3,300,000
- Annual tax amount: $54,990
- Date on market: 7/8/2026
- Cumulative days on market: 24 days
- Exclusions: backyard trampoline
Estimated market value
$3,906,800
$3.71M - $4.10M
$4,900/mo
Price history
| Date | Event | Price |
|---|---|---|
| 7/8/2026 | Price change | $4,200,000+62.9%$570/sqft |
Source: NTREIS #21305600 Report a problem | ||
| 11/3/2020 | Pending sale | $2,579,000$350/sqft |
Source: NTREIS #14431906 Report a problem | ||
Public tax history
| Year | Property taxes | Tax assessment |
|---|---|---|
| 2025 | $41,459 +19.8% | $3,180,000 +20% |
| 2024 | $34,600 -0.9% | $2,650,000 +0.1% |
| 2023 | $34,929 +6.7% | $2,647,000 +17.6% |
| 2022 | $32,735 +108.6% | $2,250,832 +121.1% |
| 2021 | $15,695 +163.4% | $1,017,975 +247% |
| 2020 | $5,958 +278.9% | $293,330 +191.5% |
| 2019 | $1,573 | $100,624 |
Find assessor info on the county website
Monthly payment
Est. payment
Payment breakdown
Explore the cost of this home by adjusting the details. Changes won't be saved.Climate risks
Neighborhood: 75034
Nearby schools
GreatSchools rating
- 9/10Tom Hicks Elementary SchoolGrades: PK-5Distance: 1.8 mi
- 8/10Arbor Creek Middle SchoolGrades: 6-8Distance: 4.9 mi
- 7/10Hebron High SchoolGrades: 9-12Distance: 5.1 mi
Schools provided by the listing agent
- Elementary: Hicks
- Middle: Arbor Creek
- High: Hebron
- District: Lewisville ISD
Source: NTREIS. This data may not be complete. We recommend contacting the local school district to confirm school assignments for this home.
- $3,658,0005 bd5 ba6.5k sqft3284 Tuscan Oaks Dr, Frisco, TX 75034Off Market
- $--5 bd8 ba5.4k sqft3388 Tuscan Oaks Dr, Frisco, TX 75034Sold
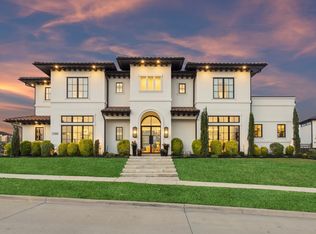
- $3,445,4006 bd7 ba6.5k sqft3305 Santa Bella Dr, Frisco, TX 75034Off Market
- $639,4630.341 Acres3351 Santa Bella Dr, Frisco, TX 75034Off Market
- $3,323,8004 bd5 ba7.2k sqft3259 Santa Bella Dr, Frisco, TX 75034Off Market
- $5,438,9005 bd5 ba6.2k sqft3385 Tuscan Oaks Dr, Frisco, TX 75034Off Market
- $--5 bd5 ba6k sqft3333 Tuscan Oaks Dr, Frisco, TX 75034Sold
- $--5 bd7 ba6.4k sqft3232 Tuscan Oaks Dr, Frisco, TX 75034Sold
A local agent can set up tours, give advice and negotiate with sellers.
Similar homes
- $3,750,0005 bd7 ba5.4k sqft1752 Courtland Dr, Frisco, TX 75034For Sale
 MLS ID #21279062, Kimberly Wyche. NTREIS
 - $4,500,0005 bd7 ba7.2k sqft2223 Courtland Dr, Frisco, TX 75034For Sale
 MLS ID #21336660, Shirley Davis. NTREIS
 - $5,400,0005 bd7 ba7k sqft3347 Midwick Dr, Frisco, TX 75034For Sale
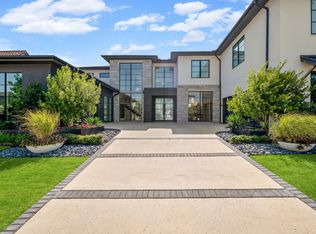 MLS ID #21314703, Christina White. NTREIS
 - $4,350,0005 bd7 ba6.5k sqft12349 Farmstead Dr, Frisco, TX 75033For Sale
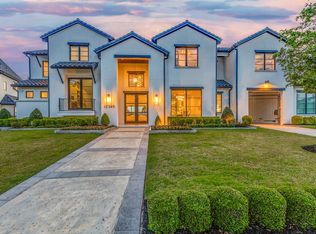 MLS ID #21246756, Debbie Sherrington. NTREIS
 - $4,305,0006 bd9 ba9.2k sqft3883 Newman Blvd, Frisco, TX 75033For SaleMLS ID #21242959, Nichole Shelton. NTREIS
- $4,495,0005 bd7 ba6.2k sqft12054 Blake Pl, Frisco, TX 75036For SaleMLS ID #21183937, Jeff Cheney. NTREIS
- $3,995,0006 bd7 ba8.1k sqft1013 Excalibur Blvd, Lewisville, TX 75056For SaleMLS ID #21274256, Victor Vo. NTREIS
- $3,699,0004 bd5 ba5.4k sqft6404 Drawbridge Ln, Plano, TX 75024For SaleMLS ID #21269063, Heather Stevens. NTREIS
- $3,650,0005 bd8 ba6.3k sqft5949 Northaven Rd, Dallas, TX 75230For SaleMLS ID #21331339, Marjan Wolford. NTREIS
- $4,800,0005 bd6 ba7.4k sqft406 Lakeway Dr, Allen, TX 75013For SaleMLS ID #21253239, Christina White. NTREIS
- $5,300,0005 bd6 ba6.3k sqft7851 Meadow Hill Dr, Frisco, TX 75033For SaleMLS ID #21255553, Cindy O'Gorman. NTREIS
- $4,000,0005 bd9 ba7.8k sqft1091 Broadmoor Ln, Prosper, TX 75078For SaleMLS ID #21261738, JD Tomlin. NTREIS
- $4,495,0006 bd7 ba7.9k sqft804 Kimball Ct, Allen, TX 75013For SaleMLS ID #21147517, Clarke Landry. NTREIS
- $2,499,0005 bd8 ba6.2k sqft4072 Roaring Fork Ln, Frisco, TX 75033For SaleMLS ID #21295195, Thomas McCrory. NTREIS
- $2,500,0005 bd6 ba5.2k sqft6389 Memorial Dr, Frisco, TX 75034For SaleMLS ID #21273128, Alex Maloney. NTREIS
- $4,495,0005 bd7 ba7.2k sqft5829 Northmoor Dr, Dallas, TX 75230For SaleMLS ID #21342818, Bardha Lloncari. NTREIS
- $4,199,9005 bd6 ba6.9k sqft1410 Clydesdale Rd, Bartonville, TX 76226For SaleMLS ID #21224488, Michael Hershenberg. NTREIS
- $3,795,0005 bd6 ba6.9k sqft7110 Robin Rd, Dallas, TX 75209For SaleMLS ID #21324725, Rhoni Golden. NTREIS
- $3,900,0005 bd7 ba5.7k sqft5811 Preston Haven Dr, Dallas, TX 75230For SaleMLS ID #21285170, Danna Morguloff-Hayden. NTREIS
- $3,967,0005 bd8 ba6.6k sqft5205 Royal Ln, Dallas, TX 75229For SaleMLS ID #21268698, Jeff Updike. NTREIS
