Welcome to this stunning RARE ENERGY EFFICIENT NEW CONSTRUCTION modern luxury home in the prestigious and highly sought after neighborhood of Chapel Creek! Step inside to be greeted by gleaming hardwood floors illuminated by natural light from expansive windows, skylights, and designer chandeliers. The thoughtfully designed layout features a formal dining room, home office, and a home theater for entertainment. The chef’s kitchen is the heart of the home, complete with a large island, gas stove, double ovens, refrigerator, and butler’s pantry. The breakfast bar and eat-in kitchen provide ample space for casual meals, while the walk-in pantry keeps everything organized. The primary retreat boasts an ensuite bathroom and spacious walk-in closet, stand up shower and garden tub offering a peaceful escape. With a private patio and access to common courtyard area, this home seamlessly blends indoor and outdoor living. The built-in barbecue is perfect for hosting gatherings, while recessed lighting sets the tone for cozy evenings by the fireplace. Every detail in this home has been designed to elevate your lifestyle. Don’t miss the opportunity to make this exquisite property your own! Schedule a tour today and experience luxury living at its finest.
For sale
$2,500,000
6389 Memorial Dr, Frisco, TX 75034
5beds
5,282sqft
:
Get pre-qualified$16,930/mo
Single Family Residence
Built in 2026
8,712 Square Feet Lot
$-- Zestimate®
$473/sqft
$173/mo HOA
What's special
Private patioGas stoveHome officeGleaming hardwood floorsHome theater for entertainmentBuilt-in barbecueRecessed lighting
- 5 days |
- 1,048 |
- 77 |
Likely to sell faster than
Zillow last checked:
Listing updated:
Listed by:
Alex Maloney 0728808 817-716-9412,
Compass RE Texas, LLC 469-210-8288,
Brittany Rich 0667601 214-908-1180,
Compass RE Texas, LLC
Source: NTREIS,MLS#: 21273128
Facts & features
Interior
Bedrooms & bathrooms
- Bedrooms: 5
- Bathrooms: 6
- Full bathrooms: 6
Primary bedroom
- Level: First
- Dimensions: 41 x 18
Bedroom
- Level: First
- Dimensions: 1 x 1
Bedroom
- Level: Second
- Dimensions: 14 x 18
Bedroom
- Level: Second
- Dimensions: 15 x 15
Bedroom
- Level: Second
- Dimensions: 14 x 12
Bedroom
- Level: Second
- Dimensions: 14 x 12
Dining room
- Level: First
- Dimensions: 12 x 17
Game room
- Level: Second
- Dimensions: 20 x 21
Half bath
- Level: First
- Dimensions: 5 x 6
Kitchen
- Level: First
- Dimensions: 22 x 17
Laundry
- Level: First
- Dimensions: 11 x 10
Laundry
- Level: Second
- Dimensions: 9 x 7
Living room
- Level: First
- Dimensions: 21 x 20
Media room
- Level: Second
- Dimensions: 14 x 14
Office
- Level: First
- Dimensions: 14 x 12
Utility room
- Level: First
- Dimensions: 1 x 1
Heating
- Electric
Cooling
- Electric
Appliances
- Included: Some Gas Appliances, Built-In Refrigerator, Convection Oven, Dishwasher, Gas Cooktop, Disposal, Microwave, Plumbed For Gas, Refrigerator
- Laundry: Laundry in Utility Room
Features
- Built-in Features, Chandelier, Decorative/Designer Lighting Fixtures, Eat-in Kitchen, High Speed Internet, In-Law Floorplan, Kitchen Island, Open Floorplan, Other, Pantry, Cable TV, Natural Woodwork, Walk-In Closet(s)
- Flooring: Carpet, Other, Wood
- Has basement: No
- Number of fireplaces: 1
- Fireplace features: Gas
Interior area
- Total interior livable area: 5,282 sqft
Video & virtual tour
Property
Parking
- Total spaces: 3
- Parking features: Garage
- Attached garage spaces: 3
Features
- Levels: Two
- Stories: 2
- Patio & porch: Covered
- Pool features: None
Lot
- Size: 8,712 Square Feet
Details
- Parcel number: R853200E02101
Construction
Type & style
- Home type: SingleFamily
- Architectural style: Detached
- Property subtype: Single Family Residence
- Attached to another structure: Yes
Materials
- Brick
- Foundation: Slab
- Roof: Composition
Condition
- Year built: 2026
Utilities & green energy
- Sewer: Public Sewer
- Water: Public
- Utilities for property: Electricity Available, Other, Phone Available, Sewer Available, Water Available, Cable Available
Community & HOA
Community
- Features: Sidewalks
- Security: Carbon Monoxide Detector(s), Fire Alarm
- Subdivision: Chapel Creek Ph 1b
HOA
- Has HOA: Yes
- Services included: All Facilities
- HOA fee: $520 quarterly
- HOA name: Chapel Creek Hoa
- HOA phone: 469-246-3500
Location
- Region: Frisco
Financial & listing details
- Price per square foot: $473/sqft
- Tax assessed value: $250,000
- Annual tax amount: $4,189
- Date on market: 7/24/2026
- Cumulative days on market: 6 days
- Listing terms: Cash,Conventional,1031 Exchange,Other,VA Loan
- Road surface type: Asphalt
Estimated market value
Not available
Estimated sales range
Not available
Not available
Price history
| Date | Event | Price |
|---|---|---|
| 7/24/2026 | Listed for sale | $2,500,000+455.6%$473/sqft |
Source: NTREIS #21273128 Report a problem | ||
| 10/11/2024 | Sold | -- |
Source: NTREIS #20720643 Report a problem | ||
| 9/19/2024 | Pending sale | $450,000$85/sqft |
Source: NTREIS #20720643 Report a problem | ||
| 9/14/2024 | Price change | $450,000-9.8%$85/sqft |
Source: NTREIS #20720643 Report a problem | ||
| 9/5/2024 | Listed for sale | $499,000-46%$94/sqft |
Source: NTREIS #20720643 Report a problem | ||
| 8/28/2020 | Listing removed | $924,900$175/sqft |
Source: Briggs Freeman Sotheby's Inter #14297516 Report a problem | ||
| 8/12/2020 | Pending sale | $924,900$175/sqft |
Source: Briggs Freeman Sotheby's Inter #14297516 Report a problem | ||
| 3/5/2020 | Listed for sale | $924,900-2.6%$175/sqft |
Source: Briggs Freeman Sotheby's International Realty #14297516 Report a problem | ||
| 7/11/2018 | Listing removed | $949,900$180/sqft |
Source: Briggs Freeman Sotheby's International Realty #13786659 Report a problem | ||
| 6/7/2018 | Price change | $949,900-2.6%$180/sqft |
Source: Briggs Freeman Sotheby's International Realty #13786659 Report a problem | ||
| 5/18/2018 | Price change | $974,900-2%$185/sqft |
Source: Briggs Freeman Sotheby's International Realty #13786659 Report a problem | ||
| 3/2/2018 | Listed for sale | $995,000+24.4%$188/sqft |
Source: Briggs Freeman Sotheby's Int'l #13786659 Report a problem | ||
| 9/22/2014 | Listing removed | $799,900$151/sqft |
Source: Keller Williams - Frisco #12078388 Report a problem | ||
| 2/14/2014 | Price change | $799,900-11.1%$151/sqft |
Source: Keller Williams - Frisco #12078388 Report a problem | ||
| 2/9/2014 | Price change | $899,900-2.7%$170/sqft |
Source: Keller Williams - Frisco #12078388 Report a problem | ||
| 1/23/2014 | Listed for sale | $924,900+19.3%$175/sqft |
Source: Keller Williams - Frisco #12078388 Report a problem | ||
| 9/23/2011 | Sold | -- |
Source: Agent Provided Report a problem | ||
| 8/31/2011 | Listed for sale | $775,000-13.9%$147/sqft |
Source: Mark Galanos #11651360 Report a problem | ||
| 7/5/2011 | Sold | -- |
Source: Public Record Report a problem | ||
| 5/5/2011 | Price change | $899,900-5.2%$170/sqft |
Source: Ebby Halliday Realtors #11520002 Report a problem | ||
| 12/24/2010 | Price change | $949,000-2.7%$180/sqft |
Source: Ebby Halliday Realtors #11520002 Report a problem | ||
| 5/22/2010 | Listed for sale | $974,900$185/sqft |
Source: Ebby Halliday Realtors #11407454 Report a problem | ||
Public tax history
| Year | Property taxes | Tax assessment |
|---|---|---|
| 2025 | $4,189 -69.3% | $250,000 -79.1% |
| 2024 | $13,656 -0.2% | $1,197,900 +10% |
| 2023 | $13,678 -19.3% | $1,089,000 +10% |
| 2022 | $16,959 +0.5% | $990,000 +10% |
| 2021 | $16,866 +1.3% | $900,000 +3.7% |
| 2020 | $16,649 -7.9% | $867,745 -6.4% |
| 2019 | $18,086 -9.8% | $927,105 -4.9% |
| 2018 | $20,048 +16.2% | $974,557 +4.3% |
| 2017 | $17,258 | $934,739 +0.2% |
| 2016 | $17,258 -6.8% | $932,509 +27.3% |
| 2015 | $18,508 | $732,350 -13% |
| 2014 | $18,508 | $841,574 +4.8% |
| 2013 | -- | $802,867 +0.8% |
| 2012 | -- | $796,278 +33.2% |
| 2011 | -- | $597,902 -1.4% |
| 2010 | -- | $606,506 -7.1% |
| 2009 | -- | $653,079 -13.3% |
| 2008 | -- | $753,444 -24.6% |
| 2007 | -- | $999,047 +16% |
| 2006 | -- | $861,497 +556.5% |
| 2005 | -- | $131,220 |
Find assessor info on the county website
Monthly payment
Est. payment
Payment breakdown
Explore the cost of this home by adjusting the details. Changes won't be saved.Climate risks
Neighborhood: Chapel Creek
Nearby schools
GreatSchools rating
- 8/10Spears Elementary SchoolGrades: PK-5Distance: 0.4 mi
- 9/10Hunt Middle SchoolGrades: 6-8Distance: 0.9 mi
- 7/10Frisco High SchoolGrades: 9-12Distance: 0.4 mi
Schools provided by the listing agent
- Elementary: Spears
- Middle: Hunt
- High: Frisco
- District: Frisco ISD
Source: NTREIS. This data may not be complete. We recommend contacting the local school district to confirm school assignments for this home.
- $1,096,4003 bd3 ba3.8k sqft6371 Memorial Dr, Frisco, TX 75034Off Market
- $506,2390.292 Acres6397 Memorial Dr, Frisco, TX 75034Off Market

- $--0.29 Acres6397 Memorial Drive, Frisco, TX 75034Off Market
- $1,186,4004 bd4 ba4.1k sqft6353 Memorial Dr, Frisco, TX 75034Off Market
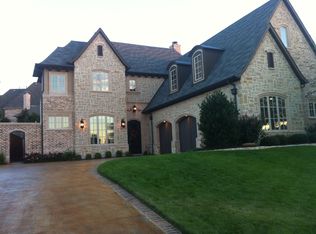
- $1,397,9004 bd5 ba5k sqft6149 Arboretum Dr, Frisco, TX 75034Off Market
- $--5 bd5 ba4.6k sqft6131 Arboretum Dr, Frisco, TX 75034Sold
- $1,556,0004 bd4 ba4.1k sqft6335 Memorial Dr, Frisco, TX 75034Off Market
- $1,421,3004 bd4 ba5.2k sqft6080 Bellevue Pl, Frisco, TX 75034Off Market
A local agent can set up tours, give advice and negotiate with sellers.
Similar homes
- $2,249,0006 bd7 ba5.1k sqft6258 Brentway Rd, Frisco, TX 75034For Sale
 MLS ID #21316974, Shamil Shalwani. NTREIS
 - $2,500,0005 bd7 ba6.6k sqft10545 Rogers Rd, Frisco, TX 75033For Sale
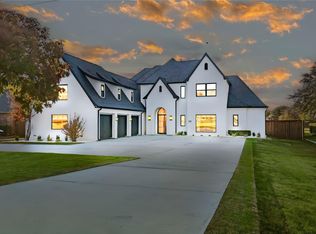 MLS ID #21201190, Olga Bodor. NTREIS
 - $1,999,9004 bd5 ba5.5k sqft4901 Pinehurst Dr, Frisco, TX 75034For Sale
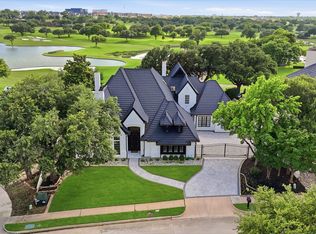 MLS ID #21280939, Judi Wright. NTREIS
 - $1,299,0005 bd4 ba4.2k sqft6303 Orchard Park Dr, Frisco, TX 75034For Sale
 MLS ID #21243137, Bryan Brush. NTREIS
 - $3,750,0005 bd7 ba5.4k sqft1752 Courtland Dr, Frisco, TX 75034For SaleMLS ID #21279062, Kimberly Wyche. NTREIS
- $2,295,0005 bd5 ba5.6k sqft2600 Redding Dr, Plano, TX 75093For SaleMLS ID #21320412, Deann Abbott. NTREIS
- $2,650,0005 bd5 ba5.9k sqft5809 Golden Leaf Ct, Plano, TX 75093For SaleMLS ID #21270251, Will Koberg. NTREIS
- $2,455,0005 bd6 ba5.1k sqft515 Mark Dr, Lucas, TX 75002For SaleMLS ID #21301399, Kaine Smith. NTREIS
- $2,299,9004 bd4 ba4.5k sqft3510 Amberwood Ln, Prosper, TX 75078For SaleMLS ID #21339477, Danette Ewoldt. NTREIS
- $1,720,0005 bd5 ba4.8k sqft4118 Fallbrook Dr, Frisco, TX 75033For SaleMLS ID #21261089, Jacque Trulock. NTREIS
- $2,600,0005 bd7 ba6k sqft405 Crosswood Creek Ct, Celina, TX 75009For SaleMLS ID #21316459, Danielle Durbin. NTREIS
- $2,600,0004 bd4 ba4.7k sqft3205 Canyon Creek Dr, Richardson, TX 75080For SaleMLS ID #21339451, Phillip Jackson. NTREIS
- $2,150,0005 bd6 ba4.7k sqft6739 Walnut Hill Ln, Dallas, TX 75230For SaleMLS ID #21344217, Daniel Arbel. NTREIS
- from $1,804,9904 bd5 ba4k sqftPlan 608 Plan, The Grove Frisco: 95ft. lots, Frisco, TX 75035New ConstructionHighland Homes
- from $1,375,9004 bd5 ba3.8k sqftGrand Silverleaf Plan, Silverleaf Estates in Frisco, Frisco, TX 75034New ConstructionGrand Homes
- $2,595,0005 bd5 ba5.2k sqft5702 Bent Trl, Dallas, TX 75248For SaleMLS ID #21210908, Billy Dolan. NTREIS
- $1,925,0005 bd7 ba4.8k sqft3304 Royal Ln, Dallas, TX 75229For SaleMLS ID #21341517, Ben Fluno. NTREIS
- from $1,777,9904 bd5 ba3.5k sqftPlan 672 Plan, The Grove Frisco: 95ft. lots, Frisco, TX 75035New ConstructionHighland Homes
- $2,200,0006 bd8 ba5.4k sqft9880 Twistleaf St, Frisco, TX 75035New ConstructionHighland Homes
- $2,750,0005 bd5 ba5k sqft151 Washington Ct, Coppell, TX 75019For SaleMLS ID #21302717, Laura Barnett. NTREIS
