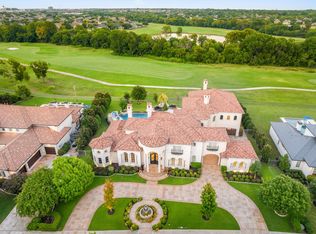
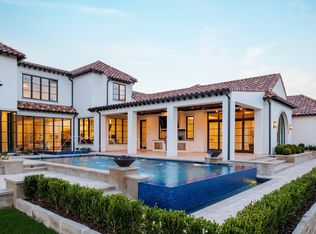
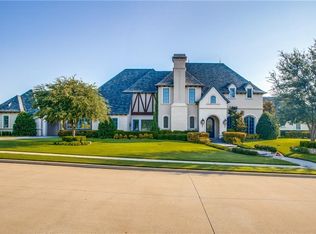
A Modern Contemporary Estate with Timeless Design and Panoramic Golf Course Views. Situated on a pristine 0.75-acre lot overlooking the award-winning Arnold Palmer Signature Golf Course at Twin Creeks, this five-bedroom custom estate is the epitome of luxury living. Designed with a modern-contemporary aesthetic, the home seamlessly blends timeless elegance with striking architectural detail. From the moment you enter, you’re greeted by a dramatic mosaic stone feature wall and a floating glass staircase that sets the tone for the exceptional quality throughout. A robust study with built-ins, and French doors. The residence showcases hand-selected designer light fixtures, natural stone and wood flooring. The expansive gourmet kitchen anchored by an expansive quartz island features top-of-the-line stainless steel appliances, superior custom cabinetry, and gas cooktop provides a chef-grade experience. Entertain with ease thanks to a first-level media room, separate wet bar, and open-concept living spaces designed for flow and function. The main floor also includes a luxurious primary suite with views to the oasis style -pool and golf course that carves a tree-lined view and privacy. You will also find a guest bedroom suite on the first level, ideal for guests or in-laws. The second level provides a game room for family entertaining and additional spacious bedrooms. The Bonus Room on 2nd level as optional 6th bedroom, bathroom or home gym. Step outside to your private oasis featuring a custom-designed pool and spa, eye-catching fire pit and a fully equipped outdoor kitchen with grill and fireplace—perfect for year-round entertaining. Located in a private gated enclave within Twin Creeks, this estate offers unparalleled privacy and direct access to one of Texas’s premier golf destinations. Enjoy easy access to top-tier amenities including Legacy West, Stonebriar Country Club, and The Star in Frisco. Freeways.
76 days
|
652
|
29
|
Zillow last checked:
Listing updated:
Listed by:
Christina White0478077972-989-2010,
Compass RE Texas, LLC469-210-8288
Source: NTREIS,MLS#: 21253239
Loading...
Facts & features
Interior
Bedrooms & bathrooms
Bedrooms: 5
Bathrooms: 6
Full bathrooms: 5
1/2 bathrooms: 1
Primary bedroom
Features: Fireplace, Sitting Area in Primary
Level: First
Dimensions: 18 x 23
Bedroom
Features: Walk-In Closet(s)
Level: First
Dimensions: 13 x 15
Bedroom
Features: Walk-In Closet(s)
Level: Second
Dimensions: 15 x 15
Bedroom
Features: Walk-In Closet(s)
Level: Second
Dimensions: 13 x 16
Bedroom
Features: Walk-In Closet(s)
Level: Second
Dimensions: 16 x 19
Bedroom
Features: Walk-In Closet(s)
Level: Second
Dimensions: 14 x 15
Primary bathroom
Features: Built-in Features, Closet Cabinetry, Cedar Closet(s), Dual Sinks, Double Vanity, En Suite Bathroom, Multiple Shower Heads, Stone Counters, Separate Shower
Level: First
Dimensions: 0 x 0
Bonus room
Level: Second
Dimensions: 0 x 0
Breakfast room nook
Level: First
Dimensions: 20 x 14
Dining room
Level: First
Dimensions: 14 x 15
Other
Features: Built-in Features, Dual Sinks, Double Vanity, Garden Tub/Roman Tub, Stone Counters, Separate Shower
Level: First
Dimensions: 0 x 0
Other
Level: First
Dimensions: 0 x 0
Other
Level: Second
Dimensions: 0 x 0
Game room
Features: Built-in Features
Level: Second
Dimensions: 20 x 18
Half bath
Level: First
Dimensions: 0 x 0
Kitchen
Features: Built-in Features, Butler's Pantry, Eat-in Kitchen, Kitchen Island, Pot Filler, Stone Counters, Walk-In Pantry
Level: First
Dimensions: 22 x 15
Library
Features: Built-in Features
Level: First
Dimensions: 13 x 15
Living room
Features: Built-in Features
Level: First
Dimensions: 17 x 18
Living room
Features: Built-in Features
Level: First
Dimensions: 20 x 24
Media room
Level: First
Dimensions: 21 x 16
Utility room
Features: Built-in Features, Utility Sink
Level: First
Dimensions: 13 x 9
Heating
Central, ENERGY STAR Qualified Equipment, Natural Gas
Cooling
Central Air, Ceiling Fan(s), Electric
Appliances
Included: Some Gas Appliances, Built-in Coffee Maker, Built-In Refrigerator, Convection Oven, Double Oven, Dishwasher, Electric Oven, Gas Cooktop, Disposal, Gas Water Heater, Ice Maker, Microwave, Plumbed For Gas, Range, Refrigerator, Some Commercial Grade, Tankless Water Heater, Vented Exhaust Fan, Warming Drawer, Water Purifier, Wine Cooler
Laundry: Washer Hookup, Electric Dryer Hookup, Laundry in Utility Room
Features
Wet Bar, Decorative/Designer Lighting Fixtures, High Speed Internet, Multiple Staircases, Paneling/Wainscoting, Smart Home, Cable TV, Wired for Sound
Flooring: Carpet, Stone, Wood
Windows: Window Coverings
Has basement: No
Number of fireplaces: 3
Fireplace features: Decorative, Family Room, Gas Log, Gas Starter, Heatilator, Masonry, Primary Bedroom, Metal, Other
Explore the cost of this home by adjusting the details. Changes won't be saved.
Principal & interest
$1,547
Mortgage insurance
$0
Property taxes
$170
Home insurance
$105
HOA fees
$0
Utilities
Not included
All calculations are estimates and provided by Zillow, Inc. for informational purposes only. Actual amounts may vary.
HOA fees may include property taxes on listings classified as Co-Ops. Contact the listing agent and/or owner for fee details.
Mortgage interest rates are dependent on a number of factors, including credit score, down payment, and repayment length. Interest rate data provided by Zillow Group Marketplace, Inc. as of 1/1/1970 from various mortgage lenders with which we have lead or other similar arrangements; the Estimated Payment is an average of those rates.
See how much you could borrow to make a competitive offer.