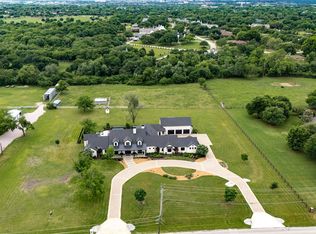
This luxury estate presents a rare opportunity to own one of the most compelling properties in Allen and the greater North Dallas area.
Designed for both grand entertaining and everyday living, the home features expansive living spaces, refined architectural details, and seamless indoor-outdoor flow. From soaring ceilings to high-end finishes, every element reflects quality and sophistication.
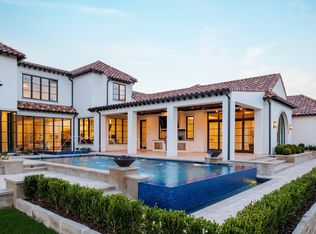
The chef’s kitchen, multiple living areas, and resort-style outdoor setting create an ideal environment for hosting and relaxation alike.
Conveniently located near premier amenities, dining, and major corridors, this property offers a unique combination of privacy, accessibility, and luxury.
For sale
$5,398,000
408 Lakeway Dr, Allen, TX 75013
5beds
9,628sqft
Single Family Residence
Built in 2013
0.75 Acres Lot
$5,031,900 Zestimate®
$561/sqft
$685/mo HOA
What's special
High-end finishesExpansive living spacesSoaring ceilingsResort-style outdoor settingRefined architectural details
- 42 days
- 1,272
- 62
Zillow last checked:
Listing updated:
Listed by:
Phat Ha 0540881 214-666-8888,
Citiwide Properties Corp. 972-805-4399
Source: NTREIS,MLS#: 21380377
Facts & features
Interior
Bedrooms & bathrooms
- Bedrooms: 5
- Bathrooms: 6
- Full bathrooms: 5
- 1/2 bathrooms: 1
Primary bedroom
- Features: Closet Cabinetry, Fireplace, Sitting Area in Primary, Steam Shower, Walk-In Closet(s)
- Level: First
- Dimensions: 24 x 18
Primary bedroom
- Features: Closet Cabinetry, Fireplace, Sitting Area in Primary, Walk-In Closet(s)
- Level: Second
- Dimensions: 25 x 22
Bedroom
- Features: Built-in Features, Walk-In Closet(s)
- Level: First
- Dimensions: 18 x 16
Bedroom
- Features: Built-in Features, Closet Cabinetry, Walk-In Closet(s)
- Level: Second
- Dimensions: 19 x 15
Bedroom
- Features: Built-in Features, Closet Cabinetry, Walk-In Closet(s)
- Level: Second
- Dimensions: 17 x 17
Primary bathroom
- Features: Bidet, Built-in Features, Dual Sinks, Double Vanity, Granite Counters, Jetted Tub, Linen Closet, Stone Counters, Sink, Steam Shower
- Level: First
- Dimensions: 29 x 21
Primary bathroom
- Features: Bidet, Built-in Features, Dual Sinks, Double Vanity, Granite Counters, Garden Tub/Roman Tub, Linen Closet, Stone Counters
- Level: Second
- Dimensions: 23 x 17
Dining room
- Level: First
- Dimensions: 17 x 15
Family room
- Features: Built-in Features, Fireplace
- Level: First
- Dimensions: 26 x 23
Game room
- Features: Built-in Features
- Level: Second
- Dimensions: 29 x 25
Kitchen
- Features: Breakfast Bar, Built-in Features, Butler's Pantry, Dual Sinks, Eat-in Kitchen, Granite Counters, Kitchen Island, Pantry, Pot Filler, Stone Counters
- Level: First
- Dimensions: 38 x 19
Living room
- Features: Fireplace
- Level: First
- Dimensions: 24 x 22
Media room
- Level: First
- Dimensions: 23 x 16
Office
- Features: Built-in Features
- Level: First
- Dimensions: 19 x 15
Utility room
- Features: Built-in Features, Closet, Utility Sink
- Level: First
- Dimensions: 11 x 9
Heating
- Central, ENERGY STAR/ACCA RSI Qualified Installation, ENERGY STAR Qualified Equipment, Natural Gas
Cooling
- Central Air, Electric, ENERGY STAR Qualified Equipment, Zoned
Appliances
- Included: Some Gas Appliances, Built-In Gas Range, Built-in Coffee Maker, Built-In Refrigerator, Dishwasher, Electric Oven, Disposal, Gas Range, Gas Water Heater, Ice Maker, Microwave, Plumbed For Gas, Range, Refrigerator, Some Commercial Grade, Water Softener, Trash Compactor, Tankless Water Heater, Vented Exhaust Fan, Water Purifier
Features
- Chandelier, Central Vacuum, Decorative/Designer Lighting Fixtures, Eat-in Kitchen, Granite Counters, In-Law Floorplan, Kitchen Island, Multiple Master Suites, Multiple Staircases, Open Floorplan, Smart Home, Natural Woodwork, Walk-In Closet(s), Wired for Sound
- Flooring: Hardwood, Marble, Travertine
- Has basement: No
- Number of fireplaces: 4
- Fireplace features: Bedroom, Decorative, Double Sided, Family Room, Gas, Gas Log, Living Room, Masonry, Primary Bedroom, Stone
Interior area
- Total interior livable area: 9,628 sqft
Video & virtual tour
Property
Parking
- Total spaces: 8
- Parking features: Circular Driveway, Carport, Door-Multi, Driveway, Epoxy Flooring, Electric Gate, Garage, Garage Door Opener
- Attached garage spaces: 4
- Carport spaces: 4
Accessibility
- Accessibility features: Smart Technology
Features
- Levels: Two
- Stories: 2
- Exterior features: Built-in Barbecue, Barbecue, Gas Grill, Lighting, Outdoor Grill, Outdoor Kitchen, Private Yard, Rain Gutters
- Pool features: Gunite, Heated, Infinity, In Ground, Outdoor Pool, Pool, Pool/Spa Combo, Waterfall, Water Feature
- Fencing: Back Yard,Perimeter,Privacy,Wrought Iron
Lot
- Size: 0.75 Acres
- Features: Back Yard, Greenbelt, Interior Lot, Irregular Lot, Lawn, Landscaped, Level, On Golf Course, Pond on Lot, Sprinkler System
Details
- Additional structures: Outdoor Kitchen
- Parcel number: R932100D01701
- Other equipment: Air Purifier, Call Listing Agent, Home Theater, Intercom, Irrigation Equipment
Construction
Type & style
- Home type: SingleFamily
- Architectural style: Mediterranean,Detached
- Property subtype: Single Family Residence
- Attached to another structure: Yes
Materials
- Frame, Rock, Stone, Stone Veneer, Stucco, Wood Siding
- Foundation: Slab
- Roof: Tile
Condition
- Resale
- Year built: 2013
Utilities & green energy
- Sewer: Public Sewer
- Water: Public
- Utilities for property: Electricity Connected, Natural Gas Available, Phone Available, Sewer Available, Separate Meters, Water Available
Community & HOA
Community
- Features: Gated
- Security: Security System Owned, Security System, Carbon Monoxide Detector(s), Fire Alarm, Fire Sprinkler System, Gated Community, Smoke Detector(s), Security Guard, Wireless
- Subdivision: Estates Of Twin Creeks Ph I
HOA
- Has HOA: Yes
- Services included: All Facilities
- HOA fee: $4,108 semi-annually
- HOA name: Twin Creeks Community Association
- HOA phone: 972-674-3791
Location
- Region: Allen
Financial & listing details
- Price per square foot: $561/sqft
- Tax assessed value: $5,299,537
- Annual tax amount: $59,056
- Date on market: 9/8/2026
- Cumulative days on market: 404 days
- Listing terms: Cash,Conventional
Estimated market value
$5,031,900
$4.78M - $5.28M
Not available
Price history
| Date | Event | Price |
|---|---|---|
| 9/8/2026 | Listed for sale | $5,398,000$561/sqft |
Source: NTREIS #21380377 Report a problem | ||
| 9/2/2026 | Listing removed | $5,398,000$561/sqft |
Source: NTREIS #21047977 Report a problem | ||
| 4/29/2026 | Listed for sale | $5,398,000-8.5%$561/sqft |
Source: NTREIS #21047977 Report a problem | ||
| 9/5/2025 | Listed for sale | $5,899,000$613/sqft |
Source: NTREIS #21047977 Report a problem | ||
| 9/30/2024 | Listing removed | $5,899,000$613/sqft |
Source: NTREIS #20677773 Report a problem | ||
| 7/19/2024 | Listed for sale | $5,899,000$613/sqft |
Source: NTREIS #20677773 Report a problem | ||
Public tax history
| Year | Property taxes | Tax assessment |
|---|---|---|
| 2026 | -- | $4,238,570 +10% |
| 2025 | $64,671 +9.5% | $3,853,245 +10% |
| 2024 | $59,056 +8.8% | $3,502,950 +10% |
| 2023 | $54,269 -4.3% | $3,184,500 +10% |
| 2022 | $56,697 -2.2% | $2,895,000 +5.1% |
| 2021 | $57,984 0% | $2,755,740 +2.1% |
| 2020 | $58,011 -5% | $2,700,000 -3.6% |
| 2019 | $61,082 -1% | $2,800,000 +3.7% |
| 2018 | $61,717 +2.4% | $2,700,000 +8.4% |
| 2017 | $60,288 | $2,490,709 -1.9% |
| 2016 | $60,288 +352.7% | $2,540,000 +48.8% |
| 2015 | $13,317 | $1,707,189 +220.1% |
| 2014 | $13,317 | $533,319 +77.8% |
| 2013 | -- | $300,000 |
| 2012 | -- | $300,000 -29.4% |
| 2011 | -- | $425,000 -6.6% |
| 2010 | -- | $455,000 +30% |
| 2009 | -- | $350,000 |
| 2008 | -- | $350,000 +169.2% |
| 2007 | -- | $130,000 |
Find assessor info on the county website
Monthly payment
Est. payment
Payment breakdown
Explore the cost of this home by adjusting the details. Changes won't be saved.Climate risks
Neighborhood: Twin Creeks
Nearby schools
Schools provided by the listing agent
- Elementary: Evans
- Middle: Ereckson,Lowery Freshman Center
- High: Allen
- District: Allen ISD
Source: NTREIS. This data may not be complete. We recommend contacting the local school district to confirm school assignments for this home.

Similar homes
- $5,000,0005 bd8 ba9.9k sqft2933 Belclaire Dr, Frisco, TX 75034For Sale
 MLS ID #21302765, Will Koberg. NTREIS
 - $4,995,0005 bd6 ba6.8k sqft3686 Balfour Ct, Frisco, TX 75034For Sale
 MLS ID #21408326, Joshua Noskin. NTREIS
 - $5,300,0005 bd6 ba6.3k sqft7851 Meadow Hill Dr, Frisco, TX 75033For Sale
 MLS ID #21255553, Cindy O'Gorman. NTREIS
 - $4,900,0006 bd6 ba9.5k sqft16525 Preston Trail Dr, Dallas, TX 75248For Sale
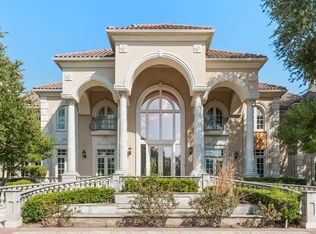 MLS ID #21373172, Timothy Jackson. NTREIS
