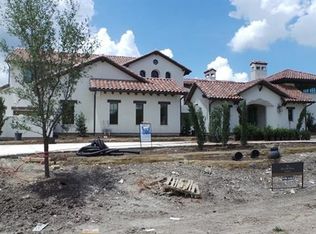
LISTED BELOW APPRAISAL VALUE! Situated on an acre in the prestigious community of Tranquility Farms and zoned to highly acclaimed Lovejoy ISD, this exceptional luxury estate offers a perfect blend of elegance, comfort, and functionality. The home welcomes you with grand architectural details, soaring ceilings, and expansive living spaces filled with natural light. Designed for both everyday living and entertaining, the open-concept layout flows effortlessly between the main living areas and a gourmet kitchen equipped with high-end appliances, double dishwasher, custom cabinetry, generous counter space, and an oversized island ideal for gathering. The private primary suite serves as a serene retreat with a spa-inspired bathroom and spacious walk-in closet, while additional bedrooms provide comfortable accommodations for family and guests along with two laundry rooms(one downstairs and one upstairs). Multiple living and entertaining areas throughout the home offer flexibility for work, relaxation, and hosting. Outdoors, the expansive property provides an amazing pool-spa oasis, full outdoor kitchen, a living space with a fireplace, beautiful green space and room to enjoy peaceful surroundings with plenty of privacy. Combining refined craftsmanship, thoughtful design, and a prime location close to shopping, dining, and major commuter routes, this home offers an elevated lifestyle in one of Fairview’s most desirable communities.
For sale
Price cut: $225K (9/18)
$3,250,000
723 Bending Oak Trl, Fairview, TX 75069
5beds
8,808sqft
Single Family Residence
Built in 2014
1.09 Acres Lot
$3,102,900 Zestimate®
$369/sqft
$350/mo HOA
What's special
Amazing pool-spa oasisFull outdoor kitchenDouble dishwasherPlenty of privacySpacious walk-in closetSoaring ceilingsExpansive property
- 222 days
- 714
- 29
Zillow last checked:
Listing updated:
Listed by:
Jilayna Everhart 0713744 972-382-8882,
Keller Williams Prosper Celina 972-382-8882
Source: NTREIS,MLS#: 21201060
Facts & features
Interior
Bedrooms & bathrooms
- Bedrooms: 5
- Bathrooms: 7
- Full bathrooms: 5
- 1/2 bathrooms: 2
Primary bedroom
- Features: Closet Cabinetry, Dual Sinks, Double Vanity, En Suite Bathroom, Linen Closet, Separate Shower, Walk-In Closet(s)
- Level: First
- Dimensions: 19 x 19
Bedroom
- Features: Ceiling Fan(s), En Suite Bathroom, Walk-In Closet(s)
- Level: First
- Dimensions: 14 x 14
Bedroom
- Features: Ceiling Fan(s), En Suite Bathroom, Walk-In Closet(s)
- Level: Second
- Dimensions: 15 x 15
Bedroom
- Features: Ceiling Fan(s), En Suite Bathroom, Walk-In Closet(s)
- Level: Second
- Dimensions: 15 x 17
Bedroom
- Level: Second
- Dimensions: 14 x 14
Bonus room
- Level: Second
Breakfast room nook
- Level: First
- Dimensions: 15 x 15
Den
- Features: Built-in Features
- Dimensions: 19 x 15
Dining room
- Features: Fireplace
- Level: First
- Dimensions: 17 x 15
Other
- Level: First
Other
- Level: Second
Game room
- Level: First
- Dimensions: 20 x 25
Laundry
- Level: Second
Laundry
- Features: Built-in Features, Closet, Utility Sink
- Level: First
Living room
- Features: Built-in Features, Ceiling Fan(s), Fireplace
- Level: First
- Dimensions: 21 x 26
Media room
- Level: First
- Dimensions: 17 x 18
Heating
- Central
Cooling
- Central Air, Ceiling Fan(s)
Appliances
- Included: Built-In Refrigerator, Convection Oven, Double Oven, Dishwasher, Electric Oven, Gas Cooktop, Disposal, Ice Maker, Microwave, Range, Refrigerator, Some Commercial Grade, Tankless Water Heater, Vented Exhaust Fan, Wine Cooler
- Laundry: Washer Hookup, Gas Dryer Hookup, Laundry in Utility Room
Features
- Wet Bar, Decorative/Designer Lighting Fixtures, Eat-in Kitchen, High Speed Internet, Multiple Staircases, Open Floorplan, Paneling/Wainscoting, Smart Home, Vaulted Ceiling(s), Walk-In Closet(s), Wired for Sound
- Flooring: Carpet, Hardwood, Travertine, Wood
- Windows: Shutters
- Has basement: No
- Number of fireplaces: 3
- Fireplace features: Bedroom, Dining Room, Gas, Gas Log, Living Room
Interior area
- Total interior livable area: 8,808 sqft
Video & virtual tour
Property
Parking
- Total spaces: 4
- Parking features: Door-Multi, Epoxy Flooring, Electric Gate, Garage
- Attached garage spaces: 4
Features
- Levels: Two
- Stories: 2
- Patio & porch: Screened, Covered
- Exterior features: Outdoor Grill, Outdoor Kitchen, Outdoor Living Area
- Pool features: Heated, In Ground, Pool, Pool Sweep, Water Feature
- Has spa: Yes
- Spa features: Hot Tub
- Fencing: Wrought Iron
Lot
- Size: 1.09 Acres
Details
- Parcel number: R897700B00801
- Other equipment: Home Theater
Construction
Type & style
- Home type: SingleFamily
- Architectural style: Mediterranean,Detached
- Property subtype: Single Family Residence
- Attached to another structure: Yes
Materials
- Brick
- Foundation: Slab
- Roof: Tile
Condition
- Year built: 2014
Utilities & green energy
- Sewer: Aerobic Septic
- Water: Public
- Utilities for property: Natural Gas Available, Septic Available, Separate Meters, Underground Utilities, Water Available
Community & HOA
Community
- Features: Fishing
- Security: Security System Owned, Carbon Monoxide Detector(s), Fire Sprinkler System
- Subdivision: Tranquility Farms
HOA
- Has HOA: Yes
- Services included: Association Management, Maintenance Structure
- HOA fee: $1,050 quarterly
- HOA name: Tranquility Farms Hoa
- HOA phone: 877-378-2388
Location
- Region: Fairview
Financial & listing details
- Price per square foot: $369/sqft
- Tax assessed value: $2,691,419
- Annual tax amount: $50,303
- Date on market: 3/12/2026
- Cumulative days on market: 223 days
Estimated market value
$3,102,900
$2.95M - $3.26M
Not available
Price history
| Date | Event | Price |
|---|---|---|
| 9/18/2026 | Price change | $3,250,000-6.5%$369/sqft |
Source: NTREIS #21201060 Report a problem | ||
| 8/7/2026 | Price change | $3,475,000-0.6%$395/sqft |
Source: NTREIS #21201060 Report a problem | ||
| 5/22/2026 | Price change | $3,495,000-4.2%$397/sqft |
Source: NTREIS #21201060 Report a problem | ||
| 3/12/2026 | Listed for sale | $3,650,000+35.4%$414/sqft |
Source: NTREIS #21201060 Report a problem | ||
| 12/1/2020 | Listing removed | $2,695,000$306/sqft |
Source: RE/MAX Town & Country #14388325 Report a problem | ||
| 7/16/2020 | Listed for sale | $2,695,000+41.8%$306/sqft |
Source: RE/MAX Town & Country #14388325 Report a problem | ||
| 8/17/2018 | Listing removed | $1,899,900$216/sqft |
Source: Keller Williams Realty Allen #13741115 Report a problem | ||
| 7/10/2018 | Pending sale | $1,899,900$216/sqft |
Source: Keller Williams Realty Allen #13741115 Report a problem | ||
| 6/26/2018 | Price change | $1,899,900-4.8%$216/sqft |
Source: Keller Williams Realty Allen #13741115 Report a problem | ||
| 5/26/2018 | Price change | $1,995,000-3.9%$226/sqft |
Source: Keller Williams Realty Allen #13741115 Report a problem | ||
| 4/10/2018 | Price change | $2,075,000-5.7%$236/sqft |
Source: Keller Williams Realty Allen #13741115 Report a problem | ||
| 12/15/2017 | Listed for sale | $2,200,000$250/sqft |
Source: Keller Williams Realty Allen #13741115 Report a problem | ||
Public tax history
| Year | Property taxes | Tax assessment |
|---|---|---|
| 2026 | -- | $2,691,419 -3.6% |
| 2025 | $47,784 +9.5% | $2,790,838 +10% |
| 2024 | $43,653 +10.2% | $2,537,125 +10% |
| 2023 | $39,615 -5.1% | $2,306,477 +10% |
| 2022 | $41,758 +5.8% | $2,096,797 +10% |
| 2021 | $39,476 -2.2% | $1,906,179 +0.4% |
| 2020 | $40,355 +7.8% | $1,898,446 +8.5% |
| 2019 | $37,445 -18.8% | $1,750,000 -13.5% |
| 2018 | $46,141 +6% | $2,022,220 +6.1% |
| 2017 | $43,516 | $1,905,878 +1.6% |
| 2016 | $43,516 +835.9% | $1,876,012 +102.9% |
| 2015 | $4,650 | $924,750 +344.9% |
| 2014 | $4,650 | $207,860 +63.9% |
| 2013 | -- | $126,795 +12.3% |
| 2012 | -- | $112,956 -13.2% |
| 2011 | -- | $130,186 |
| 2010 | -- | $130,186 |
| 2009 | -- | $130,186 -26.8% |
| 2008 | -- | $177,840 +20.2% |
| 2007 | -- | $148,000 +74.1% |
| 2006 | -- | $85,000 |
Find assessor info on the county website
Monthly payment
Est. payment
Payment breakdown
Explore the cost of this home by adjusting the details. Changes won't be saved.Climate risks
Neighborhood: 75069
Nearby schools
Schools provided by the listing agent
- Elementary: Robert L. Puster
- Middle: Willow Springs,Sloan Creek
- High: Lovejoy
- District: Lovejoy ISD
Source: NTREIS. This data may not be complete. We recommend contacting the local school district to confirm school assignments for this home.

Similar homes
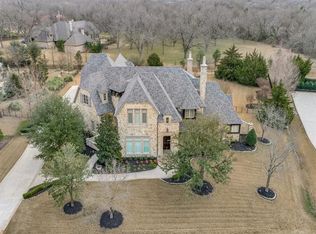
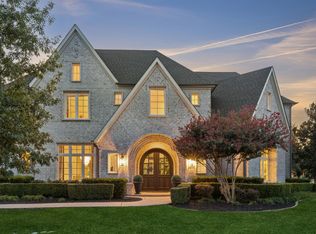
- $2,999,9997 bd8 ba7.5k sqft917 Tranquility Dr, Fairview, TX 75069For Sale
 MLS ID #21395840, Erin Clifford. NTREIS
 - $2,930,0006 bd7 ba7.3k sqft914 Foxglove Trl, Fairview, TX 75069For Sale
 MLS ID #21375689, Rafael Chavez. NTREIS
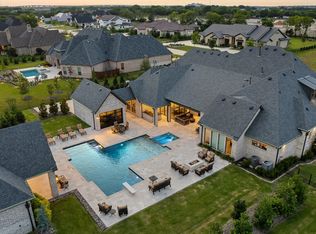
 - $3,250,0007 bd9 ba6.5k sqft660 Louise Dr, Fairview, TX 75069For Sale
 MLS ID #21338441, Rebecca Lee. NTREIS
 - $3,495,0005 bd7 ba6.9k sqft371 Broadwing Dr, Fairview, TX 75069For Sale
 MLS ID #21392041, Chase Duran. NTREIS
