Welcome to this exceptional luxury North East facing residence in the highly desirable town of Parker, where timeless elegance, quality craftsmanship, and over $460,000 in premium upgrades create an extraordinary living experience. Situated on a beautifully landscaped oversized homesite, backed to the Green Belt this remarkable home offers the perfect blend of sophistication, comfort, and functionality.
A grand entrance welcomes you with soaring ceilings, rich hardwood flooring, designer chandeliers, custom lighting, and abundant natural light throughout. The open-concept floor plan is thoughtfully designed for both everyday living and entertaining, featuring spacious living areas, a dedicated executive office, game room, media room, and generously sized bedrooms.
The chef-inspired kitchen is the heart of the home, showcasing upgraded cabinetry, an oversized island, premium stainless steel appliances, gas cooktop, farmhouse sink, walk-in pantry, and abundant counter space. The kitchen opens seamlessly to the expansive family room highlighted by a stunning floor-to-ceiling fireplace. The luxurious primary suite offers a private retreat with a spa-like bath featuring dual vanities, a soaking tub, oversized walk-in shower, and a custom walk-in closet.
Step outside to your own private backyard oasis featuring an impressive custom resort-style pool valued at approximately $180,000, complemented by approximately $75,000 in professionally designed outdoor living enhancements, creating the ultimate setting for entertaining family and friends. Additional exterior improvements include custom concrete work, beautifully enhanced front landscaping, and elegant custom entry gates.
Schedule your private showing today and experience luxury living at its finest.
For sale
$2,790,000
5805 Middleton Dr, Parker, TX 75002
6beds
8,020sqft
Single Family Residence
Built in 2017
1.16 Acres Lot
$2,606,600 Zestimate®
$348/sqft
$88/mo HOA
What's special
Private retreatDedicated executive officePrivate backyard oasisOpen-concept floor planAbundant natural light throughoutRich hardwood flooringBeautifully enhanced front landscaping
- 79 days
- 448
- 15
Zillow last checked:
Listing updated:
Listed by:
Narsimha Ravula 0676200 210-289-5233,
DFW Home Helpers Realty LLC 210-289-5233
Source: NTREIS,MLS#: 21305676
Facts & features
Interior
Bedrooms & bathrooms
- Bedrooms: 6
- Bathrooms: 7
- Full bathrooms: 5
- 1/2 bathrooms: 2
Primary bedroom
- Level: First
- Dimensions: 18 x 16
Dining room
- Level: First
- Dimensions: 13 x 15
Living room
- Features: Fireplace
- Level: First
- Dimensions: 30 x 15
Heating
- ENERGY STAR/ACCA RSI Qualified Installation, ENERGY STAR Qualified Equipment, Fireplace(s), Gas
Cooling
- Central Air
Appliances
- Included: Built-In Gas Range, Built-In Refrigerator, Double Oven, Dryer, Dishwasher, Gas Cooktop, Disposal, Gas Oven, Microwave, Refrigerator, Water Softener, Water Purifier, Washer
- Laundry: Washer Hookup, Dryer Hookup, ElectricDryer Hookup, Laundry in Utility Room
Features
- Chandelier, Decorative/Designer Lighting Fixtures, Cable TV
- Flooring: Carpet, Combination, Ceramic Tile, Hardwood
- Windows: Shutters, Window Coverings
- Has basement: No
- Number of fireplaces: 3
- Fireplace features: Decorative, Family Room, Living Room, Primary Bedroom
Interior area
- Total interior livable area: 8,020 sqft
Video & virtual tour
Property
Parking
- Total spaces: 4
- Parking features: Concrete, Covered, Door-Multi, Drive Through, Door-Single, Driveway, Epoxy Flooring, Electric Gate, Electric Vehicle Charging Station(s), Garage, Garage Door Opener, Gated, Inside Entrance, Kitchen Level, Lighted, Garage Faces Rear, Garage Faces Side
- Attached garage spaces: 3
- Carport spaces: 1
- Covered spaces: 4
Features
- Levels: Two
- Stories: 2
- Patio & porch: Covered, Deck, Side Porch, Terrace
- Pool features: Pool
Lot
- Size: 1.16 Acres
Details
- Parcel number: R1050100B00701
- Other equipment: Home Theater
Construction
Type & style
- Home type: SingleFamily
- Architectural style: Contemporary/Modern,Detached
- Property subtype: Single Family Residence
Materials
- Brick, Concrete
- Foundation: Slab
- Roof: Composition,Shingle
Condition
- Year built: 2017
Utilities & green energy
- Sewer: Public Sewer
- Water: Public
- Utilities for property: Sewer Available, Water Available, Cable Available
Community & HOA
Community
- Features: Curbs
- Security: Prewired, Security System Owned, Security System, Carbon Monoxide Detector(s), Fire Alarm, Fire Sprinkler System, Security Gate, Key Card Entry, Security Service, Wireless
- Subdivision: Kings Crossing Ph 1
HOA
- Has HOA: Yes
- Services included: All Facilities, Association Management
- HOA fee: $1,050 annually
- HOA name: Kings Crossing Hoa
- HOA phone: 111-111-1111
Location
- Region: Parker
Financial & listing details
- Price per square foot: $348/sqft
- Tax assessed value: $2,062,184
- Annual tax amount: $30,956
- Date on market: 6/23/2026
- Cumulative days on market: 45 days
Estimated market value
$2,606,600
$2.48M - $2.74M
Not available
Price history
| Date | Event | Price |
|---|---|---|
| 6/23/2026 | Listed for sale | $2,790,000$348/sqft |
Source: NTREIS #21305676 Report a problem | ||
| 9/22/2017 | Sold | -- |
Source: Agent Provided Report a problem | ||
Public tax history
| Year | Property taxes | Tax assessment |
|---|---|---|
| 2025 | $28,891 +8.8% | $1,857,221 +10% |
| 2024 | $26,563 +9% | $1,688,383 +10% |
| 2023 | $24,379 | $1,534,894 +13.2% |
| 2022 | -- | $1,355,767 +14.2% |
| 2021 | $23,554 +3.2% | $1,187,620 +4.6% |
| 2020 | $22,826 -1.9% | $1,134,900 -0.5% |
| 2019 | $23,257 -4.9% | $1,140,315 -0.5% |
| 2018 | $24,451 +614% | $1,145,620 +156.2% |
| 2017 | $3,425 | $447,124 +193.2% |
| 2016 | $3,425 +38% | $152,500 +13.1% |
| 2015 | $2,481 | $134,794 +25.4% |
| 2014 | $2,481 | $107,494 |
Find assessor info on the county website
Monthly payment
Est. payment
Payment breakdown
Explore the cost of this home by adjusting the details. Changes won't be saved.Climate risks
Neighborhood: 75002
Nearby schools
Schools provided by the listing agent
- Elementary: Bolin
- Middle: Ford
- High: Allen
- District: Allen ISD
Source: NTREIS. This data may not be complete. We recommend contacting the local school district to confirm school assignments for this home.


Similar homes
- $2,415,0005 bd6 ba5.1k sqft515 Mark Dr, Lucas, TX 75002For Sale
 MLS ID #21301399, Kaine Smith. NTREIS
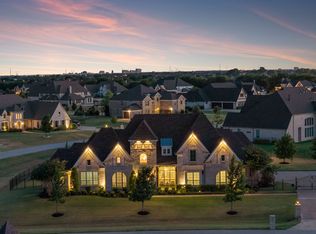
 - $1,699,0004 bd6 ba4.9k sqft5405 Middleton Dr, Parker, TX 75002For Sale
 MLS ID #21358695, Damon Williamson. NTREIS
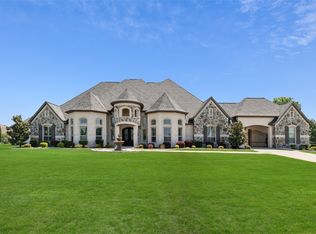
 - $1,699,0006 bd7 ba6.9k sqft5302 Berwick Ln, Parker, TX 75002For Sale
 MLS ID #21364937, Tom Grisak. NTREIS
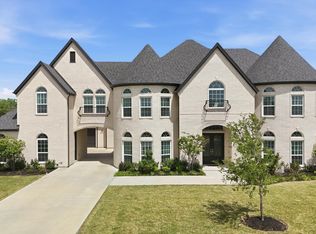
 - $1,999,0005 bd6 ba6.3k sqft5013 Whisper Dr, Parker, TX 75002For Sale
 MLS ID #21339818, Alex Ninan. NTREIS
