Single Story custom home on a 2 acre corner lot in Parker Ranch Estates. This elegant estate was designed for multigenerational living and entertaining. The grand entrance leads to formal living and dining rooms in the front of the home. The gourmet kitchen features a gas range, built-in refrigerator, double ovens, ample counter space, and is complemented by a fully equipped second kitchen and two walk-in pantries. The open floor plan seamlessly connects living spaces and bedrooms are thoughtfully located. Half-baths on both sides of the house, gameroom with access to the back patio, plus an interior bonus room leading to the garage. The main living space is lined with massive windows that offer natural light and stunning views of the oversized patio and backyard oasis - private tree and fence lined yard with over 40 rose bushes, fruit trees and thriving vegetable gardens - all supported by an automatic irrigation system. Luxurious primary suite offers dual vanities and two extra large closets. A first-floor second primary suite for your convenience. Spacious secondary bedrooms were designed with walk-in closets, en-suites and dressing rooms. Energy efficient tinted windows and upgraded blinds. Equipped with a back-up generator for your peace of mind. This home is the perfect blend of space, comfort and beauty.
For sale
$1,699,000
5302 Berwick Ln, Parker, TX 75002
6beds
6,924sqft
Single Family Residence
Built in 2016
1.99 Acres Lot
$1,615,900 Zestimate®
$245/sqft
$100/mo HOA
What's special
Fruit treesOpen floor planBackyard oasisOversized patioThriving vegetable gardensUpgraded blindsSingle story custom home
- 49 days
- 1,100
- 58
Zillow last checked:
Listing updated:
Listed by:
Tom Grisak 0329533 972-359-1553,
Keller Williams Realty Allen 972-747-5100
Source: NTREIS,MLS#: 21364937
Facts & features
Interior
Bedrooms & bathrooms
- Bedrooms: 6
- Bathrooms: 7
- Full bathrooms: 5
- 1/2 bathrooms: 2
Primary bedroom
- Features: Ceiling Fan(s), Walk-In Closet(s)
- Level: First
- Dimensions: 16 x 13
Primary bedroom
- Features: Ceiling Fan(s), En Suite Bathroom, Walk-In Closet(s)
- Level: First
- Dimensions: 20 x 20
Bedroom
- Features: Ceiling Fan(s)
- Level: First
- Dimensions: 14 x 11
Bedroom
- Features: Ceiling Fan(s), En Suite Bathroom, Walk-In Closet(s)
- Level: First
- Dimensions: 16 x 12
Bedroom
- Features: En Suite Bathroom, Walk-In Closet(s)
- Level: First
- Dimensions: 15 x 14
Bedroom
- Features: Ceiling Fan(s), En Suite Bathroom
- Level: First
- Dimensions: 14 x 14
Primary bathroom
- Features: Dual Sinks, En Suite Bathroom, Separate Shower
- Level: First
- Dimensions: 19 x 9
Bonus room
- Level: First
- Dimensions: 18 x 12
Breakfast room nook
- Level: First
- Dimensions: 15 x 11
Dining room
- Level: First
- Dimensions: 18 x 13
Family room
- Features: Ceiling Fan(s), Fireplace
- Level: First
- Dimensions: 20 x 21
Other
- Features: Dual Sinks, En Suite Bathroom
- Level: First
- Dimensions: 15 x 6
Other
- Features: En Suite Bathroom
- Level: First
- Dimensions: 8 x 5
Other
- Features: En Suite Bathroom
- Level: First
- Dimensions: 8 x 5
Other
- Features: En Suite Bathroom
- Level: First
- Dimensions: 8 x 5
Game room
- Features: Ceiling Fan(s)
- Level: First
- Dimensions: 18 x 18
Half bath
- Level: First
- Dimensions: 6 x 5
Kitchen
- Features: Built-in Features, Eat-in Kitchen, Kitchen Island, Pantry, Walk-In Pantry
- Level: First
- Dimensions: 21 x 16
Kitchen
- Features: Butler's Pantry
- Level: First
- Dimensions: 13 x 11
Laundry
- Features: Utility Sink
- Level: First
- Dimensions: 18 x 6
Living room
- Features: Ceiling Fan(s)
- Level: First
- Dimensions: 17 x 17
Heating
- Central, Fireplace(s), Natural Gas
Cooling
- Central Air, Electric
Appliances
- Included: Built-In Gas Range, Built-In Refrigerator, Double Oven, Dishwasher, Gas Cooktop, Disposal, Microwave
Features
- Built-in Features, Chandelier, Decorative/Designer Lighting Fixtures, Double Vanity, Eat-in Kitchen, Granite Counters, High Speed Internet, In-Law Floorplan, Kitchen Island, Multiple Master Suites, Open Floorplan, Pantry, Cable TV, Walk-In Closet(s), Wired for Sound
- Flooring: Carpet, Tile
- Has basement: No
- Number of fireplaces: 1
- Fireplace features: Gas, Gas Log, Gas Starter, Living Room
Interior area
- Total interior livable area: 6,924 sqft
Video & virtual tour
Property
Parking
- Total spaces: 3
- Parking features: Drive Through, Inside Entrance
- Attached garage spaces: 3
Features
- Levels: One
- Stories: 1
- Patio & porch: Covered
- Exterior features: Garden, Lighting
- Pool features: None
- Fencing: Metal
Lot
- Size: 1.99 Acres
- Features: Acreage, Corner Lot, Many Trees, Sprinkler System
- Residential vegetation: Crop(s), Grassed
Details
- Additional structures: Shed(s)
- Parcel number: R1088800C00501
- Other equipment: Generator
Construction
Type & style
- Home type: SingleFamily
- Architectural style: Traditional,Detached
- Property subtype: Single Family Residence
Materials
- Brick, Rock, Stone
- Foundation: Slab
- Roof: Shingle
Condition
- Year built: 2016
Utilities & green energy
- Sewer: Septic Tank
- Water: Public
- Utilities for property: Septic Available, Water Available, Cable Available
Community & HOA
Community
- Security: Security System, Fire Sprinkler System, Smoke Detector(s)
- Subdivision: Parker Ranch Estates Ph 1
HOA
- Has HOA: Yes
- Services included: Association Management, Maintenance Grounds
- HOA fee: $1,200 annually
- HOA name: Parker Ranch Estates Hoa
- HOA phone: 866-473-2573
Location
- Region: Parker
Financial & listing details
- Price per square foot: $245/sqft
- Tax assessed value: $1,844,877
- Annual tax amount: $22,410
- Date on market: 9/1/2026
- Cumulative days on market: 50 days
- Listing terms: Cash,Conventional,FHA,Other,VA Loan
- Exclusions: Mounted TV's, Please contact agent to discuss non-realty items in the home.
Estimated market value
$1,615,900
$1.54M - $1.70M
$9,490/mo
Price history
| Date | Event | Price |
|---|---|---|
| 9/1/2026 | Listed for sale | $1,699,000-5.6%$245/sqft |
Source: NTREIS #21364937 Report a problem | ||
| 12/1/2025 | Listing removed | $1,799,000$260/sqft |
Source: NTREIS #21026422 Report a problem | ||
| 9/8/2025 | Listed for sale | $1,799,000-2.5%$260/sqft |
Source: NTREIS #21026422 Report a problem | ||
| 8/8/2025 | Listing removed | $1,845,000$266/sqft |
Source: NTREIS #20829716 Report a problem | ||
| 7/17/2025 | Price change | $1,845,000-0.2%$266/sqft |
Source: NTREIS #20829716 Report a problem | ||
| 7/1/2025 | Price change | $1,849,000-2.6%$267/sqft |
Source: NTREIS #20829716 Report a problem | ||
| 3/25/2025 | Price change | $1,899,000-2.6%$274/sqft |
Source: NTREIS #20829716 Report a problem | ||
| 2/13/2025 | Listed for sale | $1,950,000+8.3%$282/sqft |
Source: NTREIS #20829716 Report a problem | ||
| 4/6/2023 | Listing removed | -- |
Source: NTREIS #20156474 Report a problem | ||
| 11/30/2022 | Listing removed | $1,799,999$260/sqft |
Source: NTREIS #20156474 Report a problem | ||
| 11/19/2022 | Price change | $1,799,999-4.7%$260/sqft |
Source: NTREIS #20156474 Report a problem | ||
| 10/29/2022 | Price change | $1,889,000-3.1%$273/sqft |
Source: NTREIS #20156474 Report a problem | ||
| 10/10/2022 | Price change | $1,949,995-2.5%$282/sqft |
Source: NTREIS #20156474 Report a problem | ||
| 9/5/2022 | Listed for sale | $1,999,995$289/sqft |
Source: NTREIS #20156474 Report a problem | ||
Public tax history
| Year | Property taxes | Tax assessment |
|---|---|---|
| 2026 | -- | $1,760,287 +10% |
| 2025 | $17,332 -2.7% | $1,600,261 +10% |
| 2024 | $17,817 +0.8% | $1,454,783 +10% |
| 2023 | $17,675 -16.5% | $1,322,530 +10% |
| 2022 | $21,174 -0.4% | $1,202,300 +10% |
| 2021 | $21,251 +3.8% | $1,093,000 +7.2% |
| 2020 | $20,478 -9.8% | $1,020,000 -8.4% |
| 2019 | $22,708 +4.9% | $1,113,810 +9.6% |
| 2018 | $21,641 +617% | $1,016,000 -1.4% |
| 2017 | $3,018 | $1,030,169 +666.5% |
| 2016 | $3,018 | $134,400 |
Find assessor info on the county website
Monthly payment
Est. payment
Payment breakdown
Explore the cost of this home by adjusting the details. Changes won't be saved.Climate risks
Neighborhood: 75002
Nearby schools
Schools provided by the listing agent
- Elementary: Bolin
- Middle: Ford,Lowery Freshman Center
- High: Allen
- District: Allen ISD
Source: NTREIS. This data may not be complete. We recommend contacting the local school district to confirm school assignments for this home.
Similar homes
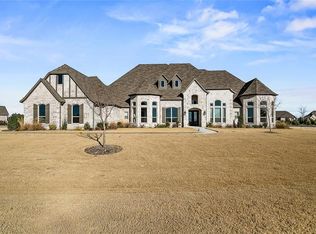
- $1,325,0004 bd4 ba3.7k sqft5113 Rosemont Ct, Parker, TX 75002For Sale
 MLS ID #21399253, James Tan. NTREIS
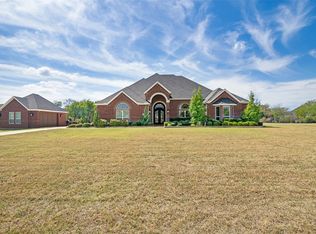
 - $1,999,9005 bd5 ba5.6k sqft5403 Westfield Dr, Parker, TX 75002For Sale
 MLS ID #21390277, Carol Carr. NTREIS
 - $1,039,0006 bd5 ba4.7k sqft4901 Keswick Dr, Parker, TX 75002For Sale
 MLS ID #21400226, Shady ElMoselhy. NTREIS
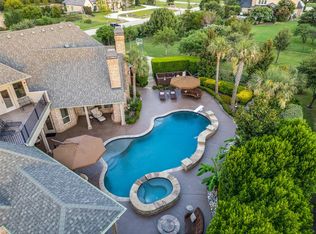
 - $1,650,0004 bd6 ba5.1k sqft7004 Stony Oak Ct, Parker, TX 75002For Sale
 MLS ID #21323950, Brian Shuey. NTREIS
