LOWEST PRICE PER SQUARE FOOT IN LOVEJOY THAT IS ON ACREAGE. Experience the perfect blend of expansive country living and academic excellence in this stunning 1.5-acre Lucas estate, located within the prestigious Lovejoy ISD. Thoughtfully designed with custom changes to the floorplan. This impeccably maintained home has been freshly painted for a clean bright interior. Step inside to discover the spacious dining room and the executive office which boasts rich custom woodwork and built-in shelving. A grand kitchen is ideal for the culinary enthusiast, featuring double ovens, an expansive walk-in pantry, and an abundance of custom cabinetry and storage. The generous primary suite offers a tranquil retreat with a ensuite bath, including dual vanities, a luxurious jetted tub, and an oversized walk-in shower. On the second floor, you'll find four well-appointed bedrooms perfect for a large family and guests. Host the ultimate watch party in the expansive game room, complete with a granite-topped snack station and kitchenette, just steps away from a grand media room designed for endless entertainment. Also upstairs are two built-in desk areas with granite countertops for a dedicated study area. Off the kitchen is a laundry room designed to make your life easier featuring two dryer connections as well as space for a freezer or refrigerator. This expansive property offers plenty of open space for outdoor play. You will love the location of this home near the middle and high schools. With its thoughtful layout and premium condition, this home offers an exceptional opportunity for you to call home.
For sale
Price cut: $25K (7/23)
$1,199,900
1505 Barton Creek Ct, Lucas, TX 75002
5beds
5,522sqft
:
Get pre-qualifiedN/A
Single Family Residence
Built in 2005
1.51 Acres Lot
$-- Zestimate®
$217/sqft
$50/mo HOA
What's special
Spacious dining roomFour well-appointed bedroomsOversized walk-in showerLuxurious jetted tubExpansive game roomDouble ovensExpansive walk-in pantry
- 124 days |
- 554 |
- 24 |
Zillow last checked:
Listing updated:
Listed by:
Tom Grisak 0329533 972-359-1553,
Keller Williams Realty Allen 972-747-5100
Source: NTREIS,MLS#: 21204779
Facts & features
Interior
Bedrooms & bathrooms
- Bedrooms: 5
- Bathrooms: 5
- Full bathrooms: 4
- 1/2 bathrooms: 1
Primary bedroom
- Features: Ceiling Fan(s)
- Level: First
- Dimensions: 20 x 17
Bedroom
- Features: Ceiling Fan(s), Walk-In Closet(s)
- Level: Second
- Dimensions: 14 x 15
Bedroom
- Features: Ceiling Fan(s), En Suite Bathroom, Walk-In Closet(s)
- Level: Second
- Dimensions: 15 x 11
Bedroom
- Features: Ceiling Fan(s), En Suite Bathroom, Walk-In Closet(s)
- Level: Second
- Dimensions: 13 x 14
Bedroom
- Features: Ceiling Fan(s), En Suite Bathroom, Walk-In Closet(s)
- Level: Second
- Dimensions: 14 x 11
Primary bathroom
- Features: Built-in Features, Dual Sinks, Double Vanity, En Suite Bathroom, Jetted Tub, Linen Closet, Separate Shower
- Level: First
- Dimensions: 13 x 12
Dining room
- Level: First
- Dimensions: 15 x 13
Game room
- Features: Built-in Features
- Level: Second
- Dimensions: 23 x 20
Half bath
- Level: First
- Dimensions: 7 x 5
Kitchen
- Features: Breakfast Bar, Built-in Features, Granite Counters, Kitchen Island, Walk-In Pantry
- Level: First
- Dimensions: 24 x 26
Living room
- Features: Built-in Features, Ceiling Fan(s), Fireplace
- Level: First
- Dimensions: 22 x 17
Media room
- Level: Second
- Dimensions: 20 x 14
Office
- Features: Built-in Features
- Level: First
- Dimensions: 14 x 13
Utility room
- Features: Built-in Features, Utility Room
- Level: First
- Dimensions: 12 x 7
Heating
- Central, Natural Gas
Cooling
- Central Air, Ceiling Fan(s), Electric
Appliances
- Included: Double Oven, Dishwasher, Electric Cooktop, Disposal, Microwave, Vented Exhaust Fan
Features
- Built-in Features, Decorative/Designer Lighting Fixtures, Granite Counters, High Speed Internet, Kitchen Island, Multiple Staircases, Pantry, Walk-In Closet(s)
- Flooring: Carpet, Tile, Wood
- Has basement: No
- Number of fireplaces: 1
- Fireplace features: Gas Log, Living Room
Interior area
- Total interior livable area: 5,522 sqft
Video & virtual tour
Property
Parking
- Total spaces: 3
- Parking features: Door-Multi, Door-Single, Garage Faces Side
- Attached garage spaces: 3
Features
- Levels: Two
- Stories: 2
- Patio & porch: Covered
- Exterior features: Rain Gutters
- Pool features: None
Lot
- Size: 1.51 Acres
- Features: Acreage, Back Yard, Corner Lot, Interior Lot, Lawn, Subdivision, Sprinkler System
Details
- Parcel number: R510900A00301
Construction
Type & style
- Home type: SingleFamily
- Architectural style: Traditional,Detached
- Property subtype: Single Family Residence
Materials
- Brick, Rock, Stone
- Foundation: Slab
Condition
- Year built: 2005
Utilities & green energy
- Sewer: Aerobic Septic
- Water: Public
- Utilities for property: Natural Gas Available, Septic Available, Separate Meters, Water Available
Community & HOA
Community
- Security: Security System Owned
- Subdivision: Estates At Austin Trail Ph Ii
HOA
- Has HOA: Yes
- Services included: Association Management
- HOA fee: $600 annually
- HOA name: Estates At Austin Trail Hoa
- HOA phone: 214-558-7199
Location
- Region: Lucas
Financial & listing details
- Price per square foot: $217/sqft
- Tax assessed value: $1,100,892
- Annual tax amount: $18,240
- Date on market: 3/25/2026
- Cumulative days on market: 124 days
- Listing terms: Cash,Conventional,VA Loan
Estimated market value
Not available
Estimated sales range
Not available
Not available
Price history
| Date | Event | Price |
|---|---|---|
| 7/23/2026 | Price change | $1,199,900-2%$217/sqft |
Source: NTREIS #21204779 Report a problem | ||
| 6/30/2026 | Price change | $1,224,900-2%$222/sqft |
Source: NTREIS #21204779 Report a problem | ||
| 4/28/2026 | Price change | $1,249,900-2%$226/sqft |
Source: NTREIS #21204779 Report a problem | ||
| 3/25/2026 | Listed for sale | $1,275,000$231/sqft |
Source: NTREIS #21204779 Report a problem | ||
| 11/20/2025 | Listing removed | $1,275,000$231/sqft |
Source: NTREIS #21064705 Report a problem | ||
| 9/19/2025 | Listed for sale | $1,275,000$231/sqft |
Source: NTREIS #21064705 Report a problem | ||
| 8/19/2025 | Listing removed | $1,275,000$231/sqft |
Source: NTREIS #20918997 Report a problem | ||
| 7/10/2025 | Price change | $1,275,000-1.9%$231/sqft |
Source: NTREIS #20918997 Report a problem | ||
| 5/22/2025 | Listed for sale | $1,300,000$235/sqft |
Source: NTREIS #20918997 Report a problem | ||
Public tax history
| Year | Property taxes | Tax assessment |
|---|---|---|
| 2025 | $16,926 +2.6% | $1,100,892 +4.1% |
| 2024 | $16,496 +9.5% | $1,057,520 +10% |
| 2023 | $15,060 -8.2% | $961,382 +10% |
| 2022 | $16,401 +5.2% | $873,984 +10% |
| 2021 | $15,594 +6.8% | $794,531 +10% |
| 2020 | $14,598 -7.2% | $722,301 -6.2% |
| 2019 | $15,737 -0.6% | $770,291 +4.3% |
| 2018 | $15,831 +14.1% | $738,193 +7.4% |
| 2017 | $13,876 | $687,118 +7.8% |
| 2016 | $13,876 +13.8% | $637,594 +3.9% |
| 2015 | $12,190 | $613,438 +6.7% |
| 2014 | $12,190 | $575,118 +10% |
| 2013 | -- | $522,880 +1.6% |
| 2012 | -- | $514,602 -4.7% |
| 2011 | -- | $540,099 -0.1% |
| 2010 | -- | $540,408 +1.4% |
| 2009 | -- | $533,079 0% |
| 2008 | -- | $533,213 -2.9% |
| 2007 | -- | $548,893 |
| 2006 | -- | $548,893 +725.4% |
| 2005 | -- | $66,500 |
| 2004 | -- | $66,500 +11% |
| 2003 | -- | $59,932 |
Find assessor info on the county website
Monthly payment
Est. payment
Payment breakdown
Explore the cost of this home by adjusting the details. Changes won't be saved.Climate risks
Neighborhood: 75002
Nearby schools
GreatSchools rating
- 10/10Joe V Hart Elementary SchoolGrades: K-4Distance: 0.8 mi
- 10/10Willow Springs Middle SchoolGrades: 7-8Distance: 0.3 mi
- 9/10Lovejoy High SchoolGrades: 9-12Distance: 1.5 mi
Schools provided by the listing agent
- Elementary: Hart
- Middle: Willow Springs,Sloan Creek
- High: Lovejoy
- District: Lovejoy ISD
Source: NTREIS. This data may not be complete. We recommend contacting the local school district to confirm school assignments for this home.
- $--4 bd5 ba4.3k sqft125 Bee Caves Rd, Lucas, TX 75002Sold
- $1,244,5004 bd4 ba5.7k sqft1555 Barton Creek Ct, Lucas, TX 75002Off Market

- $1,040,4004 bd3 ba3.5k sqft1550 Barton Creek Ct, Lucas, TX 75002Off Market
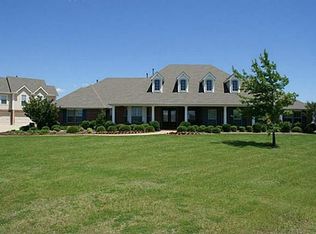
- $1,203,5004 bd4 ba3.9k sqft1500 Barton Creek Ct, Lucas, TX 75002Off Market
- $1,395,0004 bd5 ba4.7k sqft105 Bee Caves Rd, Lucas, TX 75002For Sale
- $1,116,2004 bd3 ba5.2k sqft1600 Windmill Ct, Lucas, TX 75002Off Market
- $1,095,2004 bd3 ba3.5k sqft1605 Windmill Ct, Lucas, TX 75002Off Market
- $1,445,0005 bd5 ba5.3k sqft110 Rockland Trl, Lucas, TX 75002Off Market
A local agent can set up tours, give advice and negotiate with sellers.
Similar homes
- $1,175,0004 bd3 ba4k sqft5302 Ravensthorpe Dr, Parker, TX 75002For Sale
 MLS ID #21310670, Laura Robertson. NTREIS
 - $1,350,0006 bd4 ba4.9k sqft6309 Holbrook Cir, Parker, TX 75002For Sale
 MLS ID #21327804, Quang Vo. NTREIS
 - $1,199,0004 bd4 ba4.7k sqft631 Lakeridge Dr, Fairview, TX 75069For Sale
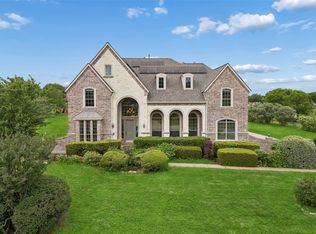 MLS ID #21252274, Tom Grisak. NTREIS
 - $1,775,0005 bd5 ba4.7k sqft1850 Sawmill Dr, Allen, TX 75002For Sale
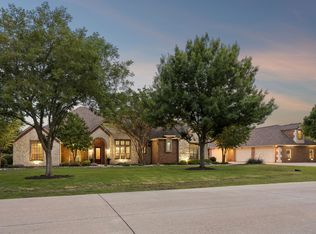 MLS ID #21273022, Kenneth Walters. NTREIS
 - $835,0004 bd3 ba3.6k sqft501 Arthur Ct, Lucas, TX 75002For SaleMLS ID #21304419, Krista Cheatham. NTREIS
- $1,295,0004 bd4 ba4.2k sqft710 Glenwood Cir, Fairview, TX 75069For SaleMLS ID #21301833, Ken Ussery. NTREIS
- $1,200,0005 bd6 ba7.7k sqft4411 Lake Breeze Dr, McKinney, TX 75071For SaleMLS ID #21298410, Stacy Parker. NTREIS
- $659,9005 bd4 ba4.3k sqft1715 Mammoth Dr, Allen, TX 75002For SaleMLS ID #21311825, Sharon Allen. NTREIS
- $1,125,0005 bd5 ba4.4k sqft1724 Pembroke Ln, McKinney, TX 75072For SaleMLS ID #21255426, Amy Holt. NTREIS
- $915,0005 bd5 ba4.7k sqft618 Forest Hill Dr, Murphy, TX 75094For SaleMLS ID #21265067, Laura Robertson. NTREIS
- $1,150,0005 bd5 ba5.4k sqft5503 Summer Star Ln, Frisco, TX 75034For SaleMLS ID #21302776, Jalyn York. NTREIS
- $889,0006 bd4 ba5.1k sqft1029 Brentwood Dr, Murphy, TX 75094For SaleMLS ID #21288448, Camille Duhoux. NTREIS
- $1,295,0005 bd4 ba5.1k sqft6803 Shoreview Dr, McKinney, TX 75072For SaleMLS ID #21241615, Ken Ussery. NTREIS
- $999,0005 bd6 ba3.5k sqft62 Trailridge Dr, Melissa, TX 75454For SaleMLS ID #21313190, Lacy Zihlman. NTREIS
- $599,9505 bd3 ba2.7k sqft514 Newport Ct, Murphy, TX 75094For SaleMLS ID #21317016, Nadeem Khan. NTREIS
- $650,0005 bd4 ba3.2k sqft2405 Kittyhawk Dr, Plano, TX 75025For SaleMLS ID #21341412, Stephen Obenshain. NTREIS
- $625,0005 bd4 ba3.8k sqft7910 Edgeglen Trl, Sachse, TX 75048For SaleMLS ID #21337712, Linh Heverly. NTREIS
- $685,0005 bd5 ba4.5k sqft1724 Teakwood Dr, Wylie, TX 75098For SaleMLS ID #21322014, Tamera Nalls. NTREIS
- $1,055,0005 bd5 ba4.8k sqft780 Del Carmen Dr, Prosper, TX 75078For SaleMLS ID #21179092, Russell Bishop. NTREIS
- $1,039,9005 bd5 ba4.2k sqft5607 Willow Wood Ln, Dallas, TX 75252For SaleMLS ID #21275594, Brandon Travelstead. NTREIS
