FULLY REMODELED ESTATE on 1.5 acres! LOVEJOY ISD! This stunning 5-bedroom, 4.5-bathroom residence offers 5,259 square feet of beautifully redesigned living space with an exceptional blend of luxury, comfort, and entertaining. Thoughtfully remodeled from top to bottom, the two-story home features all-new wood flooring, remodeled bathrooms, updated lighting, a new roof, and an impressive remodeled primary closet with custom finish-out. The spacious main level showcases a welcoming family room with a dramatic oversized slider door that seamlessly connects the interior to the outdoor living spaces. The beautifully remodeled kitchen is designed for both everyday living and entertaining, featuring custom cabinetry, a large center island, breakfast room, dining room, and full-size butlers pantry. A dedicated study provides an ideal space for working from home. The main-level primary suite offers a private retreat, while a second primary bedroom upstairs provides exceptional flexibility for guests, extended family, or a luxurious secondary suite. Upstairs also features additional bedrooms and a spacious game room, creating plenty of room for everyone to spread out. The resort-style backyard is truly an entertainer’s dream, featuring a sparkling pool, hot tub, outdoor living area, outdoor kitchen, fire pit, and private pickleball court. The addition of The expansive 1.5-acre property provides room to relax, play, and entertain in style. Completing this exceptional property is a spacious 3-car garage. With its extensive remodel, versatile floor plan, impressive indoor amenities, and extraordinary outdoor living spaces, this estate offers a rare opportunity to enjoy refined living.
For sale
$1,695,000
1600 Windmill Ct, Lucas, TX 75002
5beds
5,259sqft
Single Family Residence
Built in 2005
1.5 Acres Lot
$1,590,200 Zestimate®
$322/sqft
$50/mo HOA
What's special
Sparkling poolPrivate pickleball courtHot tubUpdated lightingOutdoor kitchenRemodeled bathroomsImpressive indoor amenities
- 10 days |
- 923 |
- 37 |
Likely to sell faster than
Zillow last checked:
Listing updated:
Listed by:
Paige Owens 0540363 214-801-9190,
Owens Realtors 214-801-9190
Source: NTREIS,MLS#: 21348791
Facts & features
Interior
Bedrooms & bathrooms
- Bedrooms: 5
- Bathrooms: 5
- Full bathrooms: 4
- 1/2 bathrooms: 1
Primary bedroom
- Features: Built-in Features, Ceiling Fan(s), Dual Sinks, Double Vanity, En Suite Bathroom, Garden Tub/Roman Tub, Separate Shower, Walk-In Closet(s)
- Level: First
- Dimensions: 0 x 0
Primary bedroom
- Features: Built-in Features, Ceiling Fan(s), Dual Sinks, En Suite Bathroom, Separate Shower, Walk-In Closet(s)
- Level: Second
- Dimensions: 0 x 0
Bedroom
- Features: Ceiling Fan(s), En Suite Bathroom, Split Bedrooms, Walk-In Closet(s)
- Level: Second
- Dimensions: 0 x 0
Bedroom
- Features: Ceiling Fan(s), En Suite Bathroom, Split Bedrooms, Walk-In Closet(s)
- Level: Second
- Dimensions: 0 x 0
Bedroom
- Features: Ceiling Fan(s), Split Bedrooms, Walk-In Closet(s)
- Level: Second
- Dimensions: 0 x 0
Breakfast room nook
- Features: Breakfast Bar, Built-in Features, Granite Counters, Kitchen Island
- Level: First
- Dimensions: 0 x 0
Dining room
- Level: First
- Dimensions: 0 x 0
Family room
- Features: Built-in Features, Ceiling Fan(s), Fireplace
- Level: First
- Dimensions: 0 x 0
Game room
- Features: Built-in Features, Ceiling Fan(s)
- Level: First
- Dimensions: 0 x 0
Kitchen
- Features: Breakfast Bar, Built-in Features, Butler's Pantry, Eat-in Kitchen, Granite Counters, Kitchen Island, Pantry, Stone Counters, Walk-In Pantry
- Level: First
- Dimensions: 0 x 0
Living room
- Level: First
- Dimensions: 0 x 0
Office
- Features: Built-in Features, Ceiling Fan(s), Fireplace
- Level: First
- Dimensions: 0 x 0
Utility room
- Features: Built-in Features, Utility Room, Utility Sink
- Level: First
- Dimensions: 0 x 0
Heating
- Central
Cooling
- Central Air, Ceiling Fan(s), Electric
Appliances
- Included: Some Gas Appliances, Dishwasher, Electric Oven, Gas Cooktop, Disposal, Gas Water Heater, Microwave, Plumbed For Gas, Refrigerator, Warming Drawer, Wine Cooler
- Laundry: Washer Hookup, Dryer Hookup, ElectricDryer Hookup, Laundry in Utility Room
Features
- Built-in Features, Chandelier, Cathedral Ceiling(s), Decorative/Designer Lighting Fixtures, Double Vanity, Eat-in Kitchen, Granite Counters, High Speed Internet, Kitchen Island, Multiple Staircases, Open Floorplan, Pantry, Cable TV, Vaulted Ceiling(s), Walk-In Closet(s), Wired for Sound
- Flooring: Wood
- Has basement: No
- Number of fireplaces: 2
- Fireplace features: Wood Burning
Interior area
- Total interior livable area: 5,259 sqft
Video & virtual tour
Property
Parking
- Total spaces: 3
- Parking features: Door-Multi, Door-Single, Driveway, Garage, Garage Door Opener, Oversized, Garage Faces Side
- Attached garage spaces: 3
Features
- Levels: Two
- Stories: 2
- Patio & porch: Rear Porch, Deck, Front Porch, Patio, Covered
- Exterior features: Fire Pit, Gas Grill, Lighting, Outdoor Grill, Outdoor Kitchen, Outdoor Living Area, Rain Gutters, Sport Court
- Pool features: Diving Board, Fenced, Gunite, Heated, Pool, Pool Sweep, Pool/Spa Combo
- Fencing: Metal,Perimeter,Stone,Wrought Iron
Lot
- Size: 1.5 Acres
- Features: Acreage, Back Yard, Corner Lot, Cul-De-Sac, Lawn, Landscaped, Subdivision, Sprinkler System
Details
- Parcel number: R510900B00101
Construction
Type & style
- Home type: SingleFamily
- Architectural style: Traditional,Detached
- Property subtype: Single Family Residence
- Attached to another structure: Yes
Materials
- Brick, Rock, Stone
- Foundation: Slab
- Roof: Composition
Condition
- Resale
- Year built: 2005
Utilities & green energy
- Sewer: Septic Tank
- Water: Public
- Utilities for property: Natural Gas Available, Septic Available, Underground Utilities, Water Available, Cable Available
Community & HOA
Community
- Subdivision: Estates At Austin Trail Ph Ii
HOA
- Has HOA: Yes
- Services included: Association Management
- HOA fee: $600 annually
- HOA name: Estates At Austin Trail
- HOA phone: 972-575-8528
Location
- Region: Lucas
Financial & listing details
- Price per square foot: $322/sqft
- Tax assessed value: $976,509
- Annual tax amount: $17,003
- Date on market: 8/15/2026
- Cumulative days on market: 11 days
Estimated market value
$1,590,200
$1.51M - $1.67M
$5,167/mo
Price history
| Date | Event | Price |
|---|---|---|
| 8/15/2026 | Listed for sale | $1,695,000+54.1%$322/sqft |
Source: NTREIS #21348791 Report a problem | ||
| 1/5/2026 | Listing removed | $1,099,999$209/sqft |
Source: NTREIS #20832786 Report a problem | ||
| 12/12/2025 | Price change | $1,099,9990%$209/sqft |
Source: NTREIS #20832786 Report a problem | ||
| 7/14/2025 | Price change | $1,100,000-4.3%$209/sqft |
Source: NTREIS #20832786 Report a problem | ||
| 6/2/2025 | Price change | $1,150,000-4.2%$219/sqft |
Source: NTREIS #20832786 Report a problem | ||
| 5/26/2025 | Price change | $1,200,000-2%$228/sqft |
Source: NTREIS #20832786 Report a problem | ||
| 3/28/2025 | Price change | $1,225,000-2%$233/sqft |
Source: NTREIS #20832786 Report a problem | ||
| 3/4/2025 | Price change | $1,249,9980%$238/sqft |
Source: NTREIS #20832786 Report a problem | ||
| 2/11/2025 | Price change | $1,249,9990%$238/sqft |
Source: NTREIS #20832786 Report a problem | ||
| 2/1/2025 | Listed for sale | $1,250,000$238/sqft |
Source: NTREIS #20832786 Report a problem | ||
| 2/1/2025 | Listing removed | $1,250,000$238/sqft |
Source: NTREIS #20632180 Report a problem | ||
| 1/27/2025 | Price change | $1,250,000-3.8%$238/sqft |
Source: NTREIS #20632180 Report a problem | ||
| 1/9/2025 | Price change | $1,299,999-4.8%$247/sqft |
Source: NTREIS #20632180 Report a problem | ||
| 11/23/2024 | Price change | $1,364,9950%$260/sqft |
Source: NTREIS #20632180 Report a problem | ||
| 11/12/2024 | Price change | $1,364,9960%$260/sqft |
Source: NTREIS #20632180 Report a problem | ||
| 10/7/2024 | Price change | $1,364,9970%$260/sqft |
Source: NTREIS #20632180 Report a problem | ||
| 9/30/2024 | Listed for sale | $1,364,998$260/sqft |
Source: NTREIS #20632180 Report a problem | ||
| 9/23/2024 | Listing removed | $1,364,9980%$260/sqft |
Source: NTREIS #20632180 Report a problem | ||
| 9/7/2024 | Price change | $1,364,999-0.7%$260/sqft |
Source: NTREIS #20632180 Report a problem | ||
| 7/15/2024 | Price change | $1,375,000-1.8%$261/sqft |
Source: NTREIS #20632180 Report a problem | ||
| 6/17/2024 | Price change | $1,399,9990%$266/sqft |
Source: NTREIS #20632180 Report a problem | ||
| 6/1/2024 | Listed for sale | $1,400,000+135.3%$266/sqft |
Source: NTREIS #20632180 Report a problem | ||
| 5/20/2008 | Listing removed | $595,000$113/sqft |
Source: VLS Homes Report a problem | ||
| 4/5/2008 | Listed for sale | $595,000$113/sqft |
Source: VLS Homes Report a problem | ||
Public tax history
| Year | Property taxes | Tax assessment |
|---|---|---|
| 2025 | $14,815 -2.1% | $976,509 +0.1% |
| 2024 | $15,125 +9.6% | $975,249 +10% |
| 2023 | $13,799 | $886,590 +10% |
| 2022 | -- | $805,991 +10% |
| 2021 | $14,350 +6.8% | $732,719 +10% |
| 2020 | $13,432 -8.1% | $666,108 -7.1% |
| 2019 | $14,622 -1.6% | $717,041 +3.3% |
| 2018 | $14,861 +14.4% | $694,124 +7.8% |
| 2017 | $12,994 | $643,662 +7.6% |
| 2016 | $12,994 +16.5% | $598,253 +4.2% |
| 2015 | $11,150 | $574,387 +9% |
| 2014 | $11,150 | $527,000 +6.7% |
| 2013 | -- | $493,715 +1.7% |
| 2012 | -- | $485,536 -4.9% |
| 2011 | -- | $510,726 -0.1% |
| 2010 | -- | $511,033 +16.1% |
| 2009 | -- | $440,000 -15.8% |
| 2008 | -- | $522,782 -2.9% |
| 2007 | -- | $538,171 +113.1% |
| 2006 | -- | $252,587 +279.8% |
| 2005 | -- | $66,500 |
| 2004 | -- | $66,500 +11.7% |
| 2003 | -- | $59,535 |
Find assessor info on the county website
Monthly payment
Est. payment
Payment breakdown
Explore the cost of this home by adjusting the details. Changes won't be saved.Climate risks
Neighborhood: 75002
Nearby schools
GreatSchools rating
- 10/10Joe V Hart Elementary SchoolGrades: K-4Distance: 0.8 mi
- 10/10Willow Springs Middle SchoolGrades: 7-8Distance: 0.4 mi
- 9/10Lovejoy High SchoolGrades: 9-12Distance: 1.4 mi
Schools provided by the listing agent
- Elementary: Hart
- Middle: Willow Springs,Sloan Creek
- High: Lovejoy
- District: Lovejoy ISD
Source: NTREIS. This data may not be complete. We recommend contacting the local school district to confirm school assignments for this home.
- $1,250,0006 bd5 ba4.5k sqft1650 Windmill Ct, Lucas, TX 75002For Sale

- $1,073,9004 bd3 ba3.5k sqft1605 Windmill Ct, Lucas, TX 75002Off Market
- $1,395,0004 bd5 ba4.7k sqft105 Bee Caves Rd, Lucas, TX 75002Pending
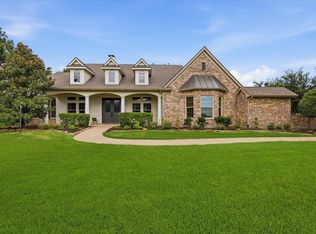
- $808,200-- bd-- ba2.4k sqft155 Red Star Rd, Lucas, TX 75002Off Market
- $--4 bd5 ba4.3k sqft125 Bee Caves Rd, Lucas, TX 75002Sold
- $1,199,9005 bd5 ba5.5k sqft1505 Barton Creek Ct, Lucas, TX 75002For Sale
- $836,3004 bd4 ba3.3k sqft150 Rising Sun Rd, Lucas, TX 75002Off Market
- $1,041,5005 bd4 ba4.7k sqft160 Bee Caves Rd, Lucas, TX 75002Off Market
A local agent can set up tours, give advice and negotiate with sellers.
Similar homes
- $1,699,0004 bd6 ba4.9k sqft5405 Middleton Dr, Parker, TX 75002For Sale
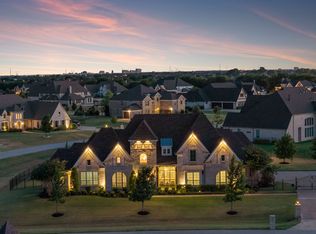 MLS ID #21358695, Damon Williamson. NTREIS
 - $2,300,0005 bd6 ba4.6k sqft701 Inverness Ln, Lucas, TX 75002For Sale
 MLS ID #21307783, Lance Taylor. NTREIS
 - $1,999,0005 bd6 ba6.3k sqft5013 Whisper Dr, Parker, TX 75002For Sale
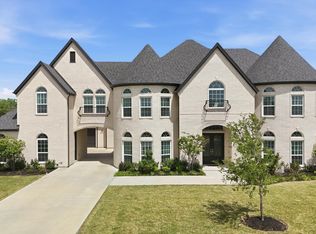 MLS ID #21339818, Alex Ninan. NTREIS
 - $2,415,0005 bd6 ba5.1k sqft515 Mark Dr, Lucas, TX 75002For Sale
 MLS ID #21301399, Kaine Smith. NTREIS
 - $1,299,0004 bd5 ba4.1k sqft4701 Sudbury Cir, Parker, TX 75002New ConstructionNTREIS
- $1,199,0005 bd4 ba3.9k sqft1821 Lincoln Rd, Lucas, TX 75002For SaleMLS ID #21318361, Liz Mcfarland. NTREIS
- $2,200,0007 bd8 ba6.1k sqft6300 Warwick Way, Parker, TX 75002For SaleMLS ID #21292276, Connie Durnal. NTREIS
- from $1,605,0005 bd8 ba6.2k sqftComanche - SH 9204 Plan, King's Crossing - Phase 3, Allen, TX 75002New ConstructionShaddock Homes
- $899,0004 bd4 ba4k sqft5903 Ridgemore Dr, Parker, TX 75002For SaleMLS ID #21314717, Nafisa Dharamsi. NTREIS
- from $1,605,0005 bd8 ba6.2k sqftComanche - SH 9204 Plan, King's Crossing - Phase 5 & 6, Parker, TX 75002New ConstructionShaddock Homes
- from $1,459,9004 bd4 ba3.9k sqftGrand Whitestone Plan, Kings Crossing, Parker, TX 75002New ConstructionGrand Homes
- $1,895,0004 bd5 ba3.8k sqft4415 American Pharoah Way, Celina, TX 75009For SaleMLS ID #21355750, Lance Taylor. NTREIS
- from $1,575,0005 bd8 ba6.2k sqftComanche - SH 9204 Plan, Whitestone Estates, Allen, TX 75002New ConstructionShaddock Homes
- $1,345,0005 bd5 ba5.1k sqft12 Mistymeadow Dr, Melissa, TX 75454For SaleMLS ID #21346667, Jack McLemore. NTREIS
- $1,695,0005 bd5 ba5k sqft9668 Rockpoint Ct, Dallas, TX 75238For SaleMLS ID #21246926, Amy Timmerman. NTREIS
- from $1,469,9004 bd4 ba3.9k sqftGrand Whitestone Plan, Whitestone Estates, Allen, TX 75002New ConstructionGrand Homes
- $1,350,0005 bd6 ba4.5k sqft1561 Saint Peter Ln, Prosper, TX 75078For SaleMLS ID #21369235, Devin Lowery. NTREIS
- $965,0005 bd4 ba3.9k sqft3616 Hearst Castle Way, Plano, TX 75025For SaleMLS ID #21357269, Terri McCoy. NTREIS
- $2,250,0004 bd5 ba4.9k sqft658 Louise Dr, Fairview, TX 75069For SaleMLS ID #21197148, Christine Hogan. NTREIS
- $1,875,0005 bd6 ba4.9k sqft10215 Blackenhurst Ln, Frisco, TX 75033For SaleMLS ID #21331717, Seychelle Van Poole. NTREIS
