Nestled at the end of a quiet cul de sac in the highly sought after Lovejoy ISD, this stunning 1.5 story home offers exceptional design, comfort, and entertaining space throughout. The spacious kitchen is a chef's dream, featuring a gas cooktop, double ovens, an oversized island, abundant cabinetry, and extensive storage, all opening seamlessly to the inviting family room with a gas fireplace and expansive windows overlooking the covered patio and sparkling pool. The thoughtfully designed main home offers all bedrooms conveniently located on the first floor, with the primary suite set apart for added tranquility. The suite features a cozy sitting area with patio access, a luxurious ensuite bath, and a large walk in closet. Upstairs, the oversized game room provides the perfect space for entertaining, media, or recreation. A separate guest or pool house, connected by a covered patio, adds incredible flexibility with its spacious living area and full bath. Additional highlights include a 3 car garage, extended driveway parking, solid core doors, upgraded molding and trim, and quality craftsmanship throughout. This home presents an incredible opportunity in one of the area's most desirable communities.
For sale
$1,250,000
1650 Windmill Ct, Lucas, TX 75002
6beds
4,500sqft
Single Family Residence
Built in 2005
1.5 Acres Lot
$1,184,000 Zestimate®
$278/sqft
$50/mo HOA
What's special
Sparkling poolGas fireplaceInviting family roomCovered patioQuiet cul de sacLarge walk in closetLuxurious ensuite bath
- 81 days |
- 1,430 |
- 78 |
Zillow last checked:
Listing updated:
Listed by:
Ashley Parks 0675576 469-269-0726,
Matlock Real Estate Group 469-269-0726
Source: NTREIS,MLS#: 21277000
Facts & features
Interior
Bedrooms & bathrooms
- Bedrooms: 6
- Bathrooms: 5
- Full bathrooms: 4
- 1/2 bathrooms: 1
Primary bedroom
- Level: First
- Dimensions: 13 x 18
Dining room
- Level: First
- Dimensions: 14 x 13
Game room
- Level: Second
- Dimensions: 20 x 22
Kitchen
- Level: First
- Dimensions: 15 x 24
Living room
- Level: First
- Dimensions: 12 x 26
Heating
- Central
Cooling
- Central Air
Appliances
- Included: Built-In Gas Range, Double Oven, Dishwasher, Disposal, Gas Water Heater, Microwave
Features
- Built-in Features, Decorative/Designer Lighting Fixtures, Double Vanity, Eat-in Kitchen, Granite Counters, High Speed Internet, Kitchen Island, Open Floorplan, Pantry, Walk-In Closet(s)
- Flooring: Carpet, Ceramic Tile, Wood
- Windows: Shutters
- Has basement: No
- Number of fireplaces: 1
- Fireplace features: Gas
Interior area
- Total interior livable area: 4,500 sqft
Video & virtual tour
Property
Parking
- Total spaces: 3
- Parking features: Garage, Garage Door Opener, Lighted, Porte-Cochere
- Attached garage spaces: 3
Features
- Levels: Two
- Stories: 2
- Patio & porch: Rear Porch, Covered
- Exterior features: Outdoor Living Area, Rain Gutters
- Pool features: Gunite, In Ground, Pool, Waterfall
- Fencing: Wrought Iron
Lot
- Size: 1.5 Acres
- Features: Acreage, Cul-De-Sac, Few Trees
Details
- Parcel number: R470100B00201
Construction
Type & style
- Home type: SingleFamily
- Architectural style: Traditional,Detached
- Property subtype: Single Family Residence
Materials
- Brick, Rock, Stone
- Foundation: Slab
- Roof: Composition
Condition
- Year built: 2005
Utilities & green energy
- Sewer: Aerobic Septic
- Water: Public
- Utilities for property: Electricity Available, Electricity Connected, Natural Gas Available, Septic Available, Separate Meters, Water Available
Community & HOA
Community
- Security: Smoke Detector(s)
- Subdivision: Estates At Austin Trail Ph I
HOA
- Has HOA: Yes
- Services included: Association Management
- HOA fee: $600 annually
- HOA name: Estates At Austin Trail
- HOA phone: 972-575-8528
Location
- Region: Lucas
Financial & listing details
- Price per square foot: $278/sqft
- Tax assessed value: $1,026,652
- Annual tax amount: $17,876
- Date on market: 6/5/2026
- Cumulative days on market: 98 days
- Listing terms: Cash,Conventional
Estimated market value
$1,184,000
$1.12M - $1.24M
$5,526/mo
Price history
| Date | Event | Price |
|---|---|---|
| 6/5/2026 | Listed for sale | $1,250,000+25.1%$278/sqft |
Source: NTREIS #21277000 Report a problem | ||
| 7/19/2024 | Sold | -- |
Source: NTREIS #20601103 Report a problem | ||
| 7/8/2024 | Pending sale | $999,000$222/sqft |
Source: NTREIS #20601103 Report a problem | ||
| 7/1/2024 | Listing removed | -- |
Source: NTREIS #20601103 Report a problem | ||
| 6/14/2024 | Contingent | $999,000$222/sqft |
Source: NTREIS #20601103 Report a problem | ||
| 6/8/2024 | Price change | $999,000-9.2%$222/sqft |
Source: NTREIS #20601103 Report a problem | ||
| 5/2/2024 | Listed for sale | $1,100,000$244/sqft |
Source: NTREIS #20601103 Report a problem | ||
Public tax history
| Year | Property taxes | Tax assessment |
|---|---|---|
| 2025 | $17,876 -13.2% | $1,026,652 -14% |
| 2024 | $20,588 +38.1% | $1,193,658 +25.1% |
| 2023 | $14,913 -8.2% | $953,878 +10% |
| 2022 | $16,253 +5% | $867,162 +10% |
| 2021 | $15,472 -2.3% | $788,329 +0.8% |
| 2020 | $15,840 +2.2% | $782,182 +3.1% |
| 2019 | $15,495 -1.3% | $758,721 +3.6% |
| 2018 | $15,696 +13.7% | $732,060 +7.3% |
| 2017 | $13,799 | $681,993 +7.5% |
| 2016 | $13,799 +12.9% | $634,171 +3.4% |
| 2015 | $12,227 | $613,140 +6.3% |
| 2014 | $12,227 | $576,857 +9.7% |
| 2013 | -- | $525,745 +1.3% |
| 2012 | -- | $518,790 -5% |
| 2011 | -- | $546,093 -0.2% |
| 2010 | -- | $547,337 +1.1% |
| 2009 | -- | $541,325 +0% |
| 2008 | -- | $541,158 +5.2% |
| 2007 | -- | $514,214 +317.1% |
| 2006 | -- | $123,292 +85.4% |
| 2005 | -- | $66,500 |
| 2004 | -- | $66,500 -22% |
| 2003 | -- | $85,277 +51.2% |
| 2002 | -- | $56,400 +276% |
| 2001 | -- | $15,000 |
Find assessor info on the county website
Monthly payment
Est. payment
Payment breakdown
Explore the cost of this home by adjusting the details. Changes won't be saved.Climate risks
Neighborhood: 75002
Nearby schools
GreatSchools rating
- 10/10Joe V Hart Elementary SchoolGrades: K-4Distance: 0.8 mi
- 10/10Willow Springs Middle SchoolGrades: 7-8Distance: 0.4 mi
- 9/10Lovejoy High SchoolGrades: 9-12Distance: 1.4 mi
Schools provided by the listing agent
- Elementary: Hart
- Middle: Willow Springs,Sloan Creek
- High: Lovejoy
- District: Lovejoy ISD
Source: NTREIS. This data may not be complete. We recommend contacting the local school district to confirm school assignments for this home.
- $1,073,9004 bd3 ba3.5k sqft1605 Windmill Ct, Lucas, TX 75002Off Market
- $1,695,0005 bd5 ba5.2k sqft1600 Windmill Ct, Lucas, TX 75002For Sale

- $836,3004 bd4 ba3.3k sqft150 Rising Sun Rd, Lucas, TX 75002Off Market
- $1,041,5005 bd4 ba4.7k sqft160 Bee Caves Rd, Lucas, TX 75002Off Market

- $808,200-- bd-- ba2.4k sqft155 Red Star Rd, Lucas, TX 75002Off Market
- $--5 bd6 ba5.2k sqft6803 Havenhurst Ct, Parker, TX 75002Sold
- $958,4005 bd4 ba1k sqft155 Rising Sun Rd, Lucas, TX 75002Off Market
- $1,395,0004 bd5 ba4.7k sqft105 Bee Caves Rd, Lucas, TX 75002Pending
A local agent can set up tours, give advice and negotiate with sellers.
Similar homes
- $1,199,0004 bd4 ba4.9k sqft811 Red Store Ct, Lucas, TX 75002For Sale
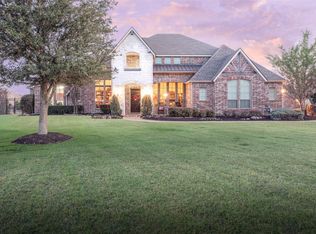 MLS ID #21179397, Ashley Parks. NTREIS
 - $1,199,0005 bd4 ba3.9k sqft1821 Lincoln Rd, Lucas, TX 75002For Sale
 MLS ID #21318361, Liz Mcfarland. NTREIS
 - $1,349,0004 bd5 ba4.9k sqft1326 Kitchens Dr, Lucas, TX 75002For Sale
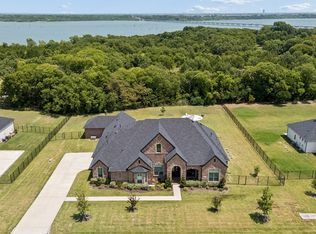 MLS ID #21352652, Kelli Clark. NTREIS
 - $1,399,0005 bd5 ba5.2k sqft671 Lakeridge Dr, Fairview, TX 75069For Sale
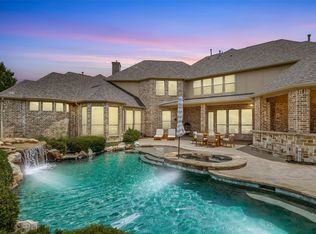 MLS ID #21263794, Mike Brownstead. NTREIS
 - $1,729,0004 bd6 ba5.1k sqft7004 Stony Oak Ct, Parker, TX 75002For SaleMLS ID #21323950, Brian Shuey. NTREIS
- $1,399,9003 bd4 ba4.5k sqft91 Seattle Slew Ln, Fairview, TX 75069For SaleMLS ID #21238846, Michelle Jones. NTREIS
- $1,287,0004 bd6 ba5.7k sqft9077 Lakeridge Dr, Princeton, TX 75407For SaleMLS ID #21212210, Brooke Puckett. NTREIS
- $1,225,0005 bd3 ba3.7k sqft4640 Lake Breeze Dr, McKinney, TX 75071For SaleMLS ID #21353701, Kamry Nordyke. NTREIS
- $1,149,0006 bd5 ba4.6k sqft855 Fountain View Ct, Allen, TX 75013For SaleMLS ID #21263233, Natalie Schauer. NTREIS
- $985,0005 bd5 ba4.7k sqft1312 Thornwood Dr, Murphy, TX 75094For SaleMLS ID #21320256, Julie Acuna. NTREIS
- $1,149,9995 bd6 ba4.5k sqft2113 Garden Brook Way, Allen, TX 75013For SaleMLS ID #21324654, Laura Morris. NTREIS
- $1,275,0005 bd5 ba3.6k sqft1720 Highland Meadows Dr, Prosper, TX 75078For SaleMLS ID #21253730, Dan Cooper. NTREIS
- $965,0005 bd4 ba3.9k sqft3616 Hearst Castle Way, Plano, TX 75025For SaleMLS ID #21357269, Terri McCoy. NTREIS
- $1,250,0005 bd7 ba4.2k sqft2749 Casa Grande Way, Celina, TX 75009For SaleMLS ID #21262441, Pam Matlock. NTREIS
- $1,249,9005 bd5 ba5k sqft8086 Ashcroft Ln, Frisco, TX 75034For SaleMLS ID #21284744, Randy Summers. NTREIS
- $1,449,9005 bd5 ba4.4k sqft2821 Winding Creek Rd, Prosper, TX 75078For SaleMLS ID #21338174, Nancy Floyd. NTREIS
- $900,0004 bd4 ba3.7k sqft671 Countryside Dr, Fairview, TX 75069For SaleMLS ID #21191939, Paige Owens. NTREIS
- $1,099,0003 bd3 ba2.8k sqft1451 Meandro Ria Ln, Fairview, TX 75069For SaleMLS ID #21233772, Brooke Puckett. NTREIS
- $1,279,0005 bd6 ba4.6k sqft15224 Elderflower Ln, Frisco, TX 75035For SaleMLS ID #21213283, James Tan. NTREIS
- $1,198,8884 bd4 ba5.5k sqft4428 Lake Breeze Dr, McKinney, TX 75071For SaleMLS ID #21300895, Jonathan Roberts. NTREIS
