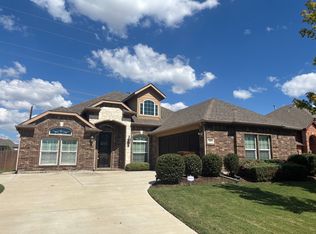
Welcome to 3601 Sparkling Dr., offering nearly 4,000 square feet of thoughtfully designed living space with exceptional upgrades inside and out. This move in ready home features a modern kitchen that opens to spacious living and dining areas, making it ideal for everyday living and entertaining.
Enjoy the ultimate home theater experience with theater seating, a 120-inch projector screen, projector, and Harman Kardon surround sound system, all included with the home. The cozy living room features a fireplace with gas logs, creating the perfect gathering space.
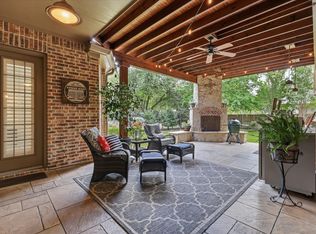
Outside, unwind in your private saltwater pool, perfect for relaxing or entertaining family and friends. The home is also EV-ready with charging capability for two electric vehicles, offering convenience for today's lifestyle.
Additional updates include fresh interior paint, downstairs AC replaced in 2025, and upstairs AC replaced in 2026. Curtain hardware throughout the home will remain.
With generous living spaces, quality updates, and incredible entertainment features, this home is ready to welcome its next owners and create new memories. Schedule your private showing today!
For sale
Price cut: $20K (8/18)
$859,000
3601 Sparkling Dr, Plano, TX 75074
5beds
3,999sqft
Single Family Residence
Built in 2014
9,104 Square Feet Lot
$-- Zestimate®
$215/sqft
$50/mo HOA
What's special
Fireplace with gas logsFresh interior paintGenerous living spacesPrivate saltwater poolTheater seatingModern kitchenUltimate home theater experience
- 39 days
- 597
- 31
Zillow last checked:
Listing updated:
Listed by:
Kenya Adams 0814809 972-965-6021,
Real Broker, LLC 855-450-0442
Source: NTREIS,MLS#: 21347946
Facts & features
Interior
Bedrooms & bathrooms
- Bedrooms: 5
- Bathrooms: 4
- Full bathrooms: 4
Primary bedroom
- Level: First
- Dimensions: 17 x 18
Bedroom
- Level: First
- Dimensions: 12 x 14
Bedroom
- Level: Second
- Dimensions: 13 x 14
Bedroom
- Level: Second
- Dimensions: 13 x 13
Bedroom
- Level: Second
- Dimensions: 14 x 12
Bonus room
- Level: Second
- Dimensions: 13 x 18
Breakfast room nook
- Level: First
- Dimensions: 11 x 12
Den
- Level: First
- Dimensions: 16 x 10
Dining room
- Level: First
- Dimensions: 12 x 12
Kitchen
- Level: First
- Dimensions: 15 x 12
Living room
- Level: First
- Dimensions: 14 x 12
Living room
- Level: First
- Dimensions: 14 x 13
Appliances
- Included: Dishwasher, Gas Cooktop, Microwave, Tankless Water Heater
Features
- Double Vanity, Eat-in Kitchen, Kitchen Island, Vaulted Ceiling(s)
- Has basement: No
- Number of fireplaces: 1
- Fireplace features: Gas Log
Interior area
- Total interior livable area: 3,999 sqft
Video & virtual tour
Property
Parking
- Total spaces: 2
- Parking features: Garage Faces Front, Garage, Garage Door Opener
- Attached garage spaces: 2
Features
- Levels: Two
- Stories: 2
- Patio & porch: Covered
- Pool features: In Ground, Outdoor Pool, Pool, Salt Water
Lot
- Size: 9,104 Square Feet
Details
- Parcel number: R1038000H01101
- Other equipment: Home Theater
Construction
Type & style
- Home type: SingleFamily
- Architectural style: Traditional,Detached
- Property subtype: Single Family Residence
Condition
- Year built: 2014
Utilities & green energy
- Sewer: Public Sewer
- Water: Public
- Utilities for property: Natural Gas Available, Sewer Available, Separate Meters, Water Available
Community & HOA
Community
- Subdivision: Trails Of Glenwood #3
HOA
- Has HOA: Yes
- Services included: Maintenance Structure
- HOA fee: $595 annually
- HOA name: Trails Of Glenwood Hoa
- HOA phone: 972-461-2573
Location
- Region: Plano
Financial & listing details
- Price per square foot: $215/sqft
- Tax assessed value: $724,773
- Annual tax amount: $12,377
- Date on market: 8/1/2026
- Cumulative days on market: 40 days
- Listing terms: Cash,Conventional,FHA,VA Loan
Estimated market value
Not available
Estimated sales range
Not available
Not available
Price history
| Date | Event | Price |
|---|---|---|
| 8/18/2026 | Price change | $859,000-2.3%$215/sqft |
Source: NTREIS #21347946 Report a problem | ||
| 8/1/2026 | Listed for sale | $879,000+94.1%$220/sqft |
Source: NTREIS #21347946 Report a problem | ||
| 5/8/2016 | Listing removed | $452,900$113/sqft |
Source: Coldwell Banker Residential Brokerage - Lakewood / NE Dallas #13364157 Report a problem | ||
| 4/23/2016 | Listed for sale | $452,900$113/sqft |
Source: Coldwell Banker Residential Brokerage - Lakewood / NE Dallas #13364157 Report a problem | ||
Public tax history
| Year | Property taxes | Tax assessment |
|---|---|---|
| 2025 | $10,116 +4% | $724,773 +5.6% |
| 2024 | $9,728 +8% | $686,344 +10% |
| 2023 | $9,004 -7.9% | $623,949 +10% |
| 2022 | $9,777 +2.3% | $567,226 +10% |
| 2021 | $9,560 +3.7% | $515,660 +4% |
| 2020 | $9,217 -0.3% | $495,601 +0.5% |
| 2019 | $9,242 -1.1% | $493,006 +4.6% |
| 2018 | $9,348 +11.7% | $471,407 +3% |
| 2017 | $8,366 | $457,866 +6.7% |
| 2016 | $8,366 +619.5% | $429,071 +17.8% |
| 2015 | $1,163 | $364,314 +606.1% |
| 2014 | $1,163 | $51,597 |
Find assessor info on the county website
Monthly payment
Est. payment
Payment breakdown
Explore the cost of this home by adjusting the details. Changes won't be saved.Climate risks
Neighborhood: Trails of Glenwood
Nearby schools
Schools provided by the listing agent
- Elementary: Mccall
- Middle: Bowman
- High: Williams
- District: Plano ISD
Source: NTREIS. This data may not be complete. We recommend contacting the local school district to confirm school assignments for this home.

Similar homes
- $899,0004 bd4 ba4k sqft901 Foxworth Ct, Allen, TX 75013For Sale
 MLS ID #21324119, Cassy Stahl. NTREIS
 - $789,8005 bd4 ba3.8k sqft2340 Hedgewood Ln, Allen, TX 75013For Sale
 MLS ID #21334518, Taylor Wilson. NTREIS
 - $759,0006 bd5 ba4.5k sqft4001 Mayflower Ln, Plano, TX 75024For Sale
 MLS ID #21347583, Taro Sawabe. NTREIS
 - $678,0004 bd4 ba3.4k sqft701 Pine Lakes Dr, Plano, TX 75025For Sale
 MLS ID #21340182, Steven Guthrie. NTREIS
