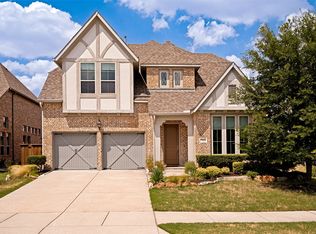
Welcome to this stunning 5-bedroom, 5-bath single-family home in the highly sought-after Trails of Glenwood community! Built in 2019 by Grand Homes, a builder known for exceptional quality and craftsmanship, this 4,338 sq. ft. residence offers modern elegance, spacious living, and an ideal layout for comfort and entertainment. Extended Driveway for additional parking.
Step inside to discover two master suites, a rare and desirable feature perfect for multi-generational living or guests. Most bedrooms include en suite bathrooms, offering privacy and convenience throughout. The main level boasts a dedicated office, formal and casual living spaces, and a chef-inspired kitchen with abundant cabinetry, premium finishes, and a large island perfect for gatherings.
Upstairs, enjoy a media room, game room, and plenty of flexible space for work or play. The home’s thoughtful design ensures every corner feels open, bright, and functional.
Located in the Plano ISD with top-rated schools, this home is part of a friendly neighborhood featuring walking trails, a playground, greenbelts, and a community pool. Convenient access to Highway 75, Sam Rayburn Highway, George Bush Turnpike, and the Dallas Tollway makes commuting and exploring the DFW area a breeze.
Nestled in a quiet and well-maintained community, this home combines luxury, practicality, and location — truly a rare find!
For sale
Price cut: $21K (5/27)
$949,000
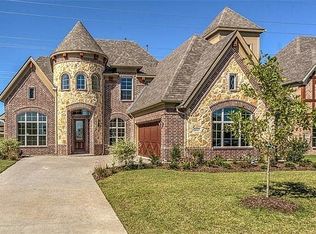
3613 Sparkling Dr, Plano, TX 75074
5beds
4,338sqft
:
Get pre-qualified$6,653/mo
Single Family Residence
Built in 2019
9,104 Square Feet Lot
$919,000 Zestimate®
$219/sqft
$50/mo HOA
What's special
Premium finishesDedicated officeGame roomMedia room
- 210 days |
- 345 |
- 23 |
Zillow last checked:
Listing updated:
Listed by:
OT Goyal 0651172 214-500-7096,
Chetak Management Company 214-500-7096
Source: NTREIS,MLS#: 21145634
Facts & features
Interior
Bedrooms & bathrooms
- Bedrooms: 5
- Bathrooms: 5
- Full bathrooms: 5
Primary bedroom
- Features: Dual Sinks, Double Vanity, En Suite Bathroom, Jetted Tub, Linen Closet, Sitting Area in Primary, Separate Shower, Walk-In Closet(s)
- Level: First
- Dimensions: 15 x 19
Primary bedroom
- Features: Walk-In Closet(s)
- Level: Second
- Dimensions: 15 x 18
Bedroom
- Features: Walk-In Closet(s)
- Level: First
- Dimensions: 10 x 12
Bedroom
- Features: En Suite Bathroom, Walk-In Closet(s)
- Level: Second
- Dimensions: 1 x 2
Bedroom
- Features: En Suite Bathroom, Walk-In Closet(s)
- Level: Second
- Dimensions: 12 x 18
Primary bathroom
- Features: Bidet, Built-in Features, Dual Sinks, En Suite Bathroom, Jetted Tub, Stone Counters
- Level: First
- Dimensions: 1 x 2
Breakfast room nook
- Level: First
- Dimensions: 8 x 10
Dining room
- Level: First
- Dimensions: 11 x 12
Family room
- Level: First
- Dimensions: 15 x 15
Other
- Level: First
- Dimensions: 1 x 2
Game room
- Level: Second
- Dimensions: 13 x 23
Kitchen
- Features: Breakfast Bar, Built-in Features, Granite Counters, Kitchen Island, Pantry, Stone Counters, Walk-In Pantry
- Level: First
- Dimensions: 1 x 2
Living room
- Level: First
- Dimensions: 12 x 9
Media room
- Level: Second
- Dimensions: 13 x 10
Office
- Level: First
- Dimensions: 10 x 10
Utility room
- Level: First
- Dimensions: 10 x 10
Heating
- Central, ENERGY STAR/ACCA RSI Qualified Installation, ENERGY STAR Qualified Equipment
Cooling
- Central Air, ENERGY STAR Qualified Equipment
Appliances
- Included: Convection Oven, Dryer, Dishwasher, Electric Oven, Gas Cooktop, Disposal, Ice Maker, Microwave, Refrigerator, Vented Exhaust Fan, Water Purifier, Washer
Features
- Dry Bar, High Speed Internet, Kitchen Island, Loft, Smart Home, Vaulted Ceiling(s), Wired for Sound
- Flooring: Tile
- Has basement: No
- Number of fireplaces: 1
- Fireplace features: Gas, Living Room
Interior area
- Total interior livable area: 4,338 sqft
Video & virtual tour
Property
Parking
- Total spaces: 2
- Parking features: Additional Parking, Door-Single, Garage Faces Front, Garage, Garage Door Opener, Oversized
- Attached garage spaces: 2
Features
- Levels: Two
- Stories: 2
- Exterior features: Rain Gutters
- Pool features: None
- Fencing: Back Yard,Wood
Lot
- Size: 9,104 Square Feet
- Features: Greenbelt, Interior Lot, Landscaped, Subdivision, Sprinkler System
- Residential vegetation: Grassed
Details
- Parcel number: R1038000H01401
Construction
Type & style
- Home type: SingleFamily
- Architectural style: Traditional,Detached
- Property subtype: Single Family Residence
Materials
- Brick, Frame
- Foundation: Slab
- Roof: Shingle
Condition
- Year built: 2019
Utilities & green energy
- Sewer: Public Sewer
- Water: Public
- Utilities for property: Natural Gas Available, Phone Available, Sewer Available, Separate Meters, Water Available
Community & HOA
Community
- Features: Curbs, Sidewalks
- Security: Prewired, Security System Owned, Security System, Fire Alarm, Fire Sprinkler System, Smoke Detector(s)
- Subdivision: Trails Of Glenwood #3
HOA
- Has HOA: Yes
- Services included: Association Management, Maintenance Grounds
- HOA fee: $595 annually
- HOA name: Cma Management Co.
- HOA phone: 972-943-2800
Location
- Region: Plano
Financial & listing details
- Price per square foot: $219/sqft
- Tax assessed value: $861,234
- Annual tax amount: $13,974
- Date on market: 1/7/2026
- Cumulative days on market: 303 days
- Listing terms: Conventional,Other,USDA Loan,VA Loan
- Exclusions: ALL PERSONAL ITEMS
Estimated market value
$919,000
$873,000 - $965,000
$4,859/mo
Price history
| Date | Event | Price |
|---|---|---|
| 5/27/2026 | Price change | $949,000-2.2%$219/sqft |
Source: NTREIS #21145634 Report a problem | ||
| 1/7/2026 | Listed for sale | $970,000-7.6%$224/sqft |
Source: NTREIS #21145634 Report a problem | ||
| 1/5/2026 | Listing removed | $1,050,000$242/sqft |
Source: NTREIS #21074185 Report a problem | ||
| 10/29/2025 | Price change | $1,050,000-4.5%$242/sqft |
Source: NTREIS #21074185 Report a problem | ||
| 10/16/2025 | Listed for sale | $1,100,000$254/sqft |
Source: NTREIS #21074185 Report a problem | ||
Public tax history
| Year | Property taxes | Tax assessment |
|---|---|---|
| 2025 | $12,294 +2.3% | $861,234 +4.2% |
| 2024 | $12,021 +10.1% | $826,551 +10% |
| 2023 | $10,919 -7.9% | $751,410 +10% |
| 2022 | $11,860 +2.4% | $683,100 +10% |
| 2021 | $11,581 +2.1% | $621,000 +2.4% |
| 2020 | $11,348 +585.5% | $606,171 +647.6% |
| 2019 | $1,655 +2.6% | $81,081 +8.6% |
| 2018 | $1,614 +42.1% | $74,655 |
| 2017 | $1,135 | $74,655 +45.1% |
| 2016 | $1,135 -2.4% | $51,438 -18.9% |
| 2015 | $1,163 | $63,457 +23% |
| 2014 | $1,163 | $51,597 |
Find assessor info on the county website
Monthly payment
Est. payment
Payment breakdown
Explore the cost of this home by adjusting the details. Changes won't be saved.Climate risks
Neighborhood: Trails of Glenwood
Nearby schools
GreatSchools rating
- 8/10McCall Elementary SchoolGrades: K-5Distance: 0.4 mi
- 7/10Bowman Middle SchoolGrades: 6-8Distance: 2.5 mi
- 8/10Plano East Sr High SchoolGrades: 9-12Distance: 1.7 mi
Schools provided by the listing agent
- Elementary: Mccall
- Middle: Bowman
- High: Williams,Plano East
- District: Plano ISD
Source: NTREIS. This data may not be complete. We recommend contacting the local school district to confirm school assignments for this home.
- $828,5005 bd5 ba4.1k sqft3617 Sparkling Dr, Plano, TX 75074Off Market
- $594,6004 bd3 ba3.2k sqft3609 Sparkling Dr, Plano, TX 75074Off Market
- $826,7005 bd5 ba4.7k sqft3621 Sparkling Dr, Plano, TX 75074Off Market
- $505,7003 bd3 ba2.4k sqft3605 Sparkling Dr, Plano, TX 75074Off Market
- $802,8005 bd3 ba4.1k sqft6429 Abbotsford Dr, Plano, TX 75074Off Market
- $674,1005 bd3 ba3.9k sqft6432 Abbotsford Dr, Plano, TX 75074Off Market
- $936,4005 bd5 ba4.7k sqft3621 Sparkling, Plano, TX 75074Off Market
- $771,9005 bd5 ba3.6k sqft3625 Sparkling Dr, Plano, TX 75074Off Market
A local agent can set up tours, give advice and negotiate with sellers.
Similar homes
- $935,0005 bd6 ba3.9k sqft3383 Waverly Dr, Celina, TX 75009For Sale
 MLS ID #21346178, Kevin Andrews. NTREIS
 - $835,0006 bd4 ba4k sqft1820 Amazon Dr, Plano, TX 75075For Sale
 MLS ID #21252680, Jeannette C Escutia. NTREIS
 - $899,9995 bd5 ba4.4k sqft1504 Cayman Dr, Allen, TX 75013For Sale
 MLS ID #21217869, Jeff Cieslik. NTREIS
 - $975,0004 bd5 ba3.3k sqft764 Thoroughbred Ave, Frisco, TX 75036For Sale
 MLS ID #21350635, Sam Woods. NTREIS
 - $975,0005 bd4 ba4.8k sqft560 Featherstone Ln, Prosper, TX 75078For SaleMLS ID #21311468, Alan Oliver. NTREIS
- $975,0006 bd5 ba4.8k sqft6008 Noyon, McKinney, TX 75071For SaleMLS ID #21308168, Nita Advani. NTREIS
- $865,0005 bd4 ba3.9k sqft501 Winehart St, Lewisville, TX 75056For SaleMLS ID #21345629, Jessica Cazares. NTREIS
- $799,0005 bd4 ba4.1k sqft13348 Cool Meadow Dr, Frisco, TX 75035For SaleMLS ID #21348201, Renuka Bhandari. NTREIS
- $960,0006 bd4 ba4.6k sqft1110 Columbus Ln, Prosper, TX 75078For Sale By Owner
- $950,0005 bd7 ba4k sqft2260 Rainforest Dr, Prosper, TX 75078For SaleMLS ID #21304799, Christopher Stochl. NTREIS
- $900,0005 bd4 ba3.4k sqft817 Winehart St, The Colony, TX 75056For SaleMLS ID #21316422, Victor Vo. NTREIS
- $740,0004 bd5 ba4.1k sqft1020 Oriole Dr, Murphy, TX 75094For SaleMLS ID #21230626, Dexter Leibow. NTREIS
- $795,0005 bd4 ba3.8k sqft2506 Patton Dr, Melissa, TX 75454For SaleMLS ID #21335156, Jennifer Potter. NTREIS
- $749,0005 bd4 ba3.8k sqft1140 Norfolk Dr, Prosper, TX 75078For SaleMLS ID #21346864, Scott Palmer. NTREIS
- $859,9004 bd4 ba3.6k sqft2102 Grassland Ct, Allen, TX 75013For SaleMLS ID #21304644, Rafael Carrasco. NTREIS
- $840,0006 bd4 ba4.2k sqft211 Sterling Hts, Wylie, TX 75098For SaleMLS ID #21340312, Reahim Budri. NTREIS
- $826,0005 bd4 ba4.2k sqft3113 Calvin Rd, McKinney, TX 75071For SaleMLS ID #21241053, Eluyn Gines. NTREIS
- $750,0004 bd5 ba3.8k sqft1001 Foxhall Dr, Rockwall, TX 75087For SaleMLS ID #21348430, Shannon Haury. NTREIS
- $695,0005 bd4 ba4.2k sqft1411 Stellar Truth Way, Wylie, TX 75098For SaleMLS ID #21189054, Marissa Bishop. NTREIS
- $1,095,0005 bd5 ba4.4k sqft13500 Mardi Gras Ln, Frisco, TX 75035For SaleMLS ID #21310600, Melwin Nunes. NTREIS
