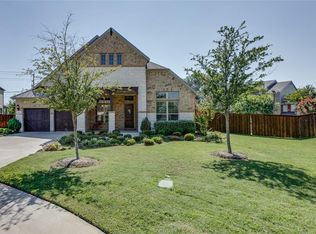
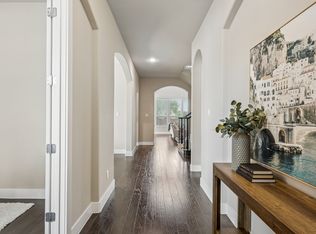
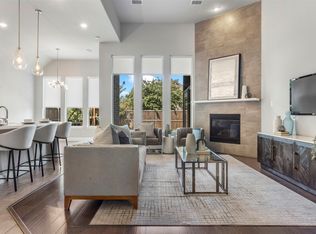
Welcome to this beautifully updated, like-new home nestled in the heart of established central Plano! Built by Gehan Homes in 2019 and thoughtfully enhanced by the current owner, this spacious residence blends modern style with everyday comfort and functionality. Rich wood flooring flows throughout the home, creating a warm and elegant atmosphere from the moment you step inside.Offering 6 generously sized bedrooms, this flexible floor plan is ideal for growing families or multi-generational living. A private downstairs bedroom sits separately from the primary suite, while four additional bedrooms are located upstairs. Every bedroom includes a walk-in closet, and two upstairs bedrooms share a convenient Jack-and-Jill bath designed with family living in mind.Perfect for entertaining and creating lasting memories, the home features an expansive loft that works beautifully as a game room, second living area, or den, along with a dedicated media room ready for movie nights and gatherings. At the center of it all is the open-concept kitchen, thoughtfully designed for both daily living and hosting, with a layout that effortlessly brings everyone together. Combining space, style, and an unbeatable central Plano location, this exceptional family-friendly home truly has it all. A must-see!
For sale
$835,000
1820 Amazon Dr, Plano, TX 75075
6beds
4,030sqft
Single Family Residence
Built in 2019
9,016 Square Feet Lot
$816,400 Zestimate®
$207/sqft
$75/mo HOA
What's special
Expansive loftRich wood flooringPrivate downstairs bedroomOpen-concept kitchenDedicated media roomWalk-in closetJack-and-jill bath
- 177 days
- 997
- 73
Zillow last checked:
Listing updated:
Listed by:
Jeannette C Escutia 0457202 972-365-8420,
Hindsite 20/20 Dallas 972-365-8420
Source: NTREIS,MLS#: 21252680
Facts & features
Interior
Bedrooms & bathrooms
- Bedrooms: 6
- Bathrooms: 4
- Full bathrooms: 4
Primary bedroom
- Features: Ceiling Fan(s), En Suite Bathroom, Walk-In Closet(s)
- Level: First
- Dimensions: 15 x 17
Bedroom
- Level: First
- Dimensions: 12 x 11
Bedroom
- Features: Ceiling Fan(s)
- Level: Second
- Dimensions: 12 x 12
Bedroom
- Features: Walk-In Closet(s)
- Level: Second
- Dimensions: 12 x 14
Primary bathroom
- Features: Dual Sinks, Double Vanity, Garden Tub/Roman Tub, Linen Closet
- Level: First
- Dimensions: 10 x 8
Dining room
- Level: First
- Dimensions: 12 x 12
Kitchen
- Features: Breakfast Bar, Built-in Features, Eat-in Kitchen, Kitchen Island, Pantry, Solid Surface Counters
- Level: First
- Dimensions: 12 x 10
Living room
- Features: Ceiling Fan(s), Fireplace
- Level: First
- Dimensions: 18 x 20
Media room
- Level: Second
- Dimensions: 14 x 14
Heating
- Central
Cooling
- Central Air
Appliances
- Included: Dishwasher, Gas Cooktop, Disposal, Microwave, Vented Exhaust Fan
- Laundry: Electric Dryer Hookup, Laundry in Utility Room
Features
- Cathedral Ceiling(s), Eat-in Kitchen, High Speed Internet, Kitchen Island, Multiple Master Suites, Cable TV, Walk-In Closet(s), Wired for Sound
- Flooring: Engineered Hardwood
- Has basement: No
- Number of fireplaces: 1
- Fireplace features: Living Room
Interior area
- Total interior livable area: 4,030 sqft
Video & virtual tour
Property
Parking
- Total spaces: 3
- Parking features: Door-Multi, Door-Single, Electric Vehicle Charging Station(s), Garage Faces Front, Garage, Garage Door Opener
- Attached garage spaces: 3
Features
- Levels: Two
- Stories: 2
- Patio & porch: Covered
- Pool features: None
- Fencing: Brick,Wood
Lot
- Size: 9,016 Square Feet
Details
- Parcel number: R1105300A01001
Construction
Type & style
- Home type: SingleFamily
- Architectural style: Traditional,Detached
- Property subtype: Single Family Residence
Materials
- Brick
- Foundation: Slab
- Roof: Composition
Condition
- Year built: 2019
Utilities & green energy
- Sewer: Public Sewer
- Water: Public
- Utilities for property: Sewer Available, Water Available, Cable Available
Community & HOA
Community
- Features: Curbs
- Subdivision: Sabine Park Estates
HOA
- Has HOA: Yes
- Services included: Association Management
- HOA fee: $900 annually
- HOA name: Sabine Park Homewowners Association
- HOA phone: 214-555-0555
Location
- Region: Plano
Financial & listing details
- Price per square foot: $207/sqft
- Tax assessed value: $785,248
- Annual tax amount: $13,611
- Date on market: 4/28/2026
- Cumulative days on market: 276 days
- Listing terms: Cash,Conventional,FHA,VA Loan
Estimated market value
$816,400
$776,000 - $857,000
$4,699/mo
Price history
| Date | Event | Price |
|---|---|---|
| 7/22/2026 | Price change | $835,000-1.8%$207/sqft |
Source: NTREIS #21252680 Report a problem | ||
| 6/16/2026 | Price change | $850,000-2.9%$211/sqft |
Source: NTREIS #21252680 Report a problem | ||
| 4/28/2026 | Listed for sale | $875,000-0.6%$217/sqft |
Source: NTREIS #21252680 Report a problem | ||
| 4/25/2026 | Listing removed | $879,990$218/sqft |
Source: NTREIS #21156644 Report a problem | ||
| 3/10/2026 | Price change | $879,990-2.1%$218/sqft |
Source: NTREIS #21156644 Report a problem | ||
| 1/17/2026 | Listed for sale | $899,000+51.1%$223/sqft |
Source: NTREIS #21156644 Report a problem | ||
| 9/27/2019 | Sold | -- |
Source: Agent Provided Report a problem | ||
| 8/26/2019 | Pending sale | $594,990$148/sqft |
Source: Your Home Free LLC #14046264 Report a problem | ||
| 8/10/2019 | Price change | $594,990-0.8%$148/sqft |
Source: Your Home Free LLC #14046264 Report a problem | ||
| 6/17/2019 | Price change | $599,990-0.8%$149/sqft |
Source: Your Home Free LLC #14046264 Report a problem | ||
| 6/10/2019 | Price change | $604,990-1.1%$150/sqft |
Source: Your Home Free LLC #14046264 Report a problem | ||
| 6/3/2019 | Price change | $611,990-0.5%$152/sqft |
Source: Your Home Free LLC #14046264 Report a problem | ||
| 5/1/2019 | Price change | $614,990-1.3%$153/sqft |
Source: Your Home Free LLC #14046264 Report a problem | ||
| 4/16/2019 | Price change | $622,990+0.5%$155/sqft |
Source: Your Home Free LLC #14046264 Report a problem | ||
| 4/1/2019 | Price change | $619,990-0.8%$154/sqft |
Source: Your Home Free LLC #14046264 Report a problem | ||
| 3/21/2019 | Price change | $624,990-2.6%$155/sqft |
Source: Your Home Free LLC #14046264 Report a problem | ||
| 3/19/2019 | Listed for sale | $641,977$159/sqft |
Source: Your Home Free LLC #14046264 Report a problem | ||
Public tax history
| Year | Property taxes | Tax assessment |
|---|---|---|
| 2026 | -- | $785,248 -1.5% |
| 2025 | $10,726 +2.9% | $797,013 +9% |
| 2024 | $10,424 +9.1% | $731,130 +10% |
| 2023 | $9,554 -8.9% | $664,664 +10% |
| 2022 | $10,488 +0.6% | $604,240 +7.8% |
| 2021 | $10,424 -5.8% | $560,685 -5.2% |
| 2020 | $11,067 +499.1% | $591,597 +553.8% |
| 2019 | $1,847 -7.9% | $90,480 -2.5% |
| 2018 | $2,006 | $92,800 +16% |
| 2017 | -- | $80,000 |
Find assessor info on the county website
Monthly payment
Est. payment
Payment breakdown
Explore the cost of this home by adjusting the details. Changes won't be saved.Climate risks
Neighborhood: 75075
Nearby schools
Schools provided by the listing agent
- Elementary: Sigler
- Middle: Wilson
- High: Vines,Plano Senior
- District: Plano ISD
Source: NTREIS. This data may not be complete. We recommend contacting the local school district to confirm school assignments for this home.


Similar homes
- $825,0005 bd4 ba3.5k sqft17614 Lily Ct, Dallas, TX 75252For Sale
 MLS ID #21305898, Steve Davies. NTREIS
 - $759,9004 bd5 ba3.4k sqft14841 Germantown Ln, Frisco, TX 75035For Sale
 MLS ID #21416350, May Hsu. NTREIS
 - $714,9005 bd5 ba3.7k sqft2500 Ever Birch Way, McKinney, TX 75071For Sale
 MLS ID #21417133, Carolina Dusenbery. NTREIS
 - $780,0004 bd4 ba3k sqft17643 Pinyon Ln, Dallas, TX 75252For Sale
 MLS ID #21349761, Lacey Brutschy. NTREIS
