Welcome to this spacious, move-in-ready Plano home designed with growing and multi-generational families in mind. Featuring 6 bedrooms and 4 full baths, the flexible floor plan offers plenty of room for everyone, including options for private guest quarters, extended family, or a home office.
Fresh interior paint and new carpet provide a clean, updated feel throughout. Upstairs, enjoy a dedicated media room and game room, perfect for movie nights, entertaining, or giving the kids their own space to unwind. Step outside to the covered patio featuring retractable screens, creating a comfortable outdoor living space for relaxing and entertaining throughout much of the year. Additional highlights include a 3-car garage offering abundant parking and storage. Located in a highly desirable Plano location and zoned to sought-after West Plano schools, this home combines space, flexibility, and convenience, an excellent fit for a growing family looking for room to settle in and stay awhile.
Sold
Price Unknown
1605 Hardeman Ln, Plano, TX 75075
6beds
4,014sqft
Single Family Residence
Built in 2017
9,060 Square Feet Lot
$824,800 Zestimate®
$--/sqft
$4,614 Estimated rent
Home value
$824,800
$784,000 - $866,000
$4,614/mo
Zestimate® history
Owner options
List your home for rent
$4,614/mo
Rent Zestimate®
Find your next renter with Zillow Rental Manager. Plus, with online applications, you can quickly screen prospective tenants – for free.
$4,614/mo
Rent Zestimate®
Refinance and save
$90/mo
Est. payment
Refinancing to a lower rate could help reduce your monthly payments and save thousands over the life of the loan.
$90/mo
Est. payment
Explore your selling options
Work with a Zillow partner agent
Leverage their expertise and Zillow's premium Showcase listings to get your home seen by more buyers.
Get startedList with your own agent
Get your home in front of millions of buyers by listing it on Zillow.
Learn how to do itSell it yourself
Take full control of how buyers see your home on Zillow by listing For Sale by Owner (FSBO).
List your homeWhat's special
Fresh interior paintComfortable outdoor living spaceFlexible floor planNew carpetGame roomDedicated media room
Zillow last checked:
Listing updated:
Listed by:
Marcus Ku 0535907,
Compass RE Texas, LLC. 214-814-8100
Bought with:
Stanley Han, 0504518
ProLead Realty Group
Source: NTREIS,MLS#: 21370084
Facts & features
Interior
Bedrooms & bathrooms
- Bedrooms: 6
- Bathrooms: 4
- Full bathrooms: 4
Primary bedroom
- Features: Double Vanity, Garden Tub/Roman Tub, Separate Shower, Walk-In Closet(s)
- Level: First
- Dimensions: 17 x 15
Bedroom
- Level: First
- Dimensions: 11 x 11
Bedroom
- Features: Split Bedrooms, Walk-In Closet(s)
- Level: Second
- Dimensions: 12 x 14
Bedroom
- Features: Split Bedrooms, Walk-In Closet(s)
- Level: Second
- Dimensions: 11 x 13
Bedroom
- Features: Split Bedrooms, Walk-In Closet(s)
- Level: Second
- Dimensions: 14 x 11
Bedroom
- Features: Split Bedrooms, Walk-In Closet(s)
- Level: Second
- Dimensions: 14 x 12
Breakfast room nook
- Level: First
- Dimensions: 14 x 10
Dining room
- Level: First
- Dimensions: 15 x 12
Game room
- Level: Second
- Dimensions: 18 x 16
Kitchen
- Features: Breakfast Bar, Built-in Features, Butler's Pantry, Granite Counters, Kitchen Island, Pantry, Stone Counters
- Level: First
- Dimensions: 13 x 13
Living room
- Level: First
- Dimensions: 16 x 15
Media room
- Level: Second
- Dimensions: 15 x 18
Utility room
- Level: First
- Dimensions: 0 x 0
Heating
- Central
Cooling
- Central Air
Appliances
- Included: Dishwasher, Disposal
- Laundry: Washer Hookup, Dryer Hookup, ElectricDryer Hookup
Features
- Decorative/Designer Lighting Fixtures
- Flooring: Carpet, Ceramic Tile, Wood
- Windows: Window Coverings
- Has basement: No
- Number of fireplaces: 1
- Fireplace features: Decorative
Interior area
- Total interior livable area: 4,014 sqft
Property
Parking
- Total spaces: 3
- Parking features: Garage, Garage Door Opener
- Attached garage spaces: 3
Features
- Levels: Two
- Stories: 2
- Patio & porch: Covered, Front Porch
- Pool features: None
Lot
- Size: 9,060 Square Feet
Details
- Parcel number: R1105300A00801
- Other equipment: Irrigation Equipment
Construction
Type & style
- Home type: SingleFamily
- Architectural style: Traditional,Detached
- Property subtype: Single Family Residence
Materials
- Brick
- Foundation: Slab
- Roof: Composition
Condition
- Resale
- Year built: 2017
Utilities & green energy
- Sewer: Public Sewer
- Water: Public
- Utilities for property: Sewer Available, Water Available
Community & HOA
Community
- Features: Curbs
- Security: Smoke Detector(s)
- Subdivision: Sabine Park Estates
HOA
- Has HOA: Yes
- Services included: Maintenance Grounds
- HOA fee: $90 monthly
- HOA name: Sabine Park Estates
- HOA phone: 972-359-1548
Location
- Region: Plano
Financial & listing details
- Tax assessed value: $816,326
- Annual tax amount: $14,006
- Date on market: 8/27/2026
- Cumulative days on market: 5 days
- Road surface type: Dirt
Price history
| Date | Event | Price |
|---|---|---|
| 9/17/2026 | Sold | -- |
Source: NTREIS #21370084 Report a problem | ||
| 9/15/2026 | Pending sale | $825,000$206/sqft |
Source: NTREIS #21370084 Report a problem | ||
| 9/2/2026 | Contingent | $825,000$206/sqft |
Source: NTREIS #21370084 Report a problem | ||
| 8/27/2026 | Listed for sale | $825,000$206/sqft |
Source: NTREIS #21370084 Report a problem | ||
| 12/21/2017 | Sold | -- |
Source: Agent Provided Report a problem | ||
Public tax history
| Year | Property taxes | Tax assessment |
|---|---|---|
| 2026 | -- | $816,326 -0.5% |
| 2025 | $11,630 +9.2% | $820,178 +10% |
| 2024 | $10,648 +9% | $745,616 +10% |
| 2023 | $9,772 | $677,833 +10% |
| 2022 | -- | $616,212 +7.5% |
| 2021 | $10,665 -6.4% | $573,269 -5.8% |
| 2020 | $11,389 +5.8% | $608,296 +6.5% |
| 2019 | $10,764 -12.9% | $571,356 -0.1% |
| 2018 | $12,362 | $571,990 +652.6% |
| 2017 | -- | $76,000 |
Find assessor info on the county website
Neighborhood: 75075
Nearby homes
- $765,2006 bd4 ba3.9k sqft1605 Hardman Ln, Plano, TX 75075Off Market

- $618,0003 bd3 ba2.4k sqft1609 Hardeman Ln, Plano, TX 75075Off Market
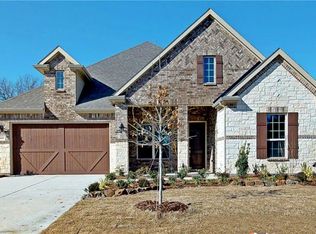
- $628,5003 bd2 ba2.4k sqft1601 Hardeman Ln, Plano, TX 75075Off Market
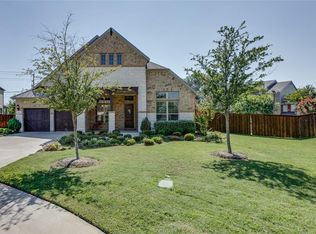
- $835,0006 bd4 ba4k sqft1820 Amazon Dr, Plano, TX 75075For Sale

- $758,8005 bd4 ba4.1k sqft1613 Hardeman Ln, Plano, TX 75075Off Market
- $739,9004 bd3 ba3.5k sqft1600 Hardeman Ln, Plano, TX 75075Off Market
- $669,5004 bd5 ba3.5k sqft1600 Hardeman, Lane, TX 75075Off Market
- $--4 bd5 ba3.7k sqft1604 Hardeman Ln, Plano, TX 75075Sold
Nearby schools
GreatSchools rating
- 3/10Sigler Elementary SchoolGrades: PK-5Distance: 0.7 mi
- 7/10Wilson Middle SchoolGrades: 6-8Distance: 0.6 mi
- 7/10Vines High SchoolGrades: 9-10Distance: 0.9 mi
Schools provided by the listing agent
- Elementary: Sigler
- Middle: Wilson
- High: Vines,Plano Senior
- District: Plano ISD
Source: NTREIS. This data may not be complete. We recommend contacting the local school district to confirm school assignments for this home.
Get a cash offer in 3 minutes
Find out how much your home could sell for in as little as 3 minutes with a no-obligation cash offer.
Estimated market value
$824,800
Get a cash offer in 3 minutes
Find out how much your home could sell for in as little as 3 minutes with a no-obligation cash offer.
Estimated market value
$824,800
- Texas
- Collin County
- Plano
- 75075
- 1605 Hardeman Ln
