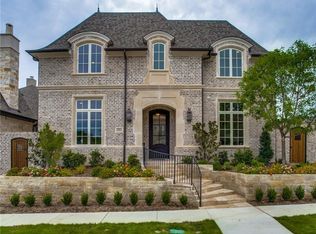
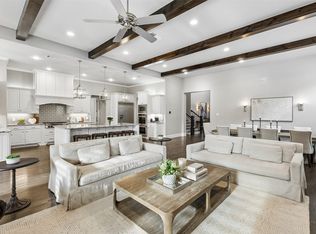
If you’ve been searching for a home that combines luxury, comfort, and an unbeatable location, this one in Normandy Estates deserves your attention. Homes like this rarely come available in this gated community & with a motivated seller ready to make a deal, the opportunity is even more compelling. Built by Bob Thompson, this beautifully designed one-story home offers the kind of effortless living today’s buyers are looking for. From the moment you step inside, the natural light, open layout, & warm finishes create a feeling that instantly feels like home.The heart of the home is the chef’s kitchen, featuring custom cabinetry, premium Wolf and Sub-Zero appliances, and an oversized island perfect for gathering with family and friends. The kitchen flows seamlessly into the spacious living and dining areas, creating an inviting space for entertaining or simply enjoying everyday life. Beamed ceilings, large windows, and views of the private outdoor living area add warmth and character throughout. One of the standout features is the incredible outdoor space. The covered patio feels like an extension of the home itself, complete with a fireplace, built-in grill, and electric screen, perfect for relaxing evenings, weekend cookouts, or hosting guests year-round. The primary suite offers a peaceful retreat with spa-inspired finishes, dual vanities, a walk-in shower, and separate his-and-her closets designed for comfort and organization.Beyond the home, the location is hard to beat. Conveniently located near the Dallas North Tollway and Highway 121, you’re just minutes from Legacy West, The Star, Grandscape, major dining and shopping destinations, & both DFW and Love Field airports. Residents of Normandy Estates enjoy a gated entrance, resort-style pool, fitness center, walking trails, & the low-maintenance lock-and-leave lifestyle so many buyers want today.This isn’t just another luxury home, it’s a place designed to be lived in, enjoyed, & shared.
For sale
$1,699,999
6816 Cousteau Ct, Plano, TX 75024
3beds
3,061sqft
:
Get pre-qualified$12,085/mo
Single Family Residence
Built in 2014
6,316 Square Feet Lot
$1,618,600 Zestimate®
$555/sqft
$575/mo HOA
What's special
Warm finishesBuilt-in grillResort-style poolIncredible outdoor spaceElectric screenLarge windowsNatural light
- 104 days |
- 520 |
- 9 |
Zillow last checked:
Listing updated:
Listed by:
Kimberly Woodard 0485170 972-608-0300,
Ebby Halliday Realtors 972-608-0300
Source: NTREIS,MLS#: 21254941
Facts & features
Interior
Bedrooms & bathrooms
- Bedrooms: 3
- Bathrooms: 4
- Full bathrooms: 3
- 1/2 bathrooms: 1
Primary bedroom
- Features: Ceiling Fan(s), Double Vanity, En Suite Bathroom, Garden Tub/Roman Tub, Separate Shower
- Level: First
- Dimensions: 20 x 15
Bedroom
- Features: En Suite Bathroom, Walk-In Closet(s)
- Level: First
- Dimensions: 12 x 12
Bedroom
- Features: Ceiling Fan(s), En Suite Bathroom, Walk-In Closet(s)
- Level: First
- Dimensions: 12 x 15
Dining room
- Level: First
- Dimensions: 14 x 19
Kitchen
- Features: Granite Counters, Kitchen Island, Walk-In Pantry
- Level: First
- Dimensions: 17 x 15
Living room
- Features: Built-in Features, Ceiling Fan(s)
- Level: First
- Dimensions: 23 x 20
Media room
- Level: First
- Dimensions: 14 x 14
Office
- Features: Built-in Features
- Level: First
- Dimensions: 12 x 12
Office
- Features: Built-in Features
- Level: First
- Dimensions: 6 x 5
Utility room
- Features: Utility Room
- Level: First
- Dimensions: 7 x 9
Heating
- Central
Cooling
- Central Air, Ceiling Fan(s)
Appliances
- Included: Some Gas Appliances, Built-In Refrigerator, Double Oven, Dishwasher, Gas Cooktop, Disposal, Gas Water Heater, Microwave, Plumbed For Gas
- Laundry: Dryer Hookup, ElectricDryer Hookup, Laundry in Utility Room
Features
- Chandelier, Cathedral Ceiling(s), Dry Bar, Decorative/Designer Lighting Fixtures, Granite Counters, High Speed Internet, Kitchen Island, Open Floorplan, Pantry, Walk-In Closet(s)
- Flooring: Carpet, Ceramic Tile, Hardwood
- Windows: Bay Window(s), Shutters, Window Coverings
- Has basement: No
- Number of fireplaces: 2
- Fireplace features: Decorative, Gas Starter
Interior area
- Total interior livable area: 3,061 sqft
Video & virtual tour
Property
Parking
- Total spaces: 2
- Parking features: Alley Access, Garage, Garage Door Opener
- Attached garage spaces: 2
Features
- Levels: One
- Stories: 1
- Patio & porch: Covered, Patio, Screened
- Exterior features: Courtyard, Lighting, Outdoor Living Area, Other, Rain Gutters
- Pool features: None, Community
- Fencing: Wood,Wrought Iron
Lot
- Size: 6,316 Square Feet
- Features: Interior Lot, Landscaped, Subdivision, Sprinkler System
Details
- Parcel number: R613275
Construction
Type & style
- Home type: SingleFamily
- Architectural style: Traditional,Detached
- Property subtype: Single Family Residence
Materials
- Brick
- Roof: Composition
Condition
- Year built: 2014
Utilities & green energy
- Sewer: Public Sewer
- Utilities for property: Natural Gas Available, Sewer Available, Separate Meters, Underground Utilities, Water Available
Community & HOA
Community
- Features: Fitness Center, Fenced Yard, Gated, Lake, Pool, Trails/Paths, Curbs, Sidewalks
- Security: Gated with Guard
- Subdivision: Normandy Estates
HOA
- Has HOA: Yes
- Services included: All Facilities, Association Management, Maintenance Grounds
- HOA fee: $6,900 annually
- HOA name: Normandy Hoa
- HOA phone: 972-674-3791
Location
- Region: Plano
Financial & listing details
- Price per square foot: $555/sqft
- Tax assessed value: $1,781,650
- Annual tax amount: $24,547
- Date on market: 4/30/2026
- Cumulative days on market: 146 days
- Listing terms: Cash,Conventional
- Exclusions: Butcher Block rolling piece in Kitchen.
Estimated market value
$1,618,600
$1.54M - $1.70M
$3,872/mo
Price history
| Date | Event | Price |
|---|---|---|
| 4/30/2026 | Listed for sale | $1,699,999-2.9%$555/sqft |
Source: NTREIS #21254941 Report a problem | ||
| 4/30/2026 | Listing removed | $1,749,999$572/sqft |
Source:  Ebby Halliday Realtors #21200916 Report a problem Ebby Halliday Realtors #21200916 Report a problem | ||
| 4/2/2026 | Price change | $1,749,999-2.8%$572/sqft |
Source: NTREIS #21200916 Report a problem | ||
| 3/19/2026 | Listed for sale | $1,799,900+82%$588/sqft |
Source: NTREIS #21200916 Report a problem | ||
| 12/30/2019 | Sold | -- |
Source: Agent Provided Report a problem | ||
| 11/7/2019 | Listed for sale | $989,000+9.9%$323/sqft |
Source: Compass RE Texas, LLC #14217471 Report a problem | ||
| 4/13/2018 | Sold | -- |
Source: Agent Provided Report a problem | ||
| 4/13/2018 | Pending sale | $899,900$294/sqft |
Source: Briggs Freeman Sotheby's International Realty #13780911 Report a problem | ||
| 2/22/2018 | Price change | $899,900-2.7%$294/sqft |
Source: Briggs Freeman Sotheby's International Realty #13780911 Report a problem | ||
| 12/11/2017 | Price change | $925,000+3.9%$302/sqft |
Source: Berkshire HathawayHS PenFed TX #13609605 Report a problem | ||
| 9/15/2017 | Price change | $889,900-1.1%$291/sqft |
Source: Berkshire HathawayHS PenFed TX #13609605 Report a problem | ||
| 6/1/2017 | Listed for sale | $899,900+2.8%$294/sqft |
Source: Berkshire HathawayHS PenFed TX #13609605 Report a problem | ||
| 9/10/2016 | Listing removed | $874,999$286/sqft |
Source: Allie Beth Allman & Assoc. #13405780 Report a problem | ||
| 8/18/2016 | Pending sale | $874,999$286/sqft |
Source: Allie Beth Allman & Assoc. #13405780 Report a problem | ||
| 5/3/2016 | Price change | $874,999-1.7%$286/sqft |
Source: Redefy Real Estate #13306515 Report a problem | ||
| 3/14/2016 | Listed for sale | $890,000$291/sqft |
Source: Redefy Real Estate #13306515 Report a problem | ||
Public tax history
| Year | Property taxes | Tax assessment |
|---|---|---|
| 2025 | $16,780 +7.7% | $1,409,652 +10% |
| 2024 | $15,583 +9.6% | $1,281,502 +10% |
| 2023 | $14,216 -4.5% | $1,165,002 +10% |
| 2022 | $14,885 -0.6% | $1,059,093 +6.5% |
| 2021 | $14,978 -2.2% | $994,180 +2.1% |
| 2020 | $15,315 +1.6% | $974,059 +1% |
| 2019 | $15,076 +8.4% | $964,691 +10.5% |
| 2018 | $13,903 -16.7% | $872,907 +1% |
| 2017 | $16,698 | $863,837 +11.1% |
| 2016 | $16,698 +482.6% | $777,716 +239% |
| 2015 | $2,866 | $229,433 +79.1% |
| 2014 | $2,866 | $128,081 +66.8% |
| 2013 | -- | $76,800 -25% |
| 2012 | -- | $102,465 +29.6% |
| 2011 | -- | $79,063 |
| 2010 | -- | $79,063 |
Find assessor info on the county website
Monthly payment
Est. payment
Payment breakdown
Explore the cost of this home by adjusting the details. Changes won't be saved.Climate risks
Neighborhood: 75024
Nearby schools
GreatSchools rating
- 9/10Tom Hicks Elementary SchoolGrades: PK-5Distance: 2.7 mi
- 8/10Arbor Creek Middle SchoolGrades: 6-8Distance: 2.9 mi
- 7/10Hebron High SchoolGrades: 9-12Distance: 2.6 mi
Schools provided by the listing agent
- Elementary: Hicks
- Middle: Arbor Creek
- High: Hebron
- District: Lewisville ISD
Source: NTREIS. This data may not be complete. We recommend contacting the local school district to confirm school assignments for this home.
- $108.96 acres6485 Spring Creek Pkwy, Plano, TX 75024Off Market
- $1,764,2003 bd3 ba3.7k sqft6820 Cousteau Ct, Plano, TX 75024Off Market
- $1,850,1003 bd4 ba3.9k sqft6812 Cousteau Ct, Plano, TX 75024Off Market
- $1,644,3003 bd3 ba3.5k sqft6824 Cousteau Ct, Plano, TX 75024Off Market
- $1,626,8003 bd3 ba4.3k sqft6808 Cousteau Ct, Plano, TX 75024Off Market
- $1,728,2003 bd3 ba3.7k sqft6817 Bonaparte Ct, Plano, TX 75024Off Market
- $1,656,0003 bd3 ba3.7k sqft6821 Bonaparte Ct, Plano, TX 75024Off Market
- $1,749,5003 bd3 ba3.7k sqft6813 Bonaparte Ct, Plano, TX 75024Off Market
A local agent can set up tours, give advice and negotiate with sellers.
A local lender can help you make sure your offer is ready when you are.
Similar homes
- $1,050,0004 bd5 ba4.2k sqft5764 Quebec Ln, Plano, TX 75024For Sale
 MLS ID #21328699, Trang Dang-Le. NTREIS
 - $1,350,0004 bd5 ba3.9k sqft5765 Red Hill Ln, Frisco, TX 75034For Sale
 MLS ID #21351632, Paulette Greene. NTREIS
 - $1,550,0005 bd7 ba4.4k sqft6166 Loxton Blvd, Frisco, TX 75034For Sale
 MLS ID #21345543, Marjan Wolford. NTREIS
 - $1,365,0003 bd4 ba3.5k sqft6611 Compton Ct, Frisco, TX 75034For Sale
 MLS ID #21291370, Kimberly Woodard. NTREIS
 - $1,289,0004 bd4 ba3.9k sqft6413 Vicki Ln, Plano, TX 75093For SaleMLS ID #21329578, Frankie Arthur. NTREIS
- $1,575,0004 bd5 ba4.5k sqft3812 Shady Creek Ct, Frisco, TX 75033For SaleMLS ID #21333021, Adam Lile. NTREIS
- $1,495,0005 bd6 ba4.5k sqft3647 Torrance Blvd, Frisco, TX 75034For SaleMLS ID #21265156, Paulette Greene. NTREIS
- $1,250,0005 bd4 ba4k sqft5334 Cattail Ct, Frisco, TX 75034For SaleMLS ID #21350136, Paulette Greene. NTREIS
- $1,575,0004 bd5 ba4.5k sqft7298 Calypso Ln, Frisco, TX 75036For SaleMLS ID #21246624, Kathy Gibson. NTREIS
- $1,184,0004 bd4 ba3.6k sqft5902 Arrowhead Dr, Frisco, TX 75034For SaleMLS ID #21341172, Jena Fakner. NTREIS
- $1,295,0004 bd4 ba3.4k sqft6284 Loxton Blvd, Frisco, TX 75034For SaleMLS ID #21302466, Cindy O'Gorman. NTREIS
- $1,550,0003 bd4 ba3.4k sqft120 Hidden Valley Airpark, Shady Shores, TX 76208For SaleMLS ID #21258980, Tonia Crews. NTREIS
- $1,399,0005 bd5 ba4.4k sqft5115 Shoreline Dr, Frisco, TX 75034For SaleMLS ID #21275068, Michelle Burden. NTREIS
- $1,400,0005 bd7 ba4.4k sqft4059 Marble Hill Rd, Frisco, TX 75034For SaleMLS ID #21319535, Mo Atunrase. NTREIS
- $1,265,0004 bd4 ba3.7k sqft3777 Ferndale Ln, Frisco, TX 75034For SaleMLS ID #21318178, John Weaver. NTREIS
- $1,325,0005 bd7 ba4.1k sqft4031 Covent Garden Ln, Frisco, TX 75034For SaleMLS ID #21265512, Hillary Turner. NTREIS
- $1,395,9504 bd6 ba4k sqft12910 Timber Crossing Dr, Frisco, TX 75033For SaleMLS ID #21288651, Rachael Hill. NTREIS
- $995,0004 bd5 ba4.3k sqft4637 Gladys Ct, Plano, TX 75093For SaleMLS ID #21222111, Michelle Selner. NTREIS
- $1,649,0004 bd4 ba3.8k sqft6363 Vanderbilt Ave, Dallas, TX 75214For SaleMLS ID #21253121, Michael Hubach. NTREIS
- $990,0004 bd4 ba3.5k sqft2841 Winding Creek Rd, Prosper, TX 75078For SaleMLS ID #21352986, Nancy Floyd. NTREIS
