Welcome to this stunning 6-bedroom, 4-bath home in Murphy, ideally situated on a spacious corner lot. Meticulously maintained and thoughtfully cared for, this impressive residence offers an exceptional blend of comfort, functionality, and style. The versatile floor plan provides generous living and entertaining spaces, with room to accommodate a variety of needs including home offices, hobby areas, guest accommodations, or additional gathering spaces. Large windows fill the home with natural light, creating a warm and inviting atmosphere throughout. The well-appointed kitchen offers abundant cabinetry, ample counter space, and a layout designed for both everyday living and entertaining. The spacious primary suite provides a relaxing retreat, while the additional bedrooms offer flexibility and privacy. Outside, the expansive corner lot provides attractive curb appeal and plenty of outdoor space to enjoy. Updates include floors, energy efficient windows, roof, and more. Whether hosting gatherings, gardening, or simply relaxing outdoors, this property offers numerous possibilities. Located in a desirable Murphy neighborhood with convenient access to shopping, dining, parks, and major commuting routes, this exceptional home combines size, quality, and location. Plano ISD and just minutes from Collin County College campus. Don't miss the opportunity to make this beautifully maintained property your next home. 3D tour available online!
For sale
Price cut: $14.1K (8/21)
$874,900
1029 Brentwood Dr, Murphy, TX 75094
6beds
5,115sqft
Single Family Residence
Built in 2003
0.28 Acres Lot
$-- Zestimate®
$171/sqft
$25/mo HOA
What's special
Spacious corner lotVersatile floor planEnergy efficient windowsAmple counter spaceAbundant cabinetryWell-appointed kitchen
- 64 days
- 474
- 25
Zillow last checked:
Listing updated:
Listed by:
Camille Duhoux 0711015 972-954-4791,
Redfin Corporation 972-954-4791
Source: NTREIS,MLS#: 21288448
Facts & features
Interior
Bedrooms & bathrooms
- Bedrooms: 6
- Bathrooms: 4
- Full bathrooms: 4
Primary bedroom
- Features: En Suite Bathroom, Walk-In Closet(s)
- Level: First
- Dimensions: 19 x 19
Bedroom
- Level: First
- Dimensions: 14 x 14
Bedroom
- Level: Second
- Dimensions: 12 x 14
Bedroom
- Level: Second
- Dimensions: 14 x 13
Bedroom
- Level: Second
- Dimensions: 14 x 13
Bedroom
- Level: Second
- Dimensions: 15 x 11
Primary bathroom
- Features: Built-in Features, Dual Sinks, En Suite Bathroom, Jetted Tub, Solid Surface Counters, Separate Shower
- Level: First
- Dimensions: 16 x 15
Breakfast room nook
- Level: First
- Dimensions: 14 x 19
Dining room
- Level: First
- Dimensions: 12 x 16
Family room
- Level: Second
- Dimensions: 17 x 33
Other
- Level: First
- Dimensions: 8 x 5
Other
- Features: Jack and Jill Bath
- Level: Second
- Dimensions: 8 x 9
Other
- Features: Jack and Jill Bath
- Level: Second
- Dimensions: 7 x 5
Kitchen
- Level: First
- Dimensions: 15 x 17
Living room
- Level: First
- Dimensions: 24 x 23
Media room
- Level: Second
- Dimensions: 21 x 18
Office
- Level: First
- Dimensions: 14 x 11
Appliances
- Included: Built-In Gas Range, Dishwasher, Electric Water Heater, Gas Cooktop, Disposal, Gas Range, Microwave, Vented Exhaust Fan
Features
- Eat-in Kitchen, Granite Counters, High Speed Internet, Walk-In Closet(s)
- Flooring: Carpet, Tile, Wood
- Windows: Bay Window(s)
- Has basement: No
- Number of fireplaces: 1
- Fireplace features: Gas Log
Interior area
- Total interior livable area: 5,115 sqft
Video & virtual tour
Property
Parking
- Total spaces: 2
- Parking features: Door-Single, Private, Garage Faces Side
- Attached garage spaces: 2
Features
- Levels: Two
- Stories: 2
- Pool features: None
Lot
- Size: 0.28 Acres
Details
- Parcel number: R456900F01901
Construction
Type & style
- Home type: SingleFamily
- Architectural style: Traditional,Detached
- Property subtype: Single Family Residence
Materials
- Brick
- Foundation: Slab
- Roof: Shingle
Condition
- Resale
- Year built: 2003
Utilities & green energy
- Sewer: Public Sewer
- Water: Public
- Utilities for property: Electricity Available, Electricity Connected, Natural Gas Available, Sewer Available, Separate Meters, Water Available
Community & HOA
Community
- Security: Carbon Monoxide Detector(s), Smoke Detector(s)
- Subdivision: Hunters Landing - Ph I
HOA
- Has HOA: Yes
- Services included: Maintenance Grounds
- HOA fee: $300 annually
- HOA name: First Service Residential
- HOA phone: 214-871-9700
Location
- Region: Murphy
Financial & listing details
- Price per square foot: $171/sqft
- Tax assessed value: $778,133
- Annual tax amount: $12,128
- Date on market: 6/26/2026
- Cumulative days on market: 64 days
- Listing terms: Cash,Conventional,FHA,VA Loan
Estimated market value
Not available
Estimated sales range
Not available
Not available
Price history
| Date | Event | Price |
|---|---|---|
| 8/21/2026 | Price change | $874,900-1.6%$171/sqft |
Source: NTREIS #21288448 Report a problem | ||
| 7/15/2026 | Price change | $889,000-1.2%$174/sqft |
Source: NTREIS #21288448 Report a problem | ||
| 6/26/2026 | Listed for sale | $900,000$176/sqft |
Source: NTREIS #21288448 Report a problem | ||
Public tax history
| Year | Property taxes | Tax assessment |
|---|---|---|
| 2025 | $8,701 -7.9% | $745,159 +10% |
| 2024 | $9,443 +1.3% | $677,417 +10% |
| 2023 | $9,325 -10.4% | $615,834 +10% |
| 2022 | $10,407 +2.7% | $559,849 +10% |
| 2021 | $10,133 +1.4% | $508,954 +1.7% |
| 2020 | $9,993 +4.1% | $500,436 +4.7% |
| 2019 | $9,603 -5.8% | $478,000 -1.3% |
| 2018 | $10,198 +2% | $484,071 +7.6% |
| 2017 | $9,995 | $450,000 -4.8% |
| 2016 | $9,995 +15.8% | $472,800 +11.7% |
| 2015 | $8,630 | $423,411 +10.2% |
| 2014 | $8,630 | $384,103 +7.7% |
| 2013 | -- | $356,606 +2.9% |
| 2012 | -- | $346,699 -2.3% |
| 2011 | -- | $354,968 +4.4% |
| 2010 | -- | $340,000 -1.4% |
| 2009 | -- | $344,701 -4.5% |
| 2008 | -- | $361,073 -1.7% |
| 2007 | -- | $367,417 0% |
| 2006 | -- | $367,565 +1.6% |
| 2005 | -- | $361,720 +121.3% |
| 2004 | -- | $163,487 +255.4% |
| 2003 | -- | $46,000 +28.2% |
| 2002 | -- | $35,880 +115% |
| 2001 | -- | $16,685 |
Find assessor info on the county website
Monthly payment
Est. payment
Payment breakdown
Explore the cost of this home by adjusting the details. Changes won't be saved.Climate risks
Neighborhood: Hunters Landing
Nearby schools
Schools provided by the listing agent
- Elementary: Boggess
- Middle: Murphy
- High: Mcmillen
- District: Plano ISD
Source: NTREIS. This data may not be complete. We recommend contacting the local school district to confirm school assignments for this home.

Similar homes
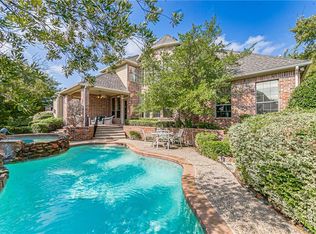
- $730,0005 bd4 ba4.1k sqft804 Meadowlark Dr, Murphy, TX 75094For Sale
 MLS ID #21299517, Troy Olson. NTREIS
 - $573,0005 bd3 ba3.2k sqft615 Lone Ridge Way, Murphy, TX 75094For Sale
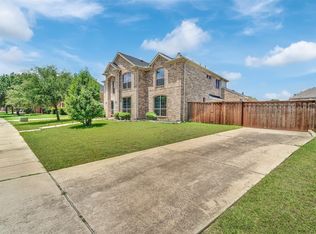 MLS ID #21348113, Jenny Dang. NTREIS
 - $875,0006 bd5 ba4.7k sqft1226 Waterford Way, Allen, TX 75013For Sale
 MLS ID #21281297, Kingsley Emokpae. NTREIS
 - $879,0006 bd4 ba4.3k sqft10256 Casetta Dr, Frisco, TX 75035For Sale
 MLS ID #21310780, Charles Ryan. NTREIS
