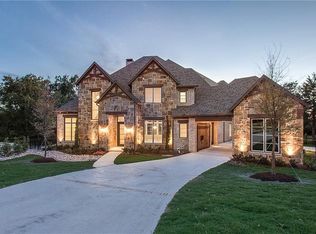
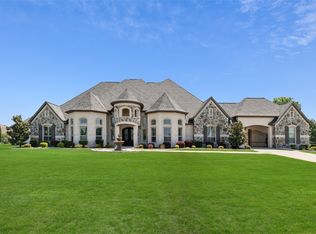
Welcome to 3805 Ledgestone Court — a magnificent 7,000-square-foot estate where soaring double-height ceilings, custom finishes, and designer details create an unparalleled sense of luxury from the moment you step inside. This six-bedroom, six-and-a-half-bath masterpiece opens to a grand foyer flanked by formal living and dining rooms, each defined by dramatic scale and rich espresso cabinetry throughout. The chef's kitchen is a showpiece in its own right, featuring professional-grade stainless appliances, granite countertops, a mosaic tile backsplash, and an oversized center island with seating for six. A butler's pantry and wet bar make entertaining effortless. The formal living room dazzles beneath a circular crystal chandelier and curated artwork, while the dining room — anchored by a live-edge hardwood table under a coffered ceiling — comfortably seats fourteen for unforgettable gatherings. Downstairs, the entertainment level delivers a true home theater with tiered leather reclin
For sale
$2,300,000
3805 Ledgestone Ct, Richardson, TX 75082
6beds
7,325sqft
Single Family Residence
Built in 2015
0.51 Acres Lot
$2,158,500 Zestimate®
$314/sqft
$183/mo HOA
What's special
Designer detailsGrand foyerGranite countertopsWet barCoffered ceilingMosaic tile backsplashSoaring double-height ceilings
- 92 days
- 532
- 23
Zillow last checked:
Listing updated:
Listed by:
Jonathan Minerick 0799871 888-400-2513,
HomeCoin.com 888-400-2513
Source: NTREIS,MLS#: 21329513
Facts & features
Interior
Bedrooms & bathrooms
- Bedrooms: 6
- Bathrooms: 7
- Full bathrooms: 6
- 1/2 bathrooms: 1
Primary bedroom
- Level: First
- Dimensions: 15 x 17
Bedroom
- Level: First
- Dimensions: 12 x 12
Living room
- Level: First
- Dimensions: 12 x 34
Heating
- Central, Electric, Fireplace(s)
Cooling
- Central Air, Ceiling Fan(s), Electric
Appliances
- Included: Built-In Gas Range, Double Oven, Dryer, Dishwasher, Gas Cooktop, Gas Oven, Microwave, Refrigerator, Some Commercial Grade, Trash Compactor, Vented Exhaust Fan, Washer
- Laundry: Electric Dryer Hookup, Gas Dryer Hookup, Laundry in Utility Room
Features
- Built-in Features, Cathedral Ceiling(s), Double Vanity, Eat-in Kitchen, Granite Counters, High Speed Internet, Kitchen Island, Open Floorplan, Pantry, Natural Woodwork, Walk-In Closet(s)
- Flooring: Carpet, Ceramic Tile, Travertine
- Windows: Bay Window(s), Window Coverings
- Has basement: No
- Number of fireplaces: 2
- Fireplace features: Family Room, Gas Log, Gas Starter, Living Room
Interior area
- Total interior livable area: 7,325 sqft
Video & virtual tour
Property
Parking
- Total spaces: 6
- Parking features: Attached Carport, Covered, Door-Multi, Direct Access, Driveway, Garage Faces Front
- Attached garage spaces: 3
- Carport spaces: 3
Accessibility
- Accessibility features: Accessible Bedroom
Features
- Levels: Two
- Stories: 2
- Pool features: Infinity, In Ground, Pool, Pool/Spa Combo
Lot
- Size: 0.51 Acres
Details
- Parcel number: R944000A01901
- Other equipment: Home Theater
Construction
Type & style
- Home type: SingleFamily
- Architectural style: Mediterranean,Detached
- Property subtype: Single Family Residence
Materials
- Brick, Stucco
- Foundation: Block
- Roof: Shingle,Spanish Tile
Condition
- Year built: 2015
Utilities & green energy
- Sewer: Public Sewer
- Water: Public
- Utilities for property: Sewer Available, Water Available
Community & HOA
Community
- Features: Sidewalks, Gated
- Security: Security System, Security Gate, Gated Community
- Subdivision: Cantera
HOA
- Has HOA: Yes
- Services included: Association Management, Maintenance Grounds
- HOA fee: $2,200 annually
- HOA name: Cantera Homeowners Assoc
- HOA phone: 214-368-4050
Location
- Region: Richardson
Financial & listing details
- Price per square foot: $314/sqft
- Tax assessed value: $1,665,137
- Annual tax amount: $29,063
- Date on market: 7/21/2026
- Listing terms: Cash
Estimated market value
$2,158,500
$2.05M - $2.27M
$8,719/mo
Price history
| Date | Event | Price |
|---|---|---|
| 7/21/2026 | Listed for sale | $2,300,000-8%$314/sqft |
Source: NTREIS #21329513 Report a problem | ||
| 6/5/2026 | Listing removed | $2,500,000$341/sqft |
Source: NTREIS #21192674 Report a problem | ||
| 3/10/2026 | Listed for sale | $2,500,000+920.4%$341/sqft |
Source: NTREIS #21192674 Report a problem | ||
| 11/6/2014 | Sold | -- |
Source: Agent Provided Report a problem | ||
| 3/27/2014 | Listing removed | $245,000$33/sqft |
Source: Ebby Halliday Realtors #11320607 Report a problem | ||
| 1/3/2014 | Listed for sale | $245,000+6.6%$33/sqft |
Source: Ebby Halliday Realtors #11320607 Report a problem | ||
| 3/19/2013 | Price change | $229,900-4.2%$31/sqft |
Source: Ebby Halliday Realtors #11320607 Report a problem | ||
| 1/5/2013 | Listed for sale | $239,900-7.7%$33/sqft |
Source: Ebby Halliday Realtors #11320607 Report a problem | ||
| 3/8/2011 | Price change | $260,000-5.5%$35/sqft |
Source: Ebby Halliday Realtors #11320607 Report a problem | ||
| 10/12/2010 | Listed for sale | $275,000$38/sqft |
Source: Active Website #11320607 Report a problem | ||
Public tax history
| Year | Property taxes | Tax assessment |
|---|---|---|
| 2026 | -- | $1,665,137 +3.8% |
| 2025 | $29,063 -9.1% | $1,603,665 -9% |
| 2024 | $31,972 -6.2% | $1,761,337 -3.4% |
| 2023 | $34,075 | $1,822,803 +19.5% |
| 2022 | -- | $1,525,000 +35.8% |
| 2021 | $24,538 +3% | $1,122,890 +3.8% |
| 2020 | $23,825 -4.4% | $1,081,656 -3.7% |
| 2019 | $24,916 +7.1% | $1,123,000 +12.3% |
| 2018 | $23,262 +9.1% | $1,000,000 -16.6% |
| 2017 | $21,315 | $1,198,821 +32.4% |
| 2016 | $21,315 +303.7% | $905,581 +311.6% |
| 2015 | $5,280 | $220,000 |
| 2014 | $5,280 | $220,000 |
| 2013 | -- | $220,000 |
| 2012 | -- | $220,000 |
| 2011 | -- | $220,000 -18.5% |
| 2010 | -- | $270,000 |
| 2009 | -- | $270,000 +671.4% |
| 2008 | -- | $35,000 |
Find assessor info on the county website
Monthly payment
Est. payment
Payment breakdown
Explore the cost of this home by adjusting the details. Changes won't be saved.Climate risks
Neighborhood: 75082
Nearby schools
Schools provided by the listing agent
- Elementary: Schell
- Middle: Otto
- High: Plano East
- District: Plano ISD
Source: NTREIS. This data may not be complete. We recommend contacting the local school district to confirm school assignments for this home.
- $1,218,100-- bd-- ba4.2k sqft3801 Ledgestone Ct, Richardson, TX 75082Off Market
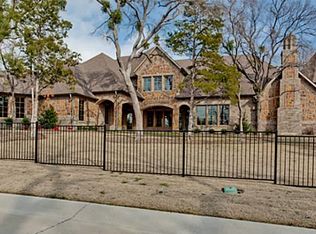
- $1,751,1005 bd7 ba5.8k sqft3809 Ledgestone Ct, Richardson, TX 75082Off Market
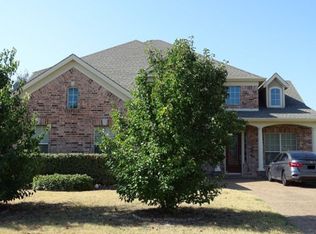
- $1,067,6004 bd4 ba4.6k sqft5201 Limestone Ct, Richardson, TX 75082Off Market
- $622,4005 bd4 ba3.9k sqft5200 Saint Croix Ct, Richardson, TX 75082Off Market
Similar homes
- $2,399,5006 bd9 ba6k sqft1739 Bison Meadow Ln, Heath, TX 75032For Sale
 MLS ID #21390138, Rod Holland. NTREIS
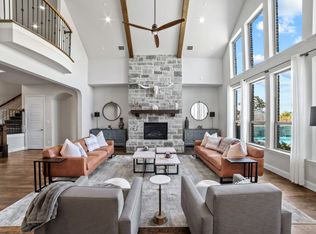
 - $1,999,9006 bd9 ba6.6k sqft5204 Westfield Dr, Parker, TX 75002For Sale
 MLS ID #21378049, Melissa Williamson. NTREIS
 - $1,999,9005 bd5 ba5.6k sqft5403 Westfield Dr, Parker, TX 75002For Sale
 MLS ID #21390277, Carol Carr. NTREIS
 - $1,699,0006 bd7 ba6.9k sqft5302 Berwick Ln, Parker, TX 75002For Sale
 MLS ID #21364937, Tom Grisak. NTREIS
