Luxury Texas Estate with Pool, Acreage & Professional Facility. Discover an extraordinary Texas estate centered around magnificent residential living and expansive acreage. Situated on a private 5.279 acres, this exceptional property delivers the ultimate blend of luxury, comfort, and versatile infrastructure. Luxurious Main Residence & Outdoor Oasis. Spacious living featuring 3,858 square feet of meticulously designed interior space with an effortless flow. Gourmet Kitchen: Showcasing premium stainless steel appliances and a custom built-in Sub-Zero refrigerator. Accommodations: Boasting 5 bedrooms and 3 full plus 2 half baths, providing ample, private quarters for family and guests. Primary Suite Retreat: Highlights a private hot tub located just off the primary suite for ultimate relaxation. Resort Style Backyard: An incredible outdoor oasis featuring a beautiful pool, cabana, outdoor bar, and gas grill, perfect for hosting and everyday leisure. Over 5 acres of pristine Texas land offering picturesque views, privacy, and endless potential. Vast Acreage & Setting: A rare expanse of land offering a peaceful country lifestyle just minutes from local conveniences. Versatile Commercial-Retreat Potential: Exciting flexibility to adapt portions of the estate for an event venue, corporate retreat or pet resort. Professional Kennel Facility: Positioned toward the rear of the property, the setup includes an unprecedented 17,000 total square feet under roof with 10,400 square feet of total air-conditioned space across 3 distinct, climate-controlled buildings, featuring a 4,100 square feet central building and 3,150 square feet of dedicated covered outdoor pens. A truly one-of-a-kind Texas property delivering unmatched residential elegance alongside unique specialized infrastructure.
For sale
$2,200,000
135 Shady Creek Ln, Rockwall, TX 75087
5beds
3,858sqft
:
Get pre-qualified$14,422/mo
Farm, Single Family Residence
Built in 1996
5.28 Acres Lot
$2,054,000 Zestimate®
$570/sqft
$-- HOA
What's special
Beautiful poolOutdoor barGas grillResort style backyardCustom built-in sub-zero refrigeratorPicturesque viewsPremium stainless steel appliances
- 22 days |
- 534 |
- 22 |
Likely to sell faster than
Zillow last checked:
Listing updated:
Listed by:
Pam Florez 0564521 214-908-0174,
Coldwell Banker Apex, REALTORS 972-783-1919,
Kirk Florez 0603419 214-794-1336,
Coldwell Banker Apex, REALTORS
Source: NTREIS,MLS#: 21335420
Facts & features
Interior
Bedrooms & bathrooms
- Bedrooms: 5
- Bathrooms: 5
- Full bathrooms: 3
- 1/2 bathrooms: 2
Primary bedroom
- Features: Built-in Features, Dual Sinks, Garden Tub/Roman Tub, Linen Closet, Stone Counters, Sitting Area in Primary, Separate Shower
- Level: First
- Dimensions: 15 x 18
Bedroom
- Features: Split Bedrooms
- Level: Second
- Dimensions: 13 x 12
Bedroom
- Features: Split Bedrooms, Walk-In Closet(s)
- Level: Second
- Dimensions: 13 x 11
Bedroom
- Features: Split Bedrooms, Walk-In Closet(s)
- Level: Second
- Dimensions: 11 x 12
Bedroom
- Features: Closet Cabinetry, Split Bedrooms, Walk-In Closet(s)
- Level: Second
- Dimensions: 16 x 11
Breakfast room nook
- Level: First
- Dimensions: 12 x 9
Dining room
- Level: First
- Dimensions: 20 x 16
Other
- Features: Jack and Jill Bath
- Level: Second
- Dimensions: 1 x 1
Kitchen
- Features: Breakfast Bar, Built-in Features, Eat-in Kitchen, Stone Counters, Walk-In Pantry
- Level: First
- Dimensions: 15 x 11
Living room
- Features: Built-in Features
- Level: First
- Dimensions: 19 x 20
Living room
- Features: Built-in Features
- Level: First
- Dimensions: 14 x 12
Heating
- Fireplace(s), Heat Pump
Cooling
- Attic Fan, Central Air, Ceiling Fan(s), Electric, Heat Pump, Window Unit(s), Zoned
Appliances
- Included: Built-In Refrigerator, Dryer, Dishwasher, Electric Range, Electric Water Heater, Disposal, Ice Maker, Microwave, Washer
- Laundry: Electric Dryer Hookup, Laundry in Utility Room
Features
- Built-in Features, Chandelier, Decorative/Designer Lighting Fixtures, Eat-in Kitchen, Granite Counters, High Speed Internet, Pantry, Cable TV, Vaulted Ceiling(s), Walk-In Closet(s)
- Flooring: Carpet, Ceramic Tile, Wood
- Windows: Window Coverings
- Has basement: No
- Number of fireplaces: 1
- Fireplace features: Wood Burning
Interior area
- Total interior livable area: 3,858 sqft
Video & virtual tour
Property
Parking
- Total spaces: 2
- Parking features: Additional Parking, Concrete, Door-Single, Driveway, Electric Gate, Garage, Garage Door Opener, Gravel, Gated, Inside Entrance, Kitchen Level, On Site, Open, Oversized, Paved, Private, RV Access/Parking, Garage Faces Side, Secured
- Attached garage spaces: 2
- Has uncovered spaces: Yes
Features
- Levels: Two
- Stories: 2
- Patio & porch: Front Porch, Patio, Covered
- Exterior features: Built-in Barbecue, Barbecue, Gas Grill, Kennel, Lighting, Outdoor Kitchen, Rain Gutters
- Has private pool: Yes
- Pool features: Cabana, Diving Board, Gunite, In Ground, Pool, Private, Pool Sweep
- Has spa: Yes
- Spa features: Hot Tub
- Fencing: Cross Fenced,Fenced,Other,Vinyl,Wire
Lot
- Size: 5.28 Acres
- Features: Acreage, Back Yard, Interior Lot, Lawn, Landscaped, Pond on Lot, Subdivision, Sprinkler System, Few Trees
- Residential vegetation: Grassed
Details
- Additional structures: Cabana, Kennel/Dog Run, Gazebo, Outdoor Kitchen, Other, Residence
- Parcel number: 000000046008
Construction
Type & style
- Home type: SingleFamily
- Architectural style: Traditional,Detached
- Property subtype: Farm, Single Family Residence
Materials
- Brick, Wood Siding
- Foundation: Slab
- Roof: Composition
Condition
- Year built: 1996
Utilities & green energy
- Sewer: Aerobic Septic
- Water: Community/Coop
- Utilities for property: Electricity Connected, Septic Available, Water Available, Cable Available
Community & HOA
Community
- Features: Storm Drain(s)
- Security: Security System Owned, Security System, Fire Alarm, Smoke Detector(s)
- Subdivision: Strickland
HOA
- Has HOA: No
Location
- Region: Rockwall
Financial & listing details
- Price per square foot: $570/sqft
- Tax assessed value: $1,620,017
- Annual tax amount: $21,350
- Date on market: 7/20/2026
- Cumulative days on market: 24 days
- Listing terms: Cash,Conventional,FHA,VA Loan
- Road surface type: Concrete, Gravel
Estimated market value
$2,054,000
$1.95M - $2.16M
$5,550/mo
Price history
| Date | Event | Price |
|---|---|---|
| 7/20/2026 | Listed for sale | $2,200,000+175%$570/sqft |
Source: NTREIS #21335420 Report a problem | ||
| 11/10/2020 | Sold | -- |
Source: Agent Provided Report a problem | ||
| 10/19/2020 | Pending sale | $799,999$207/sqft |
Source: Coldwell Banker Realty #14414829 Report a problem | ||
| 7/31/2020 | Price change | $799,999-3%$207/sqft |
Source: Coldwell Banker Realty #14305733 Report a problem | ||
| 6/22/2020 | Price change | $824,900-5.7%$214/sqft |
Source: Coldwell Banker Realty #14305733 Report a problem | ||
| 5/19/2020 | Price change | $874,999-2.8%$227/sqft |
Source: Coldwell Banker Realty #14305733 Report a problem | ||
| 3/22/2020 | Listed for sale | $899,999$233/sqft |
Source: Coldwell Banker Realty #14305733 Report a problem | ||
Public tax history
| Year | Property taxes | Tax assessment |
|---|---|---|
| 2025 | $21,350 -12% | $1,620,017 -6.4% |
| 2024 | $24,269 +13.4% | $1,731,529 +4.8% |
| 2023 | $21,408 +25.2% | $1,652,910 +45.7% |
| 2022 | $17,101 +43.9% | $1,134,670 +51.5% |
| 2021 | $11,885 +57.5% | $749,010 +54.4% |
| 2020 | $7,548 | $485,218 -9.6% |
| 2019 | -- | $536,910 +6.3% |
| 2018 | $6,694 +8.6% | $504,950 +4.2% |
| 2017 | $6,165 +3.3% | $484,520 +46.2% |
| 2016 | $5,970 | $331,410 -0.8% |
| 2015 | $5,970 | $334,170 -0.8% |
| 2014 | $5,970 | $336,930 +0.5% |
| 2013 | -- | $335,260 -0.8% |
| 2012 | -- | $337,900 0% |
| 2011 | -- | $338,030 -0.8% |
| 2010 | -- | $340,700 -0.7% |
| 2009 | -- | $343,180 +0% |
| 2008 | -- | $343,130 -0.7% |
| 2007 | -- | $345,600 0% |
| 2006 | -- | $345,640 +6.6% |
| 2005 | -- | $324,160 |
| 2004 | -- | $324,160 -1% |
| 2003 | -- | $327,480 |
| 2002 | -- | $327,480 +7.8% |
| 2001 | -- | $303,700 |
Find assessor info on the county website
Monthly payment
Est. payment
Payment breakdown
Explore the cost of this home by adjusting the details. Changes won't be saved.Climate risks
Neighborhood: 75087
Nearby schools
GreatSchools rating
- 9/10Celia Hays Elementary SchoolGrades: PK-6Distance: 1.2 mi
- 8/10J W Williams Middle SchoolGrades: 7-8Distance: 1.9 mi
- 9/10Rockwall High SchoolGrades: 9-12Distance: 5.5 mi
Schools provided by the listing agent
- Elementary: Celia Hays
- Middle: JW Williams
- High: Rockwall
- District: Rockwall ISD
Source: NTREIS. This data may not be complete. We recommend contacting the local school district to confirm school assignments for this home.
- $1,073,7003 bd2 ba3.5k sqft602 Camp Creek Rd, Rockwall, TX 75087Off Market
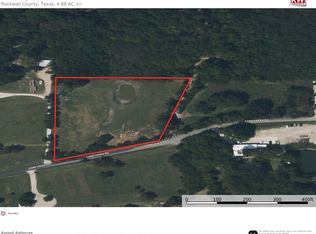
- $--4.88 acresCamp Creek Rd, Rockwall, TX 75087Sold
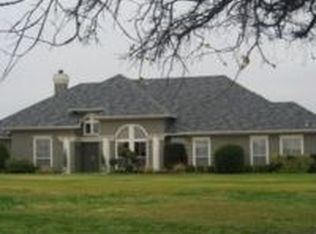
- $741,0003 bd3 ba2.9k sqft146 Shady Creek Ln, Rockwall, TX 75087Off Market
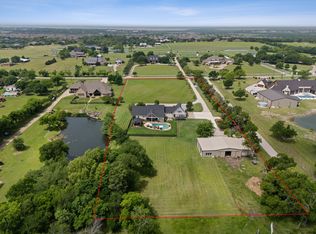
- $955,0004 bd3 ba3.6k sqft240 Shady Creek Ln, Rockwall, TX 75087Off Market
- $1,039,9004 bd4 ba4.1k sqft501 Camp Creek Rd, Rockwall, TX 75087Off Market
- $1,366,3004 bd4 ba4k sqft357 Camp Creek Rd, Rockwall, TX 75087Off Market
- $1,750,0005 bd4 ba5.2k sqft533 Camp Creek Rd, Rockwall, TX 75087For Sale
- $557,600-- bd-- ba2.3k sqft585 Camp Creek Rd, Rockwall, TX 75087Off Market
A local agent can set up tours, give advice and negotiate with sellers.
A local lender can help you make sure your offer is ready when you are.
Similar homes
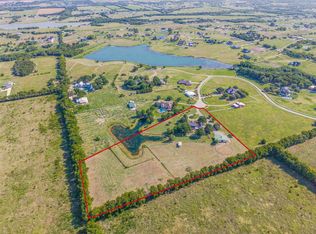
- $1,925,0005 bd5 ba5.2k sqft1043 Anna Cade Rd, Rockwall, TX 75087For Sale
 MLS ID #21257172, Zak Schmidt. NTREIS
 - $1,200,0005 bd4 ba3.5k sqft2412 Coyote Run Rd, Rockwall, TX 75087For Sale
 MLS ID #21340202, Stacy Rose. NTREIS
 - $1,200,0006 bd4 ba4.6k sqft2104 & 2140-B W Holiday Dr, Rockwall, TX 75087For Sale
 MLS ID #21353772, Rachel Craig. NTREIS
 - $1,600,0004 bd4 ba3.5k sqft1187 N Country Ln, Rockwall, TX 75087For Sale
 MLS ID #21312332, Amy Grimmer. NTREIS
 - $1,699,0005 bd6 ba5.2k sqft1990 Jordan Ln, Rockwall, TX 75032For SaleMLS ID #21322935, Blake Towsley. NTREIS
- $2,400,0005 bd6 ba4.6k sqft701 Inverness Ln, Lucas, TX 75002For SaleMLS ID #21307783, Lance Taylor. NTREIS
- $1,985,0005 bd6 ba5.3k sqft5310 Estate Ln, Parker, TX 75094For SaleMLS ID #21211305, Brian Shuey. NTREIS
- $1,750,0005 bd5 ba5.5k sqft2251 English Rd, Rockwall, TX 75032For SaleMLS ID #21297119, Brent King. NTREIS
- $1,330,0005 bd6 ba5.5k sqft2604 Coyote Xing, Rockwall, TX 75087For SaleMLS ID #21284766, Geoffrey Lyons. NTREIS
- $1,450,5004 bd10 ba3.8k sqft3706 Castle Dr, Rowlett, TX 75089For SaleMLS ID #21327866, Nichole Maddox. NTREIS
- $1,500,0004 bd4 ba3.4k sqft2201 E Fm 550, Rockwall, TX 75032For SaleMLS ID #21340152, Alisha Henson. NTREIS
- $2,500,0004 bd5 ba5.5k sqft600 Chatham Hl, Heath, TX 75032For SaleMLS ID #21295620, Blake Bailey. NTREIS
- $1,400,0004 bd4 ba4.1k sqft1739 Fm 1139, Rockwall, TX 75032For SaleMLS ID #21306134, Shelly Ruggiano. NTREIS
- $2,200,0007 bd8 ba5k sqft6300 Warwick Way, Parker, TX 75002For SaleMLS ID #21292276, Connie Durnal. NTREIS
- $1,550,0004 bd3 ba3.5k sqft707 Cullins Rd, Rockwall, TX 75032For SaleMLS ID #26003328, Delanee Clark, RE/MAX Landmark. GTARMLS
- $2,455,0005 bd6 ba5.1k sqft515 Mark Dr, Lucas, TX 75002For SaleMLS ID #21301399, Kaine Smith. NTREIS
- $1,775,0005 bd5 ba4.7k sqft1850 Sawmill Dr, Allen, TX 75002For SaleMLS ID #21273022, Kenneth Walters. NTREIS
- $1,150,0005 bd5 ba3.9k sqft156 Settlement Ln, Rockwall, TX 75032For SaleMLS ID #21354431, Matthew Johns. NTREIS
- $1,245,0004 bd4 ba3.8k sqft1031 Country Way, Rowlett, TX 75089For SaleMLS ID #21286039, David Mcclelland. NTREIS
- $1,195,0004 bd5 ba3.9k sqft484 Savannah Hill Ln, Rockwall, TX 75032For SaleMLS ID #21276739, Toni Feyerherm. NTREIS
