Don't miss your chance to view this amazing single family property situated on 12+ acres of Texas's finest land! This beautiful AG-EXEMPT home located in desirable ROCKWALL ISD boasts 4 bedrooms, 3.5 bathrooms, a 4 car garage, over 4,100 square feet of living space, limitless features, creek and pond, expansive horse barn and incredible pool and outdoor area. Gorgeous updated kitchen with island and plenty of cabinet space, vaulted ceilings, luxury wood flooring throughout, home theater area and many other features! This spectacular home is the epitome of comfort and seclusion and has the perfect space for entertaining - both indoor and outdoor! Spend all day outside on the covered outdoor patio with built-in grill and by the pristine pool soaking up the sunlight or roaming the wildlife trails in nature. Updated with newly remodeled living room, new roof, hardware, paint throughout and more. Schedule your private showing today!
Under contract
$1,400,000
1739 Fm 1139, Rockwall, TX 75032
4beds
4,182sqft
Single Family Residence
Built in 1996
12.45 Acres Lot
$1,341,100 Zestimate®
$335/sqft
$-- HOA
What's special
Creek and pondExpansive horse barnLuxury wood flooring throughoutHome theater areaVaulted ceilingsHardware paint throughoutPlenty of cabinet space
- 102 days
- 72
- 5
Likely to sell faster than
Zillow last checked:
Listing updated:
Listed by:
Shelly Ruggiano 0718349 972-771-5106,
Legacy & Co. Real Estate LLC 972-771-5106
Source: NTREIS,MLS#: 21306134
Facts & features
Interior
Bedrooms & bathrooms
- Bedrooms: 4
- Bathrooms: 4
- Full bathrooms: 3
- 1/2 bathrooms: 1
Primary bedroom
- Level: First
- Dimensions: 0 x 0
Living room
- Level: First
- Dimensions: 0 x 0
Heating
- Central, Floor Furnace, Natural Gas, Wall Furnace
Cooling
- Central Air, Ceiling Fan(s), Electric, Wall Unit(s), Wall/Window Unit(s)
Appliances
- Included: Some Gas Appliances, Built-In Refrigerator, Dishwasher, Electric Oven, Electric Water Heater, Gas Cooktop, Disposal, Ice Maker, Microwave, Plumbed For Gas, PlumbedForIce Maker, Refrigerator, Tankless Water Heater
Features
- Decorative/Designer Lighting Fixtures, High Speed Internet, Paneling/Wainscoting, Vaulted Ceiling(s), Wired for Sound
- Flooring: Carpet, Ceramic Tile, Wood
- Has basement: No
- Number of fireplaces: 2
- Fireplace features: Masonry, Stone, Wood Burning
Interior area
- Total interior livable area: 4,182 sqft
Video & virtual tour
Property
Parking
- Total spaces: 4
- Parking features: Circular Driveway, Garage, Golf Cart Garage, Garage Door Opener, Oversized, Garage Faces Rear, Workshop in Garage, Boat, RV Access/Parking
- Garage spaces: 4
Features
- Levels: One
- Stories: 1
- Patio & porch: Covered
- Exterior features: Fire Pit, Lighting, Outdoor Grill, Outdoor Living Area, Rain Gutters, Storage
- Pool features: Gunite, Heated, In Ground, Pool, Pool Sweep, Pool/Spa Combo
- Fencing: Barbed Wire,Cross Fenced,Metal
Lot
- Size: 12.45 Acres
- Features: Acreage, Agricultural, Back Yard, Backs to Greenbelt/Park, Lawn, Pasture, Pond on Lot, Many Trees, Sloped, Sprinkler System, Few Trees, Wooded
Details
- Additional structures: Barn(s), Stable(s)
- Parcel number: 000000012026
Construction
Type & style
- Home type: SingleFamily
- Architectural style: Modern,Detached,Farmhouse
- Property subtype: Single Family Residence
Materials
- Brick, Rock, Stone
- Foundation: Slab
- Roof: Composition
Condition
- Resale
- Year built: 1996
Utilities & green energy
- Sewer: Private Sewer, Septic Tank
- Water: Public
- Utilities for property: Sewer Available, Septic Available, Underground Utilities, Water Available
Green energy
- Energy efficient items: Appliances, Doors, HVAC, Insulation, Thermostat, Water Heater, Windows
- Energy generation: Solar
- Water conservation: Low-Flow Fixtures, Water-Smart Landscaping
Community & HOA
Community
- Security: Prewired, Security System, Fire Alarm, Security Lights
- Subdivision: James C Newell Surv Abs #166
HOA
- Has HOA: No
Location
- Region: Rockwall
Financial & listing details
- Price per square foot: $335/sqft
- Tax assessed value: $1,073,727
- Annual tax amount: $7,229
- Date on market: 7/13/2026
- Cumulative days on market: 103 days
- Listing terms: Cash,Conventional
Estimated market value
$1,341,100
$1.27M - $1.41M
$4,952/mo
Price history
| Date | Event | Price |
|---|---|---|
| 8/12/2026 | Contingent | $1,400,000$335/sqft |
Source: NTREIS #21306134 Report a problem | ||
| 7/13/2026 | Listed for sale | $1,400,000+3.7%$335/sqft |
Source: NTREIS #21306134 Report a problem | ||
| 4/6/2023 | Listing removed | -- |
Source: NTREIS #20021982 Report a problem | ||
| 8/17/2022 | Listing removed | $1,350,000$323/sqft |
Source: NTREIS #20021982 Report a problem | ||
| 8/3/2022 | Price change | $1,350,000-3.6%$323/sqft |
Source: NTREIS #20021982 Report a problem | ||
| 7/28/2022 | Listed for sale | $1,400,000$335/sqft |
Source: NTREIS #20021982 Report a problem | ||
| 6/21/2022 | Pending sale | $1,400,000$335/sqft |
Source: NTREIS #20021982 Report a problem | ||
| 6/14/2022 | Contingent | $1,400,000$335/sqft |
Source: NTREIS #20021982 Report a problem | ||
| 6/6/2022 | Listed for sale | $1,400,000-11.9%$335/sqft |
Source: NTREIS #20021982 Report a problem | ||
| 4/29/2022 | Contingent | $1,590,000$380/sqft |
Source: NTREIS #20021982 Report a problem | ||
| 4/8/2022 | Price change | $1,590,000-5.9%$380/sqft |
Source: NTREIS #20021982 Report a problem | ||
| 4/1/2022 | Listed for sale | $1,690,000+40.8%$404/sqft |
Source: NTREIS #20021982 Report a problem | ||
| 8/19/2021 | Sold | -- |
Source: Agent Provided Report a problem | ||
| 7/17/2021 | Pending sale | $1,200,000$287/sqft |
Source: NTREIS #14616168 Report a problem | ||
| 7/2/2021 | Listed for sale | $1,200,000$287/sqft |
Source: NTREIS #14616168 Report a problem | ||
Public tax history
| Year | Property taxes | Tax assessment |
|---|---|---|
| 2025 | $11,056 -10.5% | $783,928 |
| 2024 | $12,356 +19.3% | -- |
| 2023 | $10,358 -15.4% | -- |
| 2022 | $12,245 +77.2% | $1,251,860 +63.1% |
| 2021 | $6,910 +7.6% | $767,720 +30.7% |
| 2020 | $6,422 | $587,440 +1.3% |
| 2019 | -- | $579,740 +50.1% |
| 2018 | $6,447 +7.4% | $386,240 +8.8% |
| 2017 | $6,004 +14.3% | $354,910 +18% |
| 2016 | $5,254 | $300,670 -0.7% |
| 2015 | $5,254 | $302,890 +7.1% |
| 2014 | $5,254 | $282,940 +12.8% |
| 2013 | -- | $250,850 |
| 2012 | -- | $250,850 |
| 2011 | -- | $250,850 |
| 2010 | -- | $250,850 |
| 2009 | -- | $250,850 |
| 2008 | -- | $250,850 |
Find assessor info on the county website
Monthly payment
Est. payment
Payment breakdown
Explore the cost of this home by adjusting the details. Changes won't be saved.Climate risks
Neighborhood: 75032
Nearby schools
Schools provided by the listing agent
- Elementary: Sharon Shannon
- Middle: Cain
- High: Heath
- District: Rockwall ISD
Source: NTREIS. This data may not be complete. We recommend contacting the local school district to confirm school assignments for this home.

Similar homes
- $1,250,0004 bd5 ba5.2k sqft1057 Kingsbridge Ln, Rockwall, TX 75032For Sale
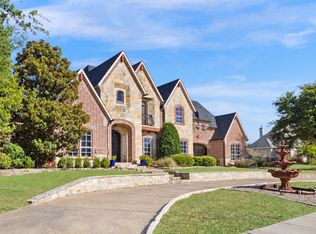 MLS ID #21385593, Lisa Searles. NTREIS
 - $1,250,0005 bd6 ba5.5k sqft465 Equestrian Dr, Rockwall, TX 75032For Sale
 MLS ID #21406622, Karen Wydra. NTREIS
 - $1,499,0004 bd5 ba4.2k sqft2705 Rolling Meadows Dr, Rockwall, TX 75087For Sale
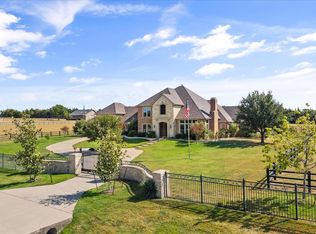 MLS ID #21391697, Joanie Karas. NTREIS
 - $1,699,0005 bd6 ba5.2k sqft1990 Jordan Ln, Rockwall, TX 75032For Sale
 MLS ID #21322935, Blake Towsley. NTREIS
