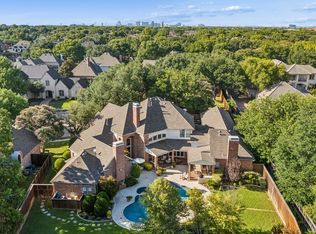
Exceptional custom golf-course home extensively updated for modern luxury living. Situated on approximately half an acre overlooking The Lakes golf course, this 5-bedroom, 5-bath residence offers approximately 6,000 SF, a gated courtyard drive and four-car garage.
A grand entry with sweeping staircase opens to light-filled living and dining spaces. The impressive family room features soaring exposed-beam ceilings, fireplace, custom built-ins and walls of windows framing golf-course views. The updated kitchen offers refreshed cabinetry, countertops and finishes, while a redesigned bar features beverage refrigeration, mirrored tile, sink and illuminated display shelving.
The spacious primary suite is a private retreat with a completely remodeled spa-inspired bath featuring an oversized glass shower, designer finishes and private sauna. An exceptional boutique-style closet includes floor-to-ceiling cabinetry, illuminated glass-front storage, center island and library ladder. A downstairs office and separate flex space currently used as a gym add versatility.
Upstairs features three additional bedrooms, an expansive game room with built-in workspace and access to an oversized covered balcony overlooking the golf course. A separate media room with built-in bar and seating provides another entertaining space, while a climate-controlled safe room offers extensive custom storage.
The resort-style backyard features a pool and spa, covered outdoor living with fireplace and built-in grill, extensive stone hardscaping, mature landscaping and artificial-turf putting green-all framed by the golf-course setting. Extensively updated since 2022, this home combines custom craftsmanship, generous scale and modern luxury.
For sale
$2,450,000
2613 Round Table Blvd, The Colony, TX 75056
5beds
6,000sqft
Single Family Residence
Built in 2005
0.5 Acres Lot
$2,300,200 Zestimate®
$408/sqft
$104/mo HOA
What's special
Golf-course settingGated courtyard driveFour-car garageCustom built-insArtificial-turf putting greenImpressive family roomSoaring exposed-beam ceilings
- 21 days
- 1,150
- 75
Likely to sell faster than
Zillow last checked:
Listing updated:
Listed by:
Andrea Childress 0700907,
Agency Dallas Park Cities, LLC 336-743-0336,
Taylor Black 0691979 915-999-6364,
Agency Dallas Park Cities, LLC
Source: NTREIS,MLS#: 21387413
Facts & features
Interior
Bedrooms & bathrooms
- Bedrooms: 5
- Bathrooms: 5
- Full bathrooms: 5
Primary bedroom
- Features: Built-in Features, En Suite Bathroom, Walk-In Closet(s)
- Level: First
- Dimensions: 24 x 16
Bedroom
- Level: Second
- Dimensions: 13 x 13
Bedroom
- Level: Second
- Dimensions: 16 x 15
Bedroom
- Level: First
- Dimensions: 14 x 11
Bedroom
- Level: Second
- Dimensions: 16 x 12
Bonus room
- Level: First
- Dimensions: 10 x 8
Dining room
- Level: First
- Dimensions: 16 x 12
Kitchen
- Features: Breakfast Bar, Built-in Features, Butler's Pantry, Granite Counters, Walk-In Pantry
- Level: First
- Dimensions: 18 x 13
Living room
- Features: Fireplace
- Level: First
- Dimensions: 26 x 24
Living room
- Level: Second
- Dimensions: 23 x 16
Media room
- Level: Second
- Dimensions: 15 x 12
Utility room
- Level: First
- Dimensions: 9 x 8
Heating
- Central, Natural Gas
Cooling
- Central Air, Ceiling Fan(s), Electric
Appliances
- Included: Some Gas Appliances, Built-In Refrigerator, Dishwasher, Electric Oven, Gas Cooktop, Disposal, Gas Water Heater, Microwave, Plumbed For Gas, Wine Cooler
- Laundry: Laundry Chute, Washer Hookup, Gas Dryer Hookup
Features
- Built-in Features, Decorative/Designer Lighting Fixtures, Double Vanity, Eat-in Kitchen, Granite Counters, Multiple Staircases, Pantry, Cable TV, Walk-In Closet(s), Wired for Sound
- Flooring: Carpet, Combination
- Windows: Shutters
- Has basement: No
- Number of fireplaces: 2
- Fireplace features: Gas Starter, Stone, Wood Burning
Interior area
- Total interior livable area: 6,000 sqft
Video & virtual tour
Property
Parking
- Total spaces: 4
- Parking features: Driveway
- Attached garage spaces: 4
Features
- Levels: Two
- Stories: 2
- Patio & porch: Covered, Patio, Balcony
- Exterior features: Balcony
- Pool features: Gunite, Heated, In Ground, Pool, Pool Sweep, Community
- Has spa: Yes
- Spa features: Hot Tub
- Fencing: Metal,Wood
Lot
- Size: 0.5 Acres
- Features: Back Yard, Lawn, Landscaped, On Golf Course
Details
- Parcel number: R219545
Construction
Type & style
- Home type: SingleFamily
- Architectural style: Traditional,Detached
- Property subtype: Single Family Residence
Materials
- Brick, Rock, Stone
- Roof: Shingle
Condition
- Resale
- Year built: 2005
Utilities & green energy
- Sewer: Public Sewer
- Water: Community/Coop, Public
- Utilities for property: Electricity Available, Sewer Available, Water Available, Cable Available
Community & HOA
Community
- Features: Clubhouse, Golf, Pool, Trails/Paths, Curbs
- Security: Security System Owned, Security System, Smoke Detector(s), Security Lights
- Subdivision: Castle Hills Ph Ii Sec C
HOA
- Has HOA: Yes
- Services included: All Facilities, Maintenance Grounds
- HOA fee: $1,242 annually
- HOA name: Castle Hills & Enchanted Hills Hoa
- HOA phone: 972-815-1900
Location
- Region: The Colony
Financial & listing details
- Price per square foot: $408/sqft
- Tax assessed value: $1,815,422
- Annual tax amount: $29,864
- Date on market: 9/17/2026
- Cumulative days on market: 21 days
Estimated market value
$2,300,200
$2.19M - $2.42M
$7,306/mo
Price history
| Date | Event | Price |
|---|---|---|
| 9/17/2026 | Listed for sale | $2,450,000+53.1%$408/sqft |
Source: NTREIS #21387413 Report a problem | ||
| 10/4/2021 | Listing removed | -- |
Source:  Ebby Halliday Realtors Report a problem Ebby Halliday Realtors Report a problem | ||
| 7/31/2021 | Listed for rent | $8,500$1/sqft |
Source: Ebby Halliday Realtors #14638651 Report a problem | ||
| 7/30/2021 | Listed for sale | $1,599,900$267/sqft |
Source: NTREIS #14633619 Report a problem | ||
| 1/31/2013 | Sold | -- |
Source: Agent Provided Report a problem | ||
Public tax history
| Year | Property taxes | Tax assessment |
|---|---|---|
| 2025 | $28,266 +8.4% | $1,733,534 +10% |
| 2024 | $26,086 -12.7% | $1,575,940 -11.7% |
| 2023 | $29,870 +28.9% | $1,784,911 +42.9% |
| 2022 | $23,178 -0.2% | $1,249,105 +10% |
| 2021 | $23,235 +3.2% | $1,135,550 +4.3% |
| 2020 | $22,524 +11% | $1,089,000 -5.6% |
| 2019 | $20,284 +5.8% | $1,153,918 +28.2% |
| 2018 | $19,166 +3.9% | $900,000 +0% |
| 2017 | $18,455 | $899,800 +10% |
| 2016 | $18,455 -26% | $818,000 -24.4% |
| 2015 | $24,948 | $1,082,221 +5.9% |
| 2014 | $24,948 | $1,021,805 +7.6% |
| 2013 | $24,948 | $950,000 |
| 2012 | -- | $950,000 |
| 2011 | -- | $950,000 -3.3% |
| 2010 | -- | $982,076 -5.5% |
| 2009 | -- | $1,039,227 +1% |
| 2007 | -- | $1,028,999 +349.3% |
| 2004 | -- | $229,001 |
Find assessor info on the county website
Monthly payment
Est. payment
Payment breakdown
Explore the cost of this home by adjusting the details. Changes won't be saved.Climate risks
Neighborhood: 75056
Nearby schools
Schools provided by the listing agent
- Elementary: Castle Hills
- Middle: Arbor Creek
- High: Hebron
- District: Lewisville ISD
Source: NTREIS. This data may not be complete. We recommend contacting the local school district to confirm school assignments for this home.
- $1,778,9675 bd4 ba5.1k sqft2615 Round Table Blvd, The Colony, TX 75056Off Market
- $--5 bd5 ba5.5k sqft2611 Round Table Blvd, The Colony, TX 75056Sold

- $1,786,0005 bd5 ba5.1k sqft2609 Round Table Blvd, The Colony, TX 75056Off Market
- $1,373,8005 bd5 ba4.5k sqft2610 Round Table Blvd, The Colony, TX 75056Off Market
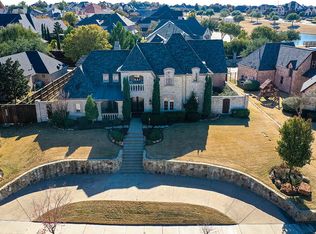
Similar homes
- $1,750,0005 bd5 ba5.1k sqft2601 Sir Gawain Ln, Lewisville, TX 75056For Sale
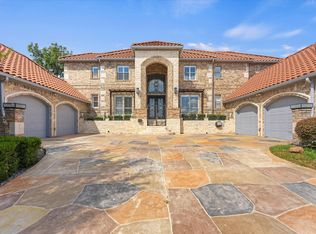 MLS ID #21389024, Shaya Shivers. NTREIS
 - $1,440,0005 bd6 ba5k sqft2601 Sir Castor Ct, The Colony, TX 75056For Sale
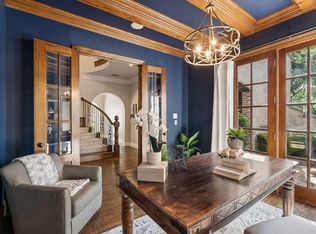 MLS ID #21294537, Stephanie Seay. NTREIS
 - $2,450,0005 bd5 ba4.8k sqft13710 Braemar Dr, Farmers Branch, TX 75234For Sale
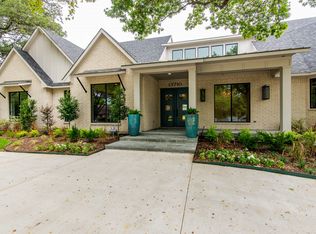 MLS ID #21376444, Beth Davis. NTREIS
 - $2,395,0005 bd6 ba6.1k sqft5900 McFarland Ct, Plano, TX 75093For Sale
 MLS ID #21343630, Kimberly Woodard. NTREIS
