Welcome to an extraordinary private estate, situated on a corner lot, tucked among mature trees on approximately 1.38 acres in the heart of Frisco, offering a rare combination of space, privacy, luxury, and convenience—with NO HOA! This stunning custom built 5-bedroom, 4.5-bath residence offers approximately 4,596 square feet of beautifully appointed living space and an exceptional indoor-outdoor lifestyle. From the moment you arrive, the property’s impressive setting and mature trees create a sense of privacy and tranquility that is increasingly difficult to find in Frisco. Inside, the home showcases timeless character and quality details that make this home truly stand out, including, generous living spaces, soaring ceilings, wide-plank hardwood flooring throughout, media room, sunroom, 2nd master, and so much more. The true showstopper is the private backyard retreat. A sparkling resort-style pool creates the perfect setting for relaxing, entertaining, and enjoying long Texas summers. The expansive covered outdoor kitchen and entertaining area makes al fresco dining and gatherings effortless, while the separate pool house provides additional flexibility for guests, entertaining, a home office, fitness space, or whatever your lifestyle demands. Adding to the home’s appeal are solar panels, offering an energy-conscious advantage, along with the expansive acreage that provides room to enjoy the outdoors, entertain, garden, play, or simply escape the pace of everyday life. Luxury. Privacy. Space. Resort-style living. No HOA. All in Frisco. Come experience the truly one of a kind, exceptional lifestyle that 7751 Cottonwood Street estate has to offer.
For sale
$2,900,000
7751 Cottonwood St, Frisco, TX 75033
5beds
4,596sqft
Single Family Residence
Built in 2008
1.38 Acres Lot
$2,694,700 Zestimate®
$631/sqft
$-- HOA
What's special
Separate pool housePrivate backyard retreatWide-plank hardwood flooring throughoutSparkling resort-style poolGenerous living spacesSolar panelsCorner lot
- 1 day |
- 464 |
- 45 |
Likely to sell faster than
Zillow last checked:
Listing updated:
Listed by:
Colleen Pullen 0523812 888-455-6040,
Fathom Realty 888-455-6040
Source: NTREIS,MLS#: 21349784
Facts & features
Interior
Bedrooms & bathrooms
- Bedrooms: 5
- Bathrooms: 5
- Full bathrooms: 4
- 1/2 bathrooms: 1
Primary bedroom
- Features: Closet Cabinetry, Ceiling Fan(s), Dual Sinks, Double Vanity, En Suite Bathroom, Garden Tub/Roman Tub, Sitting Area in Primary, Separate Shower, Walk-In Closet(s)
- Level: First
- Dimensions: 20 x 18
Bedroom
- Features: Built-in Features, Ceiling Fan(s), En Suite Bathroom, Split Bedrooms
- Level: First
- Dimensions: 22 x 13
Bedroom
- Features: Ceiling Fan(s), Walk-In Closet(s)
- Level: First
- Dimensions: 15 x 13
Bedroom
- Features: Ceiling Fan(s)
- Level: Second
- Dimensions: 18 x 16
Bedroom
- Features: Ceiling Fan(s)
- Level: Second
- Dimensions: 15 x 15
Breakfast room nook
- Features: Breakfast Bar, Built-in Features
- Level: First
- Dimensions: 20 x 15
Dining room
- Level: First
- Dimensions: 19 x 15
Kitchen
- Features: Built-in Features, Dual Sinks, Eat-in Kitchen, Granite Counters, Kitchen Island, Pantry, Stone Counters, Sink, Walk-In Pantry
- Level: First
- Dimensions: 21 x 15
Living room
- Features: Built-in Features, Ceiling Fan(s), Fireplace
- Level: First
- Dimensions: 21 x 17
Living room
- Features: Ceiling Fan(s), Fireplace
- Level: First
- Dimensions: 20 x 15
Media room
- Level: Second
- Dimensions: 19 x 17
Mud room
- Features: Built-in Features
- Level: First
- Dimensions: 8 x 6
Utility room
- Features: Built-in Features, Closet, Utility Room, Utility Sink
- Level: First
- Dimensions: 14 x 10
Heating
- Central, Fireplace(s), Natural Gas, Solar, Zoned
Cooling
- Central Air, Ceiling Fan(s), Electric, Zoned
Appliances
- Included: Some Gas Appliances, Built-In Refrigerator, Convection Oven, Double Oven, Dishwasher, Disposal, Gas Oven, Gas Range, Microwave, Plumbed For Gas, Range, Refrigerator, Some Commercial Grade, Vented Exhaust Fan
- Laundry: Washer Hookup, Dryer Hookup, ElectricDryer Hookup, Laundry in Utility Room
Features
- Built-in Features, Chandelier, Cathedral Ceiling(s), Decorative/Designer Lighting Fixtures, Double Vanity, Granite Counters, High Speed Internet, In-Law Floorplan, Kitchen Island, Multiple Master Suites, Open Floorplan, Pantry, Vaulted Ceiling(s), Natural Woodwork, Walk-In Closet(s)
- Flooring: Carpet, Hardwood, Slate, Stone, Tile, Travertine
- Windows: Window Coverings
- Has basement: No
- Number of fireplaces: 3
- Fireplace features: Den, Family Room, Gas, Gas Log, Gas Starter, Living Room, Masonry, Outside, Raised Hearth, Stone
Interior area
- Total interior livable area: 4,596 sqft
Video & virtual tour
Property
Parking
- Total spaces: 3
- Parking features: Additional Parking, Circular Driveway, Door-Multi, Door-Single, Epoxy Flooring, Garage, Garage Door Opener, Kitchen Level, Oversized, Private, Garage Faces Side, Side By Side
- Attached garage spaces: 3
Features
- Levels: Two
- Stories: 2
- Patio & porch: Rear Porch, Deck, Enclosed, Front Porch, Patio, Covered
- Exterior features: Lighting, Outdoor Grill, Outdoor Kitchen, Outdoor Living Area, Rain Gutters
- Pool features: Cabana, Fenced, Gunite, Heated, In Ground, Lap, Outdoor Pool, Pool, Pool Sweep, Pool/Spa Combo, Sport, Salt Water, Waterfall, Water Feature
- Has spa: Yes
- Spa features: Hot Tub
- Fencing: Wrought Iron
Lot
- Size: 1.38 Acres
- Dimensions: 384 x 232 x 264 x 132
- Features: Acreage, Back Yard, Corner Lot, Interior Lot, Lawn, Landscaped, Many Trees, Subdivision, Sprinkler System
Details
- Additional structures: Cabana, Outdoor Kitchen, Pool House
- Parcel number: R099200300101
- Other equipment: Home Theater
Construction
Type & style
- Home type: SingleFamily
- Architectural style: Traditional,Detached
- Property subtype: Single Family Residence
Materials
- Brick
- Foundation: Slab
- Roof: Composition
Condition
- Year built: 2008
Utilities & green energy
- Sewer: Public Sewer
- Water: Public
- Utilities for property: Electricity Connected, Natural Gas Available, Sewer Available, Separate Meters, Water Available
Community & HOA
Community
- Features: Putting Green
- Security: Smoke Detector(s), Security Lights
- Subdivision: Frisco Ranch Estates
HOA
- Has HOA: No
Location
- Region: Frisco
Financial & listing details
- Price per square foot: $631/sqft
- Tax assessed value: $1,682,716
- Annual tax amount: $28,135
- Date on market: 8/15/2026
- Listing terms: Cash,Conventional,FHA,VA Loan
Estimated market value
$2,694,700
$2.56M - $2.83M
$5,996/mo
Price history
| Date | Event | Price |
|---|---|---|
| 8/15/2026 | Listed for sale | $2,900,000+143.7%$631/sqft |
Source: NTREIS #21349784 Report a problem | ||
| 9/29/2015 | Sold | -- |
Source: Agent Provided Report a problem | ||
| 7/28/2015 | Price change | $1,190,000-6.7%$259/sqft |
Source: Coldwell Banker Apex, Realtors #13112217 Report a problem | ||
| 5/8/2015 | Price change | $1,275,000-8.6%$277/sqft |
Source: Coldwell Banker Apex, Realtors #13112217 Report a problem | ||
| 3/30/2015 | Price change | $1,395,000-3.8%$304/sqft |
Source: Coldwell Banker Apex, Realtors #13112217 Report a problem | ||
| 3/20/2015 | Listed for sale | $1,450,000$315/sqft |
Source: COLDWELL BANKER APEX, REALTORS #13112217 Report a problem | ||
Public tax history
| Year | Property taxes | Tax assessment |
|---|---|---|
| 2025 | $24,877 +10.6% | $1,679,240 +15.9% |
| 2024 | $22,484 +6.1% | $1,448,276 +3.2% |
| 2023 | $21,187 -7.3% | $1,403,299 +10% |
| 2022 | $22,847 +10.7% | $1,275,726 +21.4% |
| 2021 | $20,637 -9.2% | $1,051,261 -7% |
| 2020 | $22,719 -6.8% | $1,130,000 -5.4% |
| 2019 | $24,379 +22.8% | $1,194,410 +29.2% |
| 2018 | $19,860 +9.5% | $924,334 +6.5% |
| 2017 | $18,142 | $868,303 +5.3% |
| 2016 | $18,142 +21.1% | $824,772 +7.7% |
| 2015 | $14,976 | $765,499 +14.3% |
| 2014 | $14,976 | $669,458 +7.8% |
| 2013 | -- | $621,231 -1.3% |
| 2012 | -- | $629,538 +2.6% |
| 2011 | -- | $613,858 -0.1% |
| 2010 | -- | $614,704 -16.2% |
| 2009 | -- | $733,323 +203.4% |
| 2008 | -- | $241,680 -0.5% |
| 2007 | -- | $242,992 +24.8% |
| 2006 | -- | $194,676 -0.1% |
| 2005 | -- | $194,853 -1.7% |
| 2004 | -- | $198,145 +5% |
| 2003 | -- | $188,747 +28.8% |
| 2002 | -- | $146,588 -0.8% |
| 2001 | -- | $147,792 +7.4% |
| 2000 | -- | $137,598 |
Find assessor info on the county website
Monthly payment
Est. payment
Payment breakdown
Explore the cost of this home by adjusting the details. Changes won't be saved.Climate risks
Neighborhood: 75033
Nearby schools
GreatSchools rating
- 5/10Rogers Elementary SchoolGrades: K-5Distance: 0.6 mi
- 6/10Staley Middle SchoolGrades: 6-8Distance: 0.4 mi
- 7/10Memorial High SchoolGrades: 9-12Distance: 1.6 mi
Schools provided by the listing agent
- Elementary: Rogers
- Middle: Griffin
- High: Wakeland
- District: Frisco ISD
Source: NTREIS. This data may not be complete. We recommend contacting the local school district to confirm school assignments for this home.
- $747,4004 bd3 ba3k sqft7851 Cottonwood St, Frisco, TX 75033Off Market
- $738,3003 bd2 ba2k sqft7701 Cottonwood St, Frisco, TX 75033Off Market
- $2,871,3005 bd3 ba7.8k sqft9850 Dogwood St, Frisco, TX 75033Off Market
- $988,7004 bd2 ba3.1k sqft9901 Dogwood St, Frisco, TX 75033Off Market
- $962,3003 bd3 ba3.6k sqft9851 Dogwood St, Frisco, TX 75033Off Market
- $2,433,9008 bd9 ba8.5k sqft7850 Cottonwood St, Frisco, TX 75033Off Market
- $792,1004 bd3 ba2.2k sqft7651 Cottonwood St, Frisco, TX 75033Off Market
- $1,629,4004 bd4 ba3.8k sqft7750 Cottonwood St, Frisco, TX 75033Off Market
A local agent can set up tours, give advice and negotiate with sellers.
A local lender can help you make sure your offer is ready when you are.
Similar homes
- $2,395,0004 bd5 ba4.4k sqft8663 Elm Ct, Frisco, TX 75033For Sale
 MLS ID #21251075, Matt Calloway. NTREIS
 - $2,500,0005 bd7 ba6.6k sqft10545 Rogers Rd, Frisco, TX 75033For Sale
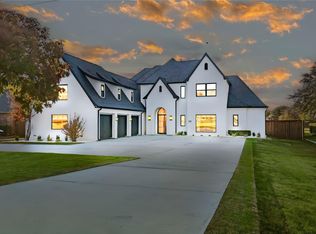 MLS ID #21201190, Olga Bodor. NTREIS
 - $1,750,0005 bd6 ba5k sqft12281 Winding Hollow Ln, Frisco, TX 75033For Sale
 MLS ID #21347844, Jacque Trulock. NTREIS
 - $2,949,9995 bd7 ba6.7k sqft5526 Stone Canyon Dr, Frisco, TX 75034For Sale
 MLS ID #21250583, Shane Funk. NTREIS
 - $1,849,0004 bd5 ba4.5k sqft1043 Running Bay, Frisco, TX 75034For SaleMLS ID #21358747, Justin Rodgers. NTREIS
- $1,800,0005 bd5 ba5.7k sqft10104 Claiborne Ln, Frisco, TX 75033For SaleMLS ID #21335098, Bethany Hart. NTREIS
- $2,799,0005 bd8 ba4k sqft3983 Honeycutt Dr, Frisco, TX 75033For SaleMLS ID #21224483, Cindy O'Gorman. NTREIS
- $1,490,0004 bd4 ba3k sqft7090 Maple St, Frisco, TX 75033For SaleMLS ID #21321452, Matt Calloway. NTREIS
- $1,990,0005 bd6 ba4.9k sqft10215 Blackenhurst Ln, Frisco, TX 75033For SaleMLS ID #21331717, Seychelle Van Poole. NTREIS
- $1,575,0004 bd5 ba4.5k sqft3812 Shady Creek Ct, Frisco, TX 75033For SaleMLS ID #21333021, Adam Lile. NTREIS
- $1,599,0005 bd6 ba4.7k sqft12473 Winding Hollow Ln, Frisco, TX 75033For SaleMLS ID #21282424, Tiffany Smith. NTREIS
- $2,350,0005 bd8 ba4.2k sqft3895 Lacefield Dr, Frisco, TX 75033For SaleMLS ID #21323484, Tiffany Smith. NTREIS
- $1,690,0005 bd6 ba4.8k sqft4118 Fallbrook Dr, Frisco, TX 75033For SaleMLS ID #21261089, Jacque Trulock. NTREIS
- $2,300,0005 bd8 ba4k sqft13721 Nicollet Dr, Frisco, TX 75033For SaleMLS ID #21290549, Paula Bradley. NTREIS
- $2,249,0005 bd7 ba5.1k sqft6258 Brentway Rd, Frisco, TX 75034For SaleMLS ID #21316974, Shamil Shalwani. NTREIS
- $2,325,0005 bd7 ba6.5k sqft44 Armstrong Dr, Frisco, TX 75034For SaleMLS ID #21334355, Jane Yeatman. NTREIS
- $1,549,0004 bd5 ba5k sqft4177 Roaring Fork Ln, Frisco, TX 75033For SaleMLS ID #21129280, Linda Bale. NTREIS
- $4,350,0005 bd7 ba6.5k sqft12349 Farmstead Dr, Frisco, TX 75033For SaleMLS ID #21246756, Debbie Sherrington. NTREIS
- $1,849,0005 bd7 ba5.2k sqft6738 Reims Ct, Frisco, TX 75034For SaleMLS ID #21290340, Judi Wright. NTREIS
- $1,450,0004 bd6 ba4.2k sqft12897 Cross Point Dr, Frisco, TX 75033For SaleMLS ID #21271243, Michael Reese. NTREIS
