Experience elevated living in the heart of Friscos prestigious Brookside Fields community home to the PGA where modern sophistication meets resort style luxury. Perfectly positioned on an expansive homesite, this stunning Huntington home offers 5 bedrooms, 8 baths, media, game room, office and world class amenities. From the moment you enter, a grand, light filled interior unfolds with soaring ceilings, architectural beam details, and walls of glass that seamlessly connect indoor elegance to outdoor serenity. The open concept great room serves as the centerpiece of the home, designed for both impressive entertaining and everyday comfort. The chef’s kitchen is nothing short of extraordinary anchored by an oversized waterfall island and outfitted with commercial-grade Wolf range, Sub-Zero appliances, custom cabinetry, and designer finishes. A fully equipped prep kitchen enhances functionality making hosting effortless while keeping the main kitchen pristine. Step outside to your private backyard retreat, where resort style living comes to life with a stunning, expansive covered patio, fireplace, and thoughtfully designed outdoor kitchen perfect for year round entertaining. The primary suite is a tranquil escape featuring a spa inspired bath with luxurious finishes, an oversized walk-in shower, soaking tub, and boutique style closet. Designed with versatility in mind, the home also offers a private guest suite on the main floor, ideal for multigenerational living, along with dedicated entertainment spaces including a media room and an upstairs game room. Every detail has been curated to balance comfort, functionality, and refined style. Located in one of most sought after master planned communities, residents enjoy exclusive access to premier amenities including a state of the art clubhouse, fitness center, resort pools and tennis courts. Conveniently situated near upscale shopping, championship golf, lakes, and the highly anticipated Fields West and Universal Studios.
For sale
$2,300,000
13721 Nicollet Dr, Frisco, TX 75033
5beds
4,093sqft
:
Get pre-qualified$15,651/mo
Single Family Residence
Built in 2023
9,321 Square Feet Lot
$-- Zestimate®
$562/sqft
$233/mo HOA
What's special
Designer finishesPrivate backyard retreatExpansive homesiteOversized walk-in showerSoaking tubCommercial-grade wolf rangeSoaring ceilings
- 53 days |
- 691 |
- 46 |
Zillow last checked:
Listing updated:
Listed by:
Paula Bradley 0674012 972-691-7580,
Coldwell Banker Realty 972-691-7580
Source: NTREIS,MLS#: 21290549
Facts & features
Interior
Bedrooms & bathrooms
- Bedrooms: 5
- Bathrooms: 8
- Full bathrooms: 5
- 1/2 bathrooms: 3
Primary bedroom
- Features: Closet Cabinetry, En Suite Bathroom, Garden Tub/Roman Tub, Sitting Area in Primary, Separate Shower, Walk-In Closet(s)
- Level: First
- Dimensions: 19 x 14
Bedroom
- Features: Built-in Features, En Suite Bathroom, Split Bedrooms, Walk-In Closet(s)
- Level: First
- Dimensions: 13 x 12
Bedroom
- Features: En Suite Bathroom, Split Bedrooms, Walk-In Closet(s)
- Level: Second
- Dimensions: 13 x 11
Bedroom
- Features: En Suite Bathroom, Walk-In Closet(s)
- Level: Second
- Dimensions: 13 x 11
Bedroom
- Features: En Suite Bathroom, Split Bedrooms, Walk-In Closet(s)
- Level: Second
- Dimensions: 13 x 11
Primary bathroom
- Features: Built-in Features, Closet Cabinetry, Dual Sinks, Double Vanity, En Suite Bathroom, Granite Counters, Garden Tub/Roman Tub, Sitting Area in Primary, Separate Shower
- Level: First
- Dimensions: 20 x 15
Dining room
- Features: Built-in Features
- Level: First
- Dimensions: 17 x 11
Kitchen
- Features: Breakfast Bar, Built-in Features, Butler's Pantry, Eat-in Kitchen, Kitchen Island, Pantry, Pot Filler, Stone Counters, Sink
- Level: First
- Dimensions: 21 x 12
Living room
- Features: Built-in Features, Fireplace
- Level: First
- Dimensions: 17 x 18
Media room
- Level: First
- Dimensions: 16 x 12
Office
- Features: Built-in Features
- Level: First
- Dimensions: 13 x 12
Utility room
- Features: Built-in Features, Utility Room, Utility Sink
- Level: First
- Dimensions: 8 x 9
Heating
- Central, Electric, ENERGY STAR Qualified Equipment, Fireplace(s), Humidity Control, Natural Gas, Zoned
Cooling
- Central Air, Electric, ENERGY STAR Qualified Equipment, Humidity Control, Zoned
Appliances
- Included: Some Gas Appliances, Built-In Gas Range, Built-In Refrigerator, Convection Oven, Double Oven, Dishwasher, Electric Oven, Gas Cooktop, Disposal, Ice Maker, Microwave, Plumbed For Gas, Range, Refrigerator, Some Commercial Grade, Water Softener, Tankless Water Heater, Vented Exhaust Fan, Wine Cooler
- Laundry: Electric Dryer Hookup, Laundry in Utility Room
Features
- Wet Bar, Built-in Features, Chandelier, Decorative/Designer Lighting Fixtures, Double Vanity, Eat-in Kitchen, Granite Counters, High Speed Internet, Kitchen Island, Loft, Open Floorplan, Pantry, Smart Home, Cable TV, Vaulted Ceiling(s), Wired for Data, Walk-In Closet(s), Wired for Sound, Air Filtration
- Flooring: Carpet, Tile, Wood
- Has basement: No
- Number of fireplaces: 2
- Fireplace features: Family Room, Gas, Glass Doors, Gas Log, Gas Starter, Outside, Ventless
Interior area
- Total interior livable area: 4,093 sqft
Video & virtual tour
Property
Parking
- Total spaces: 3
- Parking features: Alley Access, Door-Single, Driveway, Epoxy Flooring, Garage, Garage Door Opener, Garage Faces Rear, On Street, Side By Side
- Attached garage spaces: 3
Features
- Levels: Two
- Stories: 2
- Patio & porch: Covered
- Exterior features: Built-in Barbecue, Barbecue, Lighting, Outdoor Grill, Outdoor Kitchen, Outdoor Living Area, Private Entrance, Private Yard, Rain Gutters
- Pool features: None, Community
- Fencing: Back Yard,Gate,Wood,Wrought Iron
Lot
- Size: 9,321 Square Feet
- Features: Back Yard, Corner Lot, Interior Lot, Lawn, Landscaped, Level, Subdivision, Sprinkler System, Few Trees
Details
- Parcel number: R1009017
- Other equipment: Air Purifier
Construction
Type & style
- Home type: SingleFamily
- Architectural style: French Provincial,Detached
- Property subtype: Single Family Residence
Materials
- Brick, Fiber Cement, Wood Siding
- Foundation: Slab
- Roof: Composition,Shingle
Condition
- Year built: 2023
Utilities & green energy
- Sewer: Public Sewer
- Water: Public
- Utilities for property: Natural Gas Available, Sewer Available, Separate Meters, Underground Utilities, Water Available, Cable Available
Green energy
- Energy efficient items: Appliances, HVAC, Insulation, Lighting, Rain/Freeze Sensors, Thermostat, Water Heater, Windows
- Indoor air quality: Filtration, Ventilation
- Water conservation: Low Volume/Drip Irrigation, Low-Flow Fixtures, Water-Smart Landscaping
Community & HOA
Community
- Features: Clubhouse, Fitness Center, Fishing, Fenced Yard, Golf, Lake, Playground, Park, Pool, Tennis Court(s), Trails/Paths, Community Mailbox, Curbs, Sidewalks
- Security: Security System Owned, Security System, Carbon Monoxide Detector(s), Smoke Detector(s)
- Subdivision: Brookside Ph 1a
HOA
- Has HOA: Yes
- Services included: All Facilities, Association Management, Maintenance Grounds
- HOA fee: $2,795 annually
- HOA name: First Service Residential
- HOA phone: 214-451-5484
Location
- Region: Frisco
Financial & listing details
- Price per square foot: $562/sqft
- Annual tax amount: $32,008
- Date on market: 6/12/2026
- Cumulative days on market: 54 days
- Listing terms: Cash,Conventional
- Exclusions: Washer, Dryer, beverage fridge in upstairs game room
Estimated market value
Not available
Estimated sales range
Not available
Not available
Price history
| Date | Event | Price |
|---|---|---|
| 6/12/2026 | Listed for sale | $2,300,000+3.9%$562/sqft |
Source: NTREIS #21290549 Report a problem | ||
| 12/5/2023 | Listing removed | -- |
Source:  Highland Homes Report a problem Highland Homes Report a problem | ||
| 11/15/2023 | Price change | $2,212,897-4.3%$541/sqft |
Source: Highland Homes Report a problem | ||
| 11/2/2023 | Price change | $2,312,897-2.1%$565/sqft |
Source: Highland Homes Report a problem | ||
| 10/12/2023 | Price change | $2,362,897+0.6%$577/sqft |
Source: Highland Homes Report a problem | ||
| 9/7/2023 | Price change | $2,348,897+0.3%$574/sqft |
Source: Highland Homes Report a problem | ||
| 8/11/2023 | Price change | $2,341,132+4.5%$572/sqft |
Source: Highland Homes Report a problem | ||
| 7/25/2023 | Price change | $2,241,132+1.5%$548/sqft |
Source: NTREIS #20390514 Report a problem | ||
| 7/15/2023 | Listed for sale | $2,207,672$539/sqft |
Source: Highland Homes Report a problem | ||
Public tax history
Tax history is unavailable.
Monthly payment
Est. payment
Payment breakdown
Explore the cost of this home by adjusting the details. Changes won't be saved.Climate risks
Neighborhood: 75033
Nearby schools
GreatSchools rating
- 10/10Newman Elementary SchoolGrades: PK-5Distance: 0.9 mi
- 9/10Trent MiddleGrades: 6-8Distance: 0.6 mi
- 7/10Panther Creek High SchoolGrades: 9-12Distance: 1.6 mi
Schools provided by the listing agent
- Elementary: Newman
- Middle: Trent
- High: Panther Creek
- District: Frisco ISD
Source: NTREIS. This data may not be complete. We recommend contacting the local school district to confirm school assignments for this home.
- $--5 bd8 ba4k sqft13721 Nicolett Dr, Frisco, TX 75033Sold

- $--5 bd8 ba4k sqft13698 Colony Mews, Frisco, TX 75033Sold
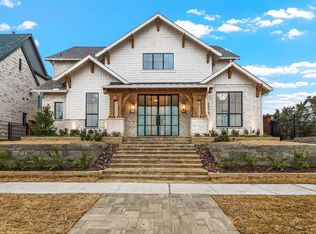
- $--4 bd7 ba3.7k sqft13735 Nicollet Dr, Frisco, TX 75033Sold
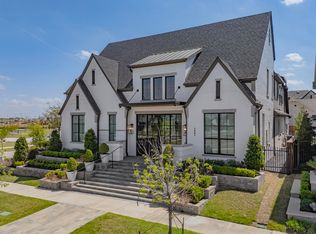
- $--4 bd7 ba3.8k sqft3986 Grayson Ln, Frisco, TX 75033Sold

- $--5 bd8 ba4k sqft13690 Colony Mews, Frisco, TX 75033Sold
- $2,799,0005 bd8 ba4k sqft3983 Honeycutt Dr, Frisco, TX 75033For Sale
- $--3 bd4 ba2.4k sqft3975 Honeycutt Dr, Frisco, TX 75033Sold
- $2,035,0004 bd6 ba3k sqft3972 Grayson Ln, Frisco, TX 75033For Sale
A local agent can set up tours, give advice and negotiate with sellers.
A local lender can help you make sure your offer is ready when you are.
Similar homes
- $2,799,0005 bd8 ba4k sqft3983 Honeycutt Dr, Frisco, TX 75033For Sale
 MLS ID #21224483, Cindy O'Gorman. NTREIS
 - $1,699,0005 bd6 ba4.4k sqft3541 Cedar Cottage Cir, Frisco, TX 75033For Sale
 MLS ID #21270812, Brittany Lowe. NTREIS
 - $1,990,0005 bd6 ba4.9k sqft10215 Blackenhurst Ln, Frisco, TX 75033For Sale
 MLS ID #21331717, Seychelle Van Poole. NTREIS
 - $1,973,0004 bd6 ba3k sqft3240 Coral Hill St, Frisco, TX 75033For Sale
 MLS ID #21247091, Paulette Greene. NTREIS
 - $1,575,0004 bd5 ba4.5k sqft3812 Shady Creek Ct, Frisco, TX 75033For SaleMLS ID #21333021, Adam Lile. NTREIS
- $1,899,0005 bd6 ba5.6k sqft967 Cimarron Rd, Frisco, TX 75036For SaleMLS ID #21344123, Christina White. NTREIS
- $1,550,0005 bd7 ba4.4k sqft6166 Loxton Blvd, Frisco, TX 75034For SaleMLS ID #21345543, Marjan Wolford. NTREIS
- $1,250,0005 bd6 ba3.7k sqft13826 Malinda Dr, Frisco, TX 75033For SaleMLS ID #21253468, Jeff Cheney. NTREIS
- $1,890,0004 bd5 ba4.6k sqft417 Carlsbad Dr, Frisco, TX 75036For SaleMLS ID #21269137, Lauren Rockwell. NTREIS
- $1,895,0005 bd7 ba4.6k sqft3772 Hamilton Heights Ave, Frisco, TX 75034For SaleMLS ID #21223689, Jeff Cheney. NTREIS
- $2,175,0005 bd7 ba5.5k sqft9863 Orchid Vine Dr, Frisco, TX 75035For SaleMLS ID #21344623, Jay Singh. NTREIS
- $1,495,0005 bd7 ba4.7k sqft4650 Silver Cliff Dr, Prosper, TX 75078For SaleMLS ID #21340826, Chase Duran. NTREIS
- $1,695,0005 bd7 ba4.3k sqft1731 Autumnwood Ct, Prosper, TX 75078For SaleMLS ID #21316993, Brittany Rich. NTREIS
- $1,525,0005 bd4 ba4k sqft6190 Manderlay Dr, Frisco, TX 75034For SaleMLS ID #21202889, Jeff Cheney. NTREIS
- $1,189,0005 bd6 ba3.8k sqft4120 Splitrock Dr, Prosper, TX 75078For SaleMLS ID #21345852, Taylor Racek. NTREIS
- $2,500,0005 bd6 ba5.2k sqft6389 Memorial Dr, Frisco, TX 75034For SaleMLS ID #21273128, Alex Maloney. NTREIS
- $1,525,0005 bd7 ba4.4k sqft4059 Marble Hill Rd, Frisco, TX 75034For SaleMLS ID #21319535, Mo Atunrase. NTREIS
- $1,550,0005 bd6 ba4.6k sqft4851 Lopiano St, Prosper, TX 75078For SaleMLS ID #21343938, Marie Bailey. NTREIS
- $1,685,0005 bd6 ba5.1k sqft4440 Liberty Dr, Prosper, TX 75078For SaleMLS ID #21287274, Frankie Arthur. NTREIS
- $1,850,0005 bd8 ba4.6k sqft4000 Brighton Blvd, Celina, TX 75009For SaleMLS ID #21320010, Danielle Durbin. NTREIS
