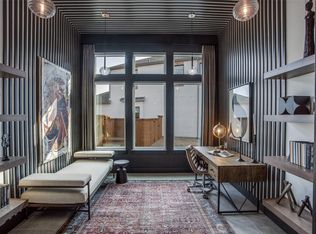
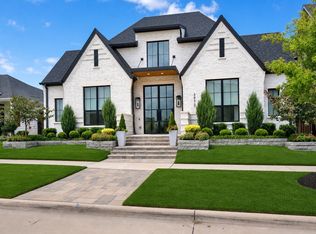
Discover the pinnacle of Frisco luxury in this Huntington Homes masterpiece, the 2024 McSam Home of the Year winner. Set on a quarter-acre landscaped corner lot in the Brookside Division at Fields close to PGA Frisco, this residence, completed in December and built off the Marcello plan, offers breathtaking views of the greenbelt, park, and lake. The narrative begins in the great room, where 22-foot beamed ceilings and three sets of 10-foot sliding glass doors erase the line between indoors and out, filling the space with abundant natural lighting. The culinary wing is a chef’s fantasy, featuring a 10-foot quartzite waterfall island, Wolf and Sub-Zero appliances, two wine towers, and a full prep kitchen equipped with a second dishwasher, a second fridge, an icemaker, a microwave, and a third oven. Step outside to an east-facing resort-style oasis. Experience ultimate relaxation with a heated pool and spa, a professional putting green, a play yard, and a massive covered patio featuring a gas fireplace and a full outdoor kitchen. Integrated misters and lush landscaping ensure a comfortable environment throughout the seasons. The primary retreat features a sitting area, coffee bar, and direct access to the pool. The spa bath impresses with a massive shower that showcases stunning porcelain slab walls, a Kohler soaking tub, and floating vanities. A boutique custom closet offers chic storage options. A dedicated downstairs guest suite with a full bath and roller shades is ideal for multigenerational living, while a downstairs media room provides the perfect cinematic escape. Upstairs, the entertainment continues in a game room with three TVs and a Sub-Zero refreshment center, alongside a study loft with dual built-in desks. Enjoy the world-class lifestyle of Fields, including a clubhouse, fitness center, pool, tennis & pickleball courts, and miles of trails. Designer furnishings are available for purchase, making this award-winning floor plan a truly turnkey masterpiece.
For sale
Price cut: $76K (5/21)
$2,799,000
3983 Honeycutt Dr, Frisco, TX 75033
5beds
4,071sqft
Single Family Residence
Built in 2023
0.25 Acres Lot
$2,657,100 Zestimate®
$688/sqft
$225/mo HOA
What's special
Heated pool and spaQuarter-acre landscaped corner lotIntegrated mistersPlay yardDownstairs media roomAbundant natural lightingLush landscaping
- 135 days |
- 1,035 |
- 71 |
Zillow last checked:
Listing updated:
Listed by:
Cindy O'Gorman 0363087 972-387-0300,
Ebby Halliday, REALTORS 972-387-0300
Source: NTREIS,MLS#: 21224483
Facts & features
Interior
Bedrooms & bathrooms
- Bedrooms: 5
- Bathrooms: 8
- Full bathrooms: 5
- 1/2 bathrooms: 3
Primary bedroom
- Features: Closet Cabinetry, Cedar Closet(s), Dual Sinks, En Suite Bathroom, Garden Tub/Roman Tub, Linen Closet, Sitting Area in Primary, Separate Shower, Walk-In Closet(s)
- Level: First
- Dimensions: 17 x 14
Bedroom
- Features: En Suite Bathroom, Walk-In Closet(s)
- Level: First
- Dimensions: 13 x 11
Bedroom
- Features: En Suite Bathroom, Walk-In Closet(s)
- Level: Second
- Dimensions: 13 x 11
Bedroom
- Features: En Suite Bathroom, Walk-In Closet(s)
- Level: Second
- Dimensions: 13 x 11
Bedroom
- Features: En Suite Bathroom, Walk-In Closet(s)
- Level: Second
- Dimensions: 13 x 11
Dining room
- Features: Built-in Features
- Level: First
- Dimensions: 17 x 11
Game room
- Level: Second
- Dimensions: 21 x 15
Kitchen
- Features: Breakfast Bar, Built-in Features, Butler's Pantry, Dual Sinks, Eat-in Kitchen, Kitchen Island, Pantry, Stone Counters, Sink, Walk-In Pantry
- Level: First
- Dimensions: 17 x 12
Living room
- Features: Built-in Features, Fireplace
- Level: First
- Dimensions: 17 x 16
Media room
- Level: First
- Dimensions: 13 x 12
Office
- Features: Built-in Features
- Level: First
- Dimensions: 15 x 12
Utility room
- Features: Built-in Features, Utility Room, Utility Sink
- Level: First
- Dimensions: 8 x 7
Heating
- Central, ENERGY STAR Qualified Equipment, Fireplace(s), Humidity Control, Natural Gas, Zoned
Cooling
- Central Air, Electric, ENERGY STAR Qualified Equipment, Humidity Control, Zoned
Appliances
- Included: Some Gas Appliances, Built-In Refrigerator, Convection Oven, Double Oven, Dishwasher, Electric Oven, Disposal, Gas Range, Ice Maker, Microwave, Plumbed For Gas, Range, Refrigerator, Some Commercial Grade, Vented Exhaust Fan, Wine Cooler
- Laundry: Washer Hookup, Electric Dryer Hookup, Laundry in Utility Room
Features
- Wet Bar, Built-in Features, Chandelier, Cathedral Ceiling(s), Decorative/Designer Lighting Fixtures, Double Vanity, Eat-in Kitchen, High Speed Internet, Kitchen Island, Loft, Open Floorplan, Pantry, Paneling/Wainscoting, Smart Home, Cable TV, Vaulted Ceiling(s), Wired for Data, Walk-In Closet(s), Wired for Sound, Air Filtration
- Flooring: Carpet, Ceramic Tile, Wood
- Windows: Window Coverings
- Has basement: No
- Number of fireplaces: 2
- Fireplace features: Gas, Glass Doors, Gas Log, Gas Starter, Living Room, Outside
Interior area
- Total interior livable area: 4,071 sqft
Video & virtual tour
Property
Parking
- Total spaces: 3
- Parking features: Driveway, Epoxy Flooring, Garage, Garage Door Opener, Garage Faces Rear, Tandem
- Attached garage spaces: 3
Features
- Levels: Two
- Stories: 2
- Patio & porch: Patio, Covered
- Exterior features: Built-in Barbecue, Barbecue, Gas Grill, Lighting, Outdoor Grill, Outdoor Kitchen, Outdoor Living Area, Rain Gutters
- Pool features: Gunite, Heated, In Ground, Pool, Pool/Spa Combo, Sport, Water Feature, Community
- Fencing: Wrought Iron
- Has view: Yes
- View description: Park/Greenbelt, Water
- Has water view: Yes
Lot
- Size: 0.25 Acres
- Features: Back Yard, Corner Lot, Lawn, Landscaped, Subdivision, Sprinkler System
Details
- Parcel number: R1009008
- Other equipment: Air Purifier
Construction
Type & style
- Home type: SingleFamily
- Architectural style: Contemporary/Modern,Traditional,Detached
- Property subtype: Single Family Residence
Materials
- Brick
- Foundation: Slab
- Roof: Composition
Condition
- Year built: 2023
Utilities & green energy
- Sewer: Public Sewer
- Water: Public
- Utilities for property: Natural Gas Available, Sewer Available, Separate Meters, Underground Utilities, Water Available, Cable Available
Green energy
- Energy efficient items: Insulation, Lighting, Rain/Freeze Sensors, Thermostat, Water Heater, Windows
- Indoor air quality: Filtration, Ventilation
- Water conservation: Low Volume/Drip Irrigation, Low-Flow Fixtures, Water-Smart Landscaping
Community & HOA
Community
- Features: Clubhouse, Fitness Center, Fishing, Lake, Playground, Park, Pool, Tennis Court(s), Trails/Paths, Community Mailbox, Curbs, Sidewalks
- Security: Security System
- Subdivision: Fields
HOA
- Has HOA: Yes
- Services included: All Facilities, Association Management
- HOA fee: $2,700 annually
- HOA name: First Service Residential
- HOA phone: 214-451-5484
Location
- Region: Frisco
Financial & listing details
- Price per square foot: $688/sqft
- Tax assessed value: $1,823,276
- Annual tax amount: $28,884
- Date on market: 4/2/2026
- Cumulative days on market: 136 days
- Exclusions: All Art
Estimated market value
$2,657,100
$2.52M - $2.79M
$7,651/mo
Price history
| Date | Event | Price |
|---|---|---|
| 5/21/2026 | Price change | $2,799,000-2.6%$688/sqft |
Source: NTREIS #21224483 Report a problem | ||
| 5/14/2026 | Price change | $2,875,000-3.8%$706/sqft |
Source: NTREIS #21224483 Report a problem | ||
| 4/2/2026 | Listed for sale | $2,990,000+1.4%$734/sqft |
Source: NTREIS #21224483 Report a problem | ||
| 12/22/2025 | Sold | -- |
Source: NTREIS #20977468 Report a problem | ||
| 8/14/2025 | Pending sale | $2,949,000$724/sqft |
Source: NTREIS #20977468 Report a problem | ||
| 7/18/2025 | Listed for sale | $2,949,000$724/sqft |
Source: NTREIS #20977468 Report a problem | ||
| 7/3/2025 | Listing removed | $2,949,000$724/sqft |
Source:  Highland Homes Report a problem Highland Homes Report a problem | ||
| 6/21/2025 | Listed for sale | $2,949,000+64.3%$724/sqft |
Source: NTREIS #20977468 Report a problem | ||
| 8/1/2024 | Listing removed | -- |
Source: Highland Homes Report a problem | ||
| 5/4/2024 | Price change | $1,795,000+0.6%$441/sqft |
Source: Highland Homes Report a problem | ||
| 2/16/2024 | Price change | $1,785,000+1.1%$438/sqft |
Source: Highland Homes Report a problem | ||
| 11/18/2023 | Price change | $1,765,000-5.4%$434/sqft |
Source: Highland Homes Report a problem | ||
| 11/3/2023 | Price change | $1,865,000-2.6%$458/sqft |
Source: Highland Homes Report a problem | ||
| 9/29/2023 | Price change | $1,915,000-5%$470/sqft |
Source: Highland Homes Report a problem | ||
| 8/11/2023 | Price change | $2,015,000+10.4%$495/sqft |
Source: Highland Homes Report a problem | ||
| 7/14/2023 | Price change | $1,825,000-2.1%$448/sqft |
Source: Highland Homes Report a problem | ||
| 6/29/2023 | Listed for sale | $1,865,000$458/sqft |
Source: Highland Homes Report a problem | ||
Public tax history
| Year | Property taxes | Tax assessment |
|---|---|---|
| 2025 | $3,293 +18.8% | $1,771,105 +20% |
| 2024 | $2,773 +896.9% | $1,475,921 +905.4% |
| 2023 | $278 | $146,793 |
Find assessor info on the county website
Monthly payment
Est. payment
Payment breakdown
Explore the cost of this home by adjusting the details. Changes won't be saved.Climate risks
Neighborhood: 75033
Nearby schools
GreatSchools rating
No schools nearby
We couldn't find any schools near this home.
Schools provided by the listing agent
- Elementary: Newman
- Middle: Trent
- High: Panther Creek
- District: Frisco ISD
Source: NTREIS. This data may not be complete. We recommend contacting the local school district to confirm school assignments for this home.
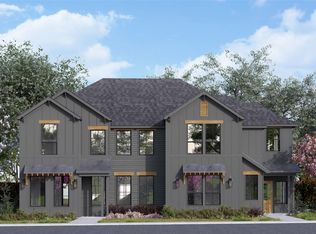
- $--3 bd4 ba2.4k sqft3975 Honeycutt Dr, Frisco, TX 75033Sold
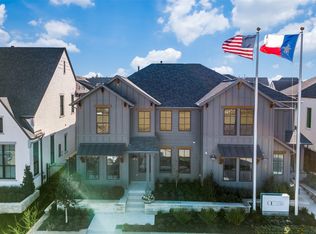
- $--3 bd3 ba2.4k sqft3967 Honeycutt Dr, Frisco, TX 75033Sold
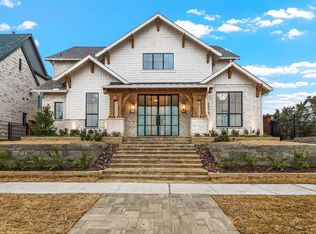
- $--4 bd7 ba3.7k sqft13735 Nicollet Dr, Frisco, TX 75033Sold
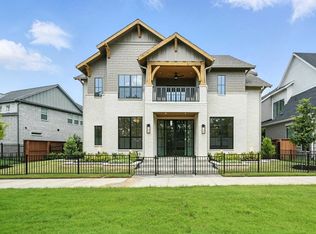
- $1,821,3005 bd8 ba4k sqft3306 Floral Mews, Frisco, TX 75033Off Market
- $930,3006 bd4 ba3k sqft14011 Bohannon Dr, Frisco, TX 75034Off Market
- $874,2003 bd3 ba2.6k sqft3308 Betony St, Frisco, TX 75034Off Market
- $926,9004 bd4 ba2.9k sqft13670 Colony Mews, Frisco, TX 75034Off Market
- $1,020,2004 bd4 ba3k sqft13654 Colony Mews, Frisco, TX 75034Off Market
A local agent can set up tours, give advice and negotiate with sellers.
A local lender can help you make sure your offer is ready when you are.
Similar homes
- $2,300,0005 bd8 ba4k sqft13721 Nicollet Dr, Frisco, TX 75033For Sale
 MLS ID #21290549, Paula Bradley. NTREIS
 - $1,600,0005 bd6 ba4.4k sqft3541 Cedar Cottage Cir, Frisco, TX 75033For Sale
 MLS ID #21270812, Brittany Lowe. NTREIS
 - $2,035,0004 bd6 ba3k sqft3972 Grayson Ln, Frisco, TX 75033For Sale
 MLS ID #21167248, Whitney Buquoi. NTREIS
 - $1,950,0004 bd6 ba3k sqft3240 Coral Hill St, Frisco, TX 75033For Sale
 MLS ID #21247091, Paulette Greene. NTREIS
 - $1,575,0004 bd5 ba4.5k sqft3812 Shady Creek Ct, Frisco, TX 75033For SaleMLS ID #21333021, Adam Lile. NTREIS
- $1,720,0005 bd6 ba4.8k sqft4118 Fallbrook Dr, Frisco, TX 75033For SaleMLS ID #21261089, Jacque Trulock. NTREIS
- $1,990,0005 bd6 ba4.9k sqft10215 Blackenhurst Ln, Frisco, TX 75033For SaleMLS ID #21331717, Seychelle Van Poole. NTREIS
- $1,695,0004 bd5 ba4k sqft3407 Fulmar Cir, Frisco, TX 75033For SaleMLS ID #21343368, Taffie Phelps. NTREIS
- $2,850,0004 bd4 ba3.5k sqft4510 Mill Branch Dr, Prosper, TX 75078For SaleMLS ID #21312205, Christina Ball. NTREIS
- $2,249,0005 bd7 ba5.1k sqft6258 Brentway Rd, Frisco, TX 75034For SaleMLS ID #21316974, Shamil Shalwani. NTREIS
- $2,895,0004 bd7 ba5.4k sqft381 Spade Ranch Rd, Prosper, TX 75078For SaleMLS ID #21352895, Angela Taylor. NTREIS
- $1,498,0005 bd4 ba4k sqft6190 Manderlay Dr, Frisco, TX 75034For SaleMLS ID #21353654, Jeff Cheney. NTREIS
- $2,695,0004 bd6 ba4.8k sqft3548 Pinnacle Bay Point, Little Elm, TX 75068For SaleMLS ID #21220664, Rosa Collins. NTREIS
- $1,899,0005 bd6 ba5.6k sqft967 Cimarron Rd, Frisco, TX 75036For SaleMLS ID #21344123, Christina White. NTREIS
- $3,999,9995 bd6 ba5.4k sqft1728 Hidalgo Ln, Frisco, TX 75034For SaleMLS ID #21350081, JD Tomlin. NTREIS
- $2,950,0005 bd6 ba5.9k sqft3181 Brookhollow Ct, Prosper, TX 75078For SaleMLS ID #21059737, Susan Giatti. NTREIS
- $1,550,0005 bd7 ba4.4k sqft6166 Loxton Blvd, Frisco, TX 75034For SaleMLS ID #21345543, Marjan Wolford. NTREIS
- $1,750,0005 bd7 ba4.6k sqft3772 Hamilton Heights Ave, Frisco, TX 75034For SaleMLS ID #21223689, Jeff Cheney. NTREIS
- $2,600,0005 bd7 ba6k sqft405 Crosswood Creek Ct, Celina, TX 75009For SaleMLS ID #21316459, Danielle Durbin. NTREIS
- $2,500,0005 bd6 ba5.2k sqft6389 Memorial Dr, Frisco, TX 75034For SaleMLS ID #21273128, Alex Maloney. NTREIS
