Located in the prestigious Newman Village, this exceptional estate sits on a rare oversized corner lot and offers refined luxury at every turn. A private gated front courtyard welcomes you into a stunning residence filled with natural light and thoughtfully curated designer finishes.
The dramatic open-concept kitchen and living area is truly one of a kind, featuring soaring 20-foot ceilings that open to an expansive second-story loft. The chef’s kitchen is anchored by a gorgeous oversized island and appointed with high-end appliances, a wet bar, and an elegant wine room—perfect for entertaining. The dining room is highlighted by a striking fireplace finished with upgraded chevron tile, creating a warm and sophisticated focal point.
The luxurious primary suite offers a beautiful bay window sitting area and a custom board-and-batten accent wall. Every bedroom includes its own private ensuite bath, ensuring comfort and privacy for family and guests alike. Additional features include a private office, spacious upstairs living area, and a fully open media room.
Ideally located near PGA Frisco, Universal Kids Resort, and the Dallas North Tollway, this extraordinary home offers unmatched luxury in the heart of Frisco.
For sale
Price cut: $50K (10/8)
$1,349,000
12897 Cross Point Dr, Frisco, TX 75033
4beds
4,272sqft
Single Family Residence
Built in 2017
0.26 Acres Lot
$1,292,700 Zestimate®
$316/sqft
$300/mo HOA
What's special
Expansive second-story loftPrivate gated front courtyardPrivate officeElegant wine roomThoughtfully curated designer finishesWet barRare oversized corner lot
- 160 days
- 417
- 28
Zillow last checked:
Listing updated:
Listed by:
Michael Reese 0495551 972-672-6271,
EXP REALTY 888-519-7431
Source: NTREIS,MLS#: 21271243
Facts & features
Interior
Bedrooms & bathrooms
- Bedrooms: 4
- Bathrooms: 6
- Full bathrooms: 4
- 1/2 bathrooms: 2
Primary bedroom
- Features: Walk-In Closet(s)
- Level: First
- Dimensions: 20 x 17
Bedroom
- Features: Walk-In Closet(s)
- Level: First
- Dimensions: 15 x 12
Bedroom
- Features: Walk-In Closet(s)
- Level: Second
- Dimensions: 15 x 12
Bedroom
- Level: Second
- Dimensions: 15 x 12
Primary bathroom
- Features: Dual Sinks, Granite Counters, Garden Tub/Roman Tub, Stone Counters, Separate Shower
- Level: First
- Dimensions: 1 x 1
Dining room
- Level: First
- Dimensions: 15 x 10
Other
- Level: First
- Dimensions: 1 x 1
Other
- Level: Second
- Dimensions: 1 x 1
Game room
- Level: Second
- Dimensions: 18 x 14
Half bath
- Level: First
- Dimensions: 1 x 1
Half bath
- Level: Second
- Dimensions: 1 x 1
Kitchen
- Features: Butler's Pantry, Eat-in Kitchen, Granite Counters, Kitchen Island, Pantry, Stone Counters, Walk-In Pantry
- Level: First
- Dimensions: 15 x 15
Laundry
- Features: Built-in Features
- Level: First
- Dimensions: 1 x 1
Living room
- Level: First
- Dimensions: 20 x 19
Media room
- Level: Second
- Dimensions: 17 x 14
Office
- Level: First
- Dimensions: 15 x 11
Other
- Level: First
- Dimensions: 1 x 1
Heating
- Central, Fireplace(s)
Cooling
- Central Air, Ceiling Fan(s), Electric
Appliances
- Included: Built-In Refrigerator, Dishwasher, Gas Range
- Laundry: Washer Hookup, Dryer Hookup, ElectricDryer Hookup, Laundry in Utility Room
Features
- Eat-in Kitchen, Kitchen Island, Pantry, Vaulted Ceiling(s), Walk-In Closet(s), Wired for Sound
- Flooring: Carpet, Ceramic Tile, Hardwood
- Has basement: No
- Number of fireplaces: 2
- Fireplace features: Blower Fan, Gas, Masonry
Interior area
- Total interior livable area: 4,272 sqft
Video & virtual tour
Property
Parking
- Total spaces: 3
- Parking features: Door-Single, Garage Faces Front, Garage, Golf Cart Garage, Garage Door Opener
- Attached garage spaces: 3
Features
- Levels: Two
- Stories: 2
- Patio & porch: Covered, Front Porch, Patio
- Exterior features: Lighting, Rain Gutters
- Pool features: None, Community
- Fencing: Back Yard,Gate,Wood,Wrought Iron
Lot
- Size: 0.26 Acres
- Features: Corner Lot, Interior Lot, Landscaped, Subdivision, Sprinkler System
- Residential vegetation: Grassed
Details
- Parcel number: R672242
Construction
Type & style
- Home type: SingleFamily
- Architectural style: Traditional,Detached
- Property subtype: Single Family Residence
Materials
- Brick, Rock, Stone
- Foundation: Slab
- Roof: Composition
Condition
- Year built: 2017
Utilities & green energy
- Sewer: Public Sewer
- Water: Public
- Utilities for property: Natural Gas Available, Sewer Available, Separate Meters, Underground Utilities, Water Available
Community & HOA
Community
- Features: Clubhouse, Curbs, Playground, Pool, Trails/Paths, Gated, Sidewalks
- Security: Security Gate, Gated Community, Smoke Detector(s), Security Guard, Gated with Guard
- Subdivision: Newman Village Ph 3
HOA
- Has HOA: Yes
- Services included: All Facilities, Association Management, Maintenance Grounds, Security
- HOA fee: $1,800 semi-annually
- HOA name: Principal Management Group
- HOA phone: 201-307-7246
Location
- Region: Frisco
Financial & listing details
- Price per square foot: $316/sqft
- Tax assessed value: $1,353,943
- Annual tax amount: $22,081
- Date on market: 5/14/2026
- Cumulative days on market: 161 days
- Listing terms: Cash,Conventional,See Agent
Estimated market value
$1,292,700
$1.23M - $1.36M
$4,478/mo
Price history
| Date | Event | Price |
|---|---|---|
| 10/8/2026 | Price change | $1,349,000-3.6%$316/sqft |
Source: eXp Realty #21271243 Report a problem | ||
| 8/22/2026 | Price change | $1,399,000-3.5%$327/sqft |
Source: NTREIS #21271243 Report a problem | ||
| 7/11/2026 | Price change | $1,450,000-2.7%$339/sqft |
Source: NTREIS #21271243 Report a problem | ||
| 5/14/2026 | Listed for sale | $1,490,000+0.1%$349/sqft |
Source: NTREIS #21271243 Report a problem | ||
| 9/20/2022 | Sold | -- |
Source: NTREIS #20062992 Report a problem | ||
| 7/10/2022 | Pending sale | $1,489,000$349/sqft |
Source: NTREIS #20062992 Report a problem | ||
| 6/26/2022 | Contingent | $1,489,000$349/sqft |
Source: NTREIS #20062992 Report a problem | ||
| 6/10/2022 | Price change | $1,489,000-2.4%$349/sqft |
Source: NTREIS #20062992 Report a problem | ||
| 5/25/2022 | Listed for sale | $1,525,000+9.7%$357/sqft |
Source: NTREIS #20062992 Report a problem | ||
| 9/24/2021 | Pending sale | $1,390,000$325/sqft |
Source: NTREIS #14643328 Report a problem | ||
| 9/20/2021 | Contingent | $1,390,000$325/sqft |
Source: NTREIS #14643328 Report a problem | ||
| 9/19/2021 | Pending sale | $1,390,000$325/sqft |
Source: NTREIS #14643328 Report a problem | ||
| 9/1/2021 | Listed for sale | $1,390,000$325/sqft |
Source: NTREIS #14643328 Report a problem | ||
| 11/3/2017 | Sold | -- |
Source: Agent Provided Report a problem | ||
Public tax history
| Year | Property taxes | Tax assessment |
|---|---|---|
| 2025 | $2,517 -1.3% | $1,353,943 -0.3% |
| 2024 | $2,550 -9.2% | $1,357,521 -8.4% |
| 2023 | $2,810 +51.7% | $1,482,753 +66.4% |
| 2022 | $1,852 +6.3% | $891,000 +8.4% |
| 2021 | $1,742 +4.7% | $821,700 +7.9% |
| 2020 | $1,664 +1.3% | $761,658 +4.5% |
| 2019 | $1,642 -1.5% | $729,000 -1.4% |
| 2018 | $1,667 | $738,995 +569.4% |
| 2017 | -- | $110,400 -58.3% |
| 2016 | -- | $264,500 |
Find assessor info on the county website
Monthly payment
Est. payment
Payment breakdown
Explore the cost of this home by adjusting the details. Changes won't be saved.Climate risks
Neighborhood: Newman Village
Nearby schools
Schools provided by the listing agent
- Elementary: Newman
- Middle: Trent
- High: Memorial
- District: Frisco ISD
Source: NTREIS. This data may not be complete. We recommend contacting the local school district to confirm school assignments for this home.
Similar homes
- $1,299,0005 bd6 ba4.7k sqft4012 Glenhurst Ln, Frisco, TX 75033For Sale
 MLS ID #21402806, Heather Stevens. NTREIS
 - $1,299,0005 bd6 ba4.3k sqft12436 Compassplant Dr, Frisco, TX 75035For Sale
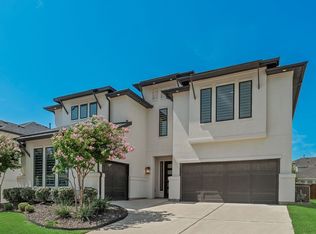 MLS ID #21408678, Saira Umair. NTREIS
 - $799,0005 bd5 ba4.3k sqft1519 San Andres Dr, Frisco, TX 75033For Sale
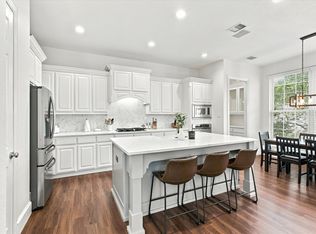 MLS ID #21408434, Ashley Sykes. NTREIS
 - $1,374,0005 bd5 ba4.8k sqft3063 Cedar Trl, Prosper, TX 75078For Sale
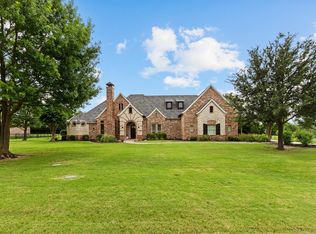 MLS ID #21311948, Cliff Freeman. NTREIS
