2 luxurious primary suites! 6-bedroom residence in the gated Richwoods community. Flexible floor plan features a stunning 1st floor retreat with cedar beam ceilings, a reclaimed wood accent wall, FP, private patio access, a custom WIC + a spa-inspired bath w-a freestanding soaking tub, oversized double-entry frameless glass shower & premium finishes. A private upstairs primary suite w-its own living area offers the perfect setup for multi-generational living. At the heart of the home is a true chef's kitchen featuring an oversized island, hand-selected granite, BI fridge, beverage center, Frigidaire professional apps w-a 36-inch gas cooktop & double ovens, Electrolux ice maker, trash compactor, farmhouse sink, hot water dispenser, stacked slate backsplash, custom cabs & Restoration Hardware lighting. Open family room is equally impressive w-cedar beams, engineered HW floors & a dramatic floor-to-ceiling stone FP. Entertain w-ease in the 1st floor media room featuring stadium seating, custom lighting, surround sound wiring, while the upstairs game room offers additional living space. Throughout the home you'll find premium finishes including 8-ft solid-core doors, 8-in baseboards, plantation shutters, extensive crown molding & true wainscoting, decorative lighting, granite-topped utility room cabs + abundant smart storage. Outside, enjoy a true backyard oasis w-a covered patio, BI gas grill, Primo Egg smoker, natural gas fire pit w-flagstone seating + drought-tolerant landscaping. The oversized 3-car garage includes a 6-ft workshop extension, epoxy floors, built-in storage & workbench, EV charging outlets + a rare full RV hookup w-50-amp service, water & sewer. Additional highlights include a Rheem tankless water heater, Carrier 16 SEER HVAC systems, radiant barrier roof decking, Low-E windows, an F-5 rated tornado shelter & a quiet cul-de-sac location in one of Richwoods' most desirable sections.
For sale
$1,150,000
13134 Mardi Gras Ln, Frisco, TX 75035
6beds
4,126sqft
Single Family Residence
Built in 2014
0.28 Acres Lot
$1,140,500 Zestimate®
$279/sqft
$125/mo HOA
What's special
- 11 days |
- 311 |
- 12 |
Likely to sell faster than
Zillow last checked:
Listing updated:
Listed by:
Joe Liscano 0494129 214-384-6744,
EXP REALTY 888-519-7431
Source: NTREIS,MLS#: 21297817
Facts & features
Interior
Bedrooms & bathrooms
- Bedrooms: 6
- Bathrooms: 4
- Full bathrooms: 4
Primary bedroom
- Features: Closet Cabinetry, Ceiling Fan(s), Dual Sinks, Double Vanity, En Suite Bathroom, Garden Tub/Roman Tub, Sitting Area in Primary, Separate Shower, Walk-In Closet(s)
- Level: First
- Dimensions: 18 x 20
Primary bedroom
- Features: Ceiling Fan(s), En Suite Bathroom, Sitting Area in Primary, Walk-In Closet(s)
- Level: Second
- Dimensions: 16 x 14
Primary bedroom
- Features: Ceiling Fan(s), En Suite Bathroom, Sitting Area in Primary, Walk-In Closet(s)
- Level: Second
- Dimensions: 25 x 26
Bedroom
- Features: Ceiling Fan(s), Walk-In Closet(s)
- Level: First
- Dimensions: 13 x 11
Bedroom
- Features: Ceiling Fan(s), Walk-In Closet(s)
- Level: First
- Dimensions: 12 x 10
Bedroom
- Features: Ceiling Fan(s), Walk-In Closet(s)
- Level: First
- Dimensions: 15 x 12
Bedroom
- Level: First
- Dimensions: 13 x 12
Bedroom
- Features: Ceiling Fan(s), Walk-In Closet(s)
- Level: First
- Dimensions: 11 x 16
Bedroom
- Features: Ceiling Fan(s), Walk-In Closet(s)
- Level: First
- Dimensions: 13 x 11
Bedroom
- Features: Ceiling Fan(s), Walk-In Closet(s)
- Level: First
- Dimensions: 11 x 12
Bedroom
- Features: Ceiling Fan(s), Walk-In Closet(s)
- Level: First
- Dimensions: 11 x 12
Primary bathroom
- Features: Built-in Features, Dual Sinks, Double Vanity, En Suite Bathroom, Garden Tub/Roman Tub, Stone Counters, Sitting Area in Primary, Separate Shower
- Level: First
- Dimensions: 10 x 17
Breakfast room nook
- Features: Built-in Features, Granite Counters
- Level: First
- Dimensions: 11 x 17
Dining room
- Level: First
- Dimensions: 11 x 14
Family room
- Features: Fireplace
- Level: First
- Dimensions: 13 x 12
Other
- Features: Built-in Features
- Level: First
- Dimensions: 9 x 7
Other
- Features: Built-in Features
- Level: Second
- Dimensions: 4 x 7
Other
- Features: Built-in Features
- Level: First
- Dimensions: 7 x 5
Game room
- Level: Second
- Dimensions: 16 x 15
Kitchen
- Features: Built-in Features, Eat-in Kitchen, Granite Counters, Kitchen Island, Pantry, Stone Counters, Walk-In Pantry
- Level: First
- Dimensions: 11 x 21
Living room
- Features: Fireplace
- Level: First
- Dimensions: 18 x 26
Office
- Level: First
- Dimensions: 1 x 1
Utility room
- Features: Built-in Features, Utility Room
- Level: First
- Dimensions: 11 x 8
Heating
- Central, Fireplace(s), Natural Gas
Cooling
- Central Air, Ceiling Fan(s), Electric
Appliances
- Included: Some Gas Appliances, Built-In Refrigerator, Convection Oven, Double Oven, Dishwasher, Electric Oven, Gas Cooktop, Disposal, Gas Water Heater, Plumbed For Gas, Tankless Water Heater, Vented Exhaust Fan, Wine Cooler
- Laundry: Washer Hookup, Dryer Hookup, ElectricDryer Hookup, Laundry in Utility Room
Features
- Built-in Features, Decorative/Designer Lighting Fixtures, Double Vanity, Eat-in Kitchen, Granite Counters, High Speed Internet, Kitchen Island, Multiple Master Suites, Open Floorplan, Pantry, Cable TV, Vaulted Ceiling(s), Walk-In Closet(s), Wired for Sound
- Flooring: Carpet, Ceramic Tile, Wood
- Windows: Bay Window(s), Shutters
- Has basement: No
- Number of fireplaces: 2
- Fireplace features: Decorative, Family Room, Gas, Gas Log, Living Room, Stone, Wood Burning
Interior area
- Total interior livable area: 4,126 sqft
Video & virtual tour
Property
Parking
- Total spaces: 3
- Parking features: Concrete, Covered, Door-Multi, Direct Access, Door-Single, Driveway, Enclosed, Garage Faces Front, Garage, Garage Door Opener, Inside Entrance, Kitchen Level, Lighted, Side By Side, Storage
- Attached garage spaces: 3
Features
- Levels: Two
- Stories: 2
- Patio & porch: Rear Porch, Patio, Covered
- Exterior features: Fire Pit, Lighting, Outdoor Grill, Outdoor Living Area, Private Yard, Rain Gutters
- Pool features: None, Community
- Fencing: Back Yard,Fenced,Full,Gate,Privacy,Wood
Lot
- Size: 0.28 Acres
- Features: Back Yard, Cul-De-Sac, Lawn, Landscaped, Subdivision, Sprinkler System, Few Trees
- Residential vegetation: Grassed
Details
- Parcel number: R1057804602501
Construction
Type & style
- Home type: SingleFamily
- Architectural style: Traditional,Detached
- Property subtype: Single Family Residence
Materials
- Brick, Rock, Stone
- Foundation: Slab
- Roof: Composition,Shingle
Condition
- Year built: 2014
Utilities & green energy
- Sewer: Public Sewer
- Water: Public
- Utilities for property: Electricity Available, Electricity Connected, Natural Gas Available, Phone Available, Sewer Available, Separate Meters, Underground Utilities, Water Available, Cable Available
Community & HOA
Community
- Features: Clubhouse, Playground, Park, Pool, Trails/Paths, Curbs, Sidewalks
- Security: Security System, Carbon Monoxide Detector(s), Smoke Detector(s), Security Lights
- Subdivision: Richwoods Ph Nineteen
HOA
- Has HOA: Yes
- Services included: All Facilities, Association Management
- HOA fee: $750 semi-annually
- HOA name: Richwoods Hoa
- HOA phone: 214-872-4949
Location
- Region: Frisco
Financial & listing details
- Price per square foot: $279/sqft
- Tax assessed value: $1,189,292
- Annual tax amount: $19,926
- Date on market: 8/4/2026
- Cumulative days on market: 9 days
- Listing terms: Cash,Conventional,FHA,VA Loan
Estimated market value
$1,140,500
$1.08M - $1.20M
$4,150/mo
Price history
| Date | Event | Price |
|---|---|---|
| 8/7/2026 | Listed for sale | $1,150,000+59.7%$279/sqft |
Source: NTREIS #21297817 Report a problem | ||
| 5/22/2025 | Listing removed | $5,000$1/sqft |
Source: Zillow Rentals Report a problem | ||
| 4/22/2025 | Listed for rent | $5,000+0.1%$1/sqft |
Source: Zillow Rentals Report a problem | ||
| 7/17/2023 | Listing removed | -- |
Source: Zillow Rentals Report a problem | ||
| 6/20/2023 | Price change | $4,995-9.2%$1/sqft |
Source: Zillow Rentals Report a problem | ||
| 6/12/2023 | Listed for rent | $5,500+22.2%$1/sqft |
Source: Zillow Rentals Report a problem | ||
| 5/21/2022 | Listing removed | -- |
Source: Zillow Rental Manager Report a problem | ||
| 5/16/2022 | Listed for rent | $4,500+7.1%$1/sqft |
Source: Zillow Rental Manager Report a problem | ||
| 8/15/2020 | Listing removed | $4,200$1/sqft |
Source: Global Realty #14398351 Report a problem | ||
| 7/28/2020 | Listed for rent | $4,200$1/sqft |
Source: Global Realty #14398351 Report a problem | ||
| 9/20/2019 | Listing removed | $4,200$1/sqft |
Source: Owner Report a problem | ||
| 9/7/2019 | Listing removed | $719,900$174/sqft |
Source: EXP REALTY #14081869 Report a problem | ||
| 8/4/2019 | Price change | $719,900-1.4%$174/sqft |
Source: EXP REALTY #14081869 Report a problem | ||
| 7/27/2019 | Listed for rent | $4,200$1/sqft |
Source: Global Realty #14150076 Report a problem | ||
| 6/3/2019 | Price change | $729,999-2.7%$177/sqft |
Source: EXP REALTY #14081869 Report a problem | ||
| 5/4/2019 | Listed for sale | $750,000$182/sqft |
Source: EXP REALTY #14081869 Report a problem | ||
| 7/27/2018 | Listing removed | $4,200$1/sqft |
Source: Global Realty #13892294 Report a problem | ||
| 7/25/2018 | Listing removed | $750,000$182/sqft |
Source: eXp Realty, LLC #13795062 Report a problem | ||
| 7/19/2018 | Listed for rent | $4,200$1/sqft |
Source: Global Realty #13892294 Report a problem | ||
| 6/15/2018 | Price change | $750,000-2%$182/sqft |
Source: eXp Realty, LLC #13795062 Report a problem | ||
| 5/24/2018 | Price change | $765,000-3.8%$185/sqft |
Source: eXp Realty, LLC #13795062 Report a problem | ||
| 4/16/2018 | Listed for sale | $795,000+6%$193/sqft |
Source: eXp Realty, LLC #13795062 Report a problem | ||
| 6/2/2016 | Sold | -- |
Source: Agent Provided Report a problem | ||
| 4/29/2016 | Pending sale | $749,900$182/sqft |
Source: Nathan Grace Real Estate, LLC #13325778 Report a problem | ||
| 3/31/2016 | Listed for sale | $749,900$182/sqft |
Source: Nathan Grace Real Estate, LLC #13325778 Report a problem | ||
Public tax history
| Year | Property taxes | Tax assessment |
|---|---|---|
| 2025 | $19,926 -6.1% | $1,189,292 -4% |
| 2024 | $21,218 +12.7% | $1,238,675 +11.2% |
| 2023 | $18,834 +8.8% | $1,114,281 +21.9% |
| 2022 | $17,306 +33.4% | $914,131 +38.3% |
| 2021 | $12,973 -1.9% | $660,826 +0.5% |
| 2020 | $13,219 -0.2% | $657,465 +1.3% |
| 2019 | $13,250 -6.4% | $649,146 -1.5% |
| 2018 | $14,161 +4.2% | $659,058 +1.1% |
| 2017 | $13,596 | $651,622 +2.2% |
| 2016 | $13,596 | $637,724 +190.7% |
| 2015 | -- | $219,408 |
Find assessor info on the county website
Monthly payment
Est. payment
Payment breakdown
Explore the cost of this home by adjusting the details. Changes won't be saved.Climate risks
Neighborhood: Richwoods
Nearby schools
GreatSchools rating
- 10/10Talley Elementary SchoolGrades: PK-5Distance: 0.5 mi
- 10/10Lawler MiddleGrades: 6-8Distance: 0.2 mi
- 9/10Centennial High SchoolGrades: 9-12Distance: 0.4 mi
Schools provided by the listing agent
- Elementary: Talley
- Middle: Lawler
- High: Centennial
- District: Frisco ISD
Source: NTREIS. This data may not be complete. We recommend contacting the local school district to confirm school assignments for this home.
- $1,121,9005 bd5 ba4.5k sqft13110 Mardi Gras Ln, Frisco, TX 75035Off Market
- $1,148,9006 bd5 ba5.1k sqft13158 Mardi Gras Ln, Frisco, TX 75035Off Market

- $986,7004 bd4 ba3.7k sqft13139 Tall Grass Trl, Frisco, TX 75035Off Market
- $1,172,7005 bd5 ba4.7k sqft13163 Tall Grass Trl, Frisco, TX 75035Off Market
- $1,093,8005 bd5 ba4.4k sqft13182 Mardi Gras Ln, Frisco, TX 75035Off Market
- $1,187,2005 bd4 ba4.4k sqft13115 Tall Grass Trl, Frisco, TX 75035Off Market
- $1,044,3005 bd4 ba4.3k sqft13187 Tall Grass Trl, Frisco, TX 75035Off Market
- $1,162,300-- bd-- ba5.1k sqft13145 Mardi Gras Ln, Frisco, TX 75035Off Market
A local agent can set up tours, give advice and negotiate with sellers.
A local lender can help you make sure your offer is ready when you are.
Similar homes
- $1,198,0004 bd4 ba4.3k sqft5946 Bradley Ct, Frisco, TX 75035For Sale
 MLS ID #21293678, Whitney Buquoi. NTREIS
 - $880,0005 bd4 ba4k sqft12854 Lourdes Ln, Frisco, TX 75035For Sale
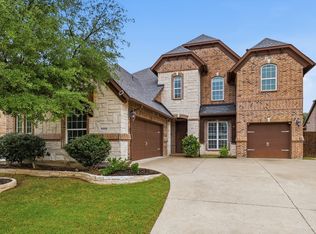 MLS ID #21244930, Betty McKean. NTREIS
 - $819,0005 bd5 ba3.9k sqft7523 Bellingrath Dr, Frisco, TX 75035For Sale
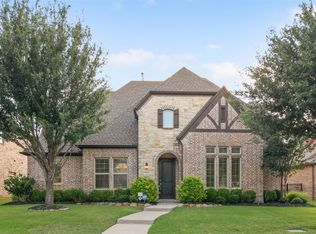 MLS ID #21308549, Beth Caudill. NTREIS
 - $895,0004 bd5 ba3.7k sqft7167 Mount Hawley Rd, Frisco, TX 75035For Sale
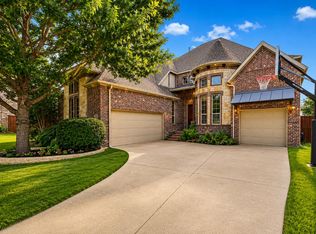 MLS ID #21272207, Hillary Ohiri. NTREIS
 - $1,299,0005 bd6 ba4.3k sqft12436 Compassplant Dr, Frisco, TX 75035For SaleMLS ID #21314346, Saira Umair. NTREIS
- $875,0004 bd4 ba4k sqft6355 Kiest Forest Dr, Frisco, TX 75035For SaleMLS ID #21332902, Stefani McQueary. NTREIS
- $749,5004 bd4 ba3.6k sqft7230 Milsap Ln, Frisco, TX 75035For SaleMLS ID #21304755, Keri Emery. NTREIS
- $890,0004 bd4 ba3.3k sqft15867 Terenwood St, Frisco, TX 75035For SaleMLS ID #21317691, Erica Taylor. NTREIS
- $799,0005 bd5 ba3.9k sqft12840 Platt Dr, Frisco, TX 75035For SaleMLS ID #21280604, Mandy Cole. NTREIS
- $995,0005 bd4 ba4.6k sqft1804 Longwood Ct, Allen, TX 75013For SaleMLS ID #21344424, William Beutel. NTREIS
- $1,275,0004 bd5 ba4k sqft6220 Crystal Cove Ct, McKinney, TX 75071For SaleMLS ID #21359040, Darren Masters. NTREIS
- $639,9904 bd3 ba2.3k sqft12444 Murray Ln, Frisco, TX 75035For SaleMLS ID #21316025, Faisal Rehman. NTREIS
- $1,175,0004 bd5 ba4k sqft2600 Hendrix Ave W, Lucas, TX 75002For SaleMLS ID #21277155, Cynthia Li. NTREIS
- $984,0005 bd4 ba3.8k sqft864 Willow Winds St, Allen, TX 75013For SaleMLS ID #21273463, Tu Anh Tran. NTREIS
- $1,079,8885 bd5 ba4.3k sqft6200 Corsica Way, Plano, TX 75024For SaleMLS ID #21307895, Sharon Ketko. NTREIS
- $1,099,9994 bd5 ba3.8k sqft1891 Fostermill Dr, Prosper, TX 75078For SaleMLS ID #21207410, John McCarroll. NTREIS
- $995,0004 bd5 ba3.6k sqft1029 Billy Ln, Allen, TX 75013For SaleMLS ID #21349629, Steve Atkinson. NTREIS
- $930,0005 bd5 ba4.5k sqft710 Essex Dr, Prosper, TX 75078For SaleMLS ID #21282312, Keri Emery. NTREIS
- $1,300,0004 bd5 ba4k sqft3521 Newport Dr, Prosper, TX 75078For SaleMLS ID #21277448, Steve Koleno. NTREIS
- $825,0004 bd4 ba3.7k sqft8520 Shady Shore Dr, Frisco, TX 75034For SaleMLS ID #21318143, Sylvia Martin. NTREIS
