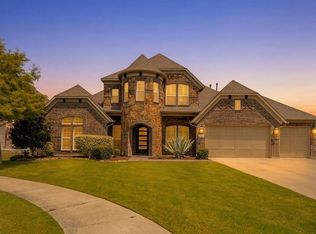
Experience refined living in this stunning 4,334-square-foot luxury residence by Landon Homes in the highly sought-after Lexington community of Frisco. This exceptional home offers 5 bedrooms and 5.5 bathrooms with thoughtfully curated upgrades throughout.
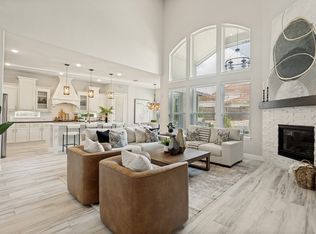
Step inside to discover rich hardwood flooring, soaring ceilings, and a dramatic floor-to-ceiling tiled fireplace. The gourmet kitchen is a chef's dream, featuring quartz countertops, a premium cooktop, abundant cabinetry, and designer finishes ideal for everyday living and entertaining.
The well-designed floor plan includes four secondary bedrooms, each with its own ensuite bath and walk-in closet, while the fifth bedroom is conveniently located near a full bath, making it perfect for guests, multigenerational living, or a home office. The luxurious primary suite features a beautiful bay window that creates the perfect sitting area filled with natural light.
Enjoy endless entertainment possibilities with a spacious game room and dedicated media room. Additional highlights include high-end window coverings, a three-car garage with epoxy flooring, and EV charging capabilities.
Residents enjoy Lexington's exceptional amenities, including a clubhouse, state-of-the-art fitness center, resort-style pool with splash pad, playground, scenic walking trails, and a new park currently under development nearby. All of this is complemented by Frisco's exceptional schools, making this community an ideal setting for luxury family living.
For sale
$1,299,000
12436 Compassplant Dr, Frisco, TX 75035
5beds
4,334sqft
Single Family Residence
Built in 2022
7,797 Square Feet Lot
$-- Zestimate®
$300/sqft
$125/mo HOA
What's special
Designer finishesRich hardwood flooringQuartz countertopsHigh-end window coveringsSoaring ceilingsSpacious game roomDedicated media room
- 69 days
- 614
- 21
Zillow last checked:
Listing updated:
Listed by:
Saira Umair 0692084 469-986-9192,
Competitive Edge Realty LLC 972-200-3685
Source: NTREIS,MLS#: 21314346
Facts & features
Interior
Bedrooms & bathrooms
- Bedrooms: 5
- Bathrooms: 6
- Full bathrooms: 5
- 1/2 bathrooms: 1
Primary bedroom
- Features: Closet Cabinetry, Ceiling Fan(s), Dual Sinks, En Suite Bathroom, Garden Tub/Roman Tub, Sitting Area in Primary, Separate Shower, Walk-In Closet(s)
- Level: First
- Dimensions: 17 x 14
Bedroom
- Features: Ceiling Fan(s), En Suite Bathroom, Walk-In Closet(s)
- Level: First
- Dimensions: 12 x 11
Bedroom
- Features: Ceiling Fan(s), En Suite Bathroom, Walk-In Closet(s)
- Level: Second
- Dimensions: 14 x 12
Bedroom
- Features: Ceiling Fan(s), En Suite Bathroom, Walk-In Closet(s)
- Level: Second
- Dimensions: 13 x 12
Bedroom
- Features: Ceiling Fan(s), Walk-In Closet(s)
- Level: Second
- Dimensions: 13 x 13
Kitchen
- Features: Built-in Features, Eat-in Kitchen, Kitchen Island, Pantry, Walk-In Pantry
- Level: First
- Dimensions: 17 x 12
Living room
- Level: Second
- Dimensions: 19 x 21
Media room
- Level: Second
- Dimensions: 18 x 13
Heating
- Central, Natural Gas
Cooling
- Central Air, Electric
Appliances
- Included: Some Gas Appliances, Double Oven, Dishwasher, Gas Cooktop, Microwave, Plumbed For Gas, Refrigerator, Water Softener, Tankless Water Heater, Vented Exhaust Fan, Water Purifier
- Laundry: Washer Hookup, Dryer Hookup, ElectricDryer Hookup, Laundry in Utility Room
Features
- Built-in Features, Chandelier, Decorative/Designer Lighting Fixtures, Double Vanity, Eat-in Kitchen, High Speed Internet, Kitchen Island, Multiple Staircases, Open Floorplan, Pantry, Walk-In Closet(s), Wired for Sound
- Flooring: Carpet, Hardwood, Tile
- Windows: Bay Window(s), Window Coverings
- Has basement: No
- Number of fireplaces: 1
- Fireplace features: Living Room
Interior area
- Total interior livable area: 4,334 sqft
Video & virtual tour
Property
Parking
- Total spaces: 3
- Parking features: Covered, Electric Vehicle Charging Station(s), Garage Faces Front, Garage, Garage Door Opener
- Attached garage spaces: 3
Features
- Levels: Two
- Stories: 2
- Patio & porch: Covered
- Pool features: None, Community
- Fencing: Back Yard
Lot
- Size: 7,797 Square Feet
- Features: Back Yard, Lawn, Sprinkler System
Details
- Parcel number: R1259600K02101
- Other equipment: Other
Construction
Type & style
- Home type: SingleFamily
- Architectural style: Contemporary/Modern,Detached
- Property subtype: Single Family Residence
Materials
- Concrete, Wood Siding
- Foundation: Slab
- Roof: Composition,Shingle
Condition
- Year built: 2022
Utilities & green energy
- Sewer: Public Sewer
- Water: Public
- Utilities for property: Electricity Connected, Natural Gas Available, Sewer Available, Separate Meters, Water Available
Community & HOA
Community
- Features: Clubhouse, Curbs, Fitness Center, Park, Pool, Sidewalks, Trails/Paths
- Security: Carbon Monoxide Detector(s), Fire Alarm, Smoke Detector(s)
- Subdivision: Lexington Parks Ph Two
HOA
- Has HOA: Yes
- Services included: All Facilities, Association Management, Maintenance Grounds
- HOA fee: $750 semi-annually
- HOA name: Sbb Management
- HOA phone: 972-960-2800
Location
- Region: Frisco
Financial & listing details
- Price per square foot: $300/sqft
- Tax assessed value: $1,231,000
- Annual tax amount: $20,625
- Date on market: 6/29/2026
- Cumulative days on market: 70 days
- Listing terms: Cash,Conventional,FHA
Estimated market value
Not available
Estimated sales range
Not available
Not available
Price history
| Date | Event | Price |
|---|---|---|
| 6/29/2026 | Listed for sale | $1,299,000$300/sqft |
Source: NTREIS #21314346 Report a problem | ||
Public tax history
| Year | Property taxes | Tax assessment |
|---|---|---|
| 2025 | $17,859 -7% | $1,231,000 -1.3% |
| 2024 | $19,208 +25.9% | $1,246,751 +38.2% |
| 2023 | $15,252 +1477% | $902,332 +1666.3% |
| 2022 | $967 | $51,085 |
Find assessor info on the county website
Monthly payment
Est. payment
Payment breakdown
Explore the cost of this home by adjusting the details. Changes won't be saved.Climate risks
Neighborhood: 75035
Nearby schools
Schools provided by the listing agent
- Elementary: Gunstream
- Middle: Wester
- High: Memorial
- District: Frisco ISD
Source: NTREIS. This data may not be complete. We recommend contacting the local school district to confirm school assignments for this home.
- $1,289,1004 bd3 ba5.5k sqft12462 Compassplant Dr, Frisco, TX 75035Off Market
- $1,083,1006 bd5 ba4.2k sqft12410 Compassplant Dr, Frisco, TX 75035Off Market
- $1,020,1005 bd4 ba4.1k sqft12441 Diamond Creek Dr, Frisco, TX 75035Off Market
- $998,2005 bd5 ba4k sqft12469 Diamond Creek Dr, Frisco, TX 75035Off Market
Similar homes
- $1,390,0006 bd6 ba4.6k sqft13500 Ponder Ln, Frisco, TX 75035For Sale
 MLS ID #21272073, Nina Bhanot. NTREIS
 - $1,399,9005 bd6 ba4.2k sqft10931 Grindstone Mnr, Frisco, TX 75035For Sale
 MLS ID #21261150, Jake Inderman. NTREIS
 - $1,150,0006 bd4 ba4.1k sqft13134 Mardi Gras Ln, Frisco, TX 75035For Sale
 MLS ID #21297817, Joe Liscano. NTREIS
 - $1,299,9994 bd5 ba4.1k sqft3892 Rittenhouse St, Frisco, TX 75034For Sale
 MLS ID #21314370, Micah Evans. NTREIS
