Nestled on a premium, beautifully landscaped .37-acre corner lot, this exceptional 2017 estate provides an unparalleled blend of privacy, open views, and luxury amenities. Thoughtfully designed and gently lived-in, this home sits on a quiet corner just steps from the community’s serene nature walking trails. The spectacular backyard oasis is a private retreat featuring a custom River Bend pool and spa (Built 2021) accented by elegant waterfalls and fountains. Complete with a standalone cabana, a premium outdoor kitchen with a high-end flat-top grill, professional landscape night-lighting, and three distinct lounge areas, this outdoor space is built for effortless entertaining. Inside, a bright, open-concept floor plan showcases a true chef’s kitchen equipped with double ovens, premium finishes, and an oversized presentation island. The home is loaded with high-end details throughout, including custom electric window treatments. Upstairs, entertainment options abound with an expansive game room that leads into a sunken movie room. Unwind in the main-level primary suite, where a wall of windows frames stunning views of the pool oasis. The spa-inspired en-suite bath features a deep soaking tub, a separate shower, and a generous walk-in closet. Enjoy peace of mind in the highly acclaimed Prosper ISD—this property officially feeds into the highly sought after Walnut Grove High School!
For sale
$1,300,000
3521 Newport Dr, Prosper, TX 75078
4beds
4,034sqft
:
Get pre-qualified$8,923/mo
Single Family Residence
Built in 2017
0.37 Acres Lot
$-- Zestimate®
$322/sqft
$122/mo HOA
What's special
Premium finishesPrivate retreatQuiet cornerBright open-concept floor planHigh-end details throughoutSpectacular backyard oasisThree distinct lounge areas
- 73 days |
- 733 |
- 32 |
Likely to sell faster than
Zillow last checked:
Listing updated:
Listed by:
Steve Koleno 0779766 804-656-5007,
Beycome Brokerage Realty LLC 804-656-5007
Source: NTREIS,MLS#: 21277448
Facts & features
Interior
Bedrooms & bathrooms
- Bedrooms: 4
- Bathrooms: 5
- Full bathrooms: 4
- 1/2 bathrooms: 1
Primary bedroom
- Level: First
- Dimensions: 17 x 16
Bedroom
- Level: First
- Dimensions: 11 x 13
Bedroom
- Level: Second
- Dimensions: 12 x 13
Bedroom
- Level: Second
- Dimensions: 12 x 10
Dining room
- Level: First
- Dimensions: 11 x 11
Game room
- Level: Second
- Dimensions: 17 x 19
Laundry
- Level: First
- Dimensions: 10 x 9
Living room
- Level: First
- Dimensions: 16 x 19
Media room
- Level: Second
- Dimensions: 16 x 12
Office
- Level: First
- Dimensions: 10 x 14
Heating
- Central, Fireplace(s), Natural Gas
Cooling
- Attic Fan, Central Air, Ceiling Fan(s), Electric
Appliances
- Included: Some Gas Appliances, Built-In Gas Range, Double Oven, Dishwasher, Electric Oven, Gas Cooktop, Disposal, Gas Oven, Gas Range, Gas Water Heater, Microwave, Plumbed For Gas, Vented Exhaust Fan, Water Purifier
Features
- Chandelier, Decorative/Designer Lighting Fixtures, Double Vanity, Eat-in Kitchen, Granite Counters, High Speed Internet, Kitchen Island, Open Floorplan, Pantry, Cable TV, Vaulted Ceiling(s), Wired for Data, Natural Woodwork, Walk-In Closet(s)
- Flooring: Carpet, Hardwood, Tile
- Has basement: No
- Number of fireplaces: 2
- Fireplace features: Gas, Gas Log, Gas Starter, Living Room, Outside
Interior area
- Total interior livable area: 4,034 sqft
Video & virtual tour
Property
Parking
- Total spaces: 3
- Parking features: Garage Faces Front, Garage, Garage Door Opener
- Attached garage spaces: 3
Features
- Levels: Two
- Stories: 2
- Patio & porch: Covered, Deck
- Exterior features: Built-in Barbecue, Barbecue, Deck, Lighting, Outdoor Grill, Outdoor Kitchen, Private Yard, Rain Gutters
- Pool features: Cabana, Gunite, Heated, In Ground, Outdoor Pool, Pool, Pool Sweep, Pool/Spa Combo, Waterfall, Water Feature
- Has spa: Yes
- Spa features: Hot Tub
Lot
- Size: 0.37 Acres
Details
- Parcel number: R1100100I00601
Construction
Type & style
- Home type: SingleFamily
- Architectural style: Detached
- Property subtype: Single Family Residence
Materials
- Brick
- Foundation: Slab
- Roof: Shingle
Condition
- Year built: 2017
Utilities & green energy
- Sewer: Public Sewer
- Water: Public
- Utilities for property: Electricity Available, Electricity Connected, Natural Gas Available, Sewer Available, Separate Meters, Underground Utilities, Water Available, Cable Available
Community & HOA
Community
- Features: Curbs, Sidewalks
- Subdivision: Whitley Place Ph 9
HOA
- Has HOA: Yes
- Services included: Association Management
- HOA fee: $1,460 annually
- HOA name: First Service Residential
- HOA phone: 877-378-2388
Location
- Region: Prosper
Financial & listing details
- Price per square foot: $322/sqft
- Tax assessed value: $1,128,307
- Annual tax amount: $21,998
- Date on market: 5/21/2026
- Cumulative days on market: 73 days
- Listing terms: Cash,Conventional,FHA,Other,VA Loan
Estimated market value
Not available
Estimated sales range
Not available
Not available
Price history
| Date | Event | Price |
|---|---|---|
| 5/21/2026 | Listed for sale | $1,300,000+0%$322/sqft |
Source: NTREIS #21277448 Report a problem | ||
| 5/18/2022 | Sold | -- |
Source: NTREIS #20021952 Report a problem | ||
| 5/3/2022 | Pending sale | $1,299,900$322/sqft |
Source: NTREIS #20021952 Report a problem | ||
| 4/30/2022 | Contingent | $1,299,900$322/sqft |
Source: NTREIS #20021952 Report a problem | ||
| 4/21/2022 | Listed for sale | $1,299,900$322/sqft |
Source: NTREIS #20021952 Report a problem | ||
Public tax history
| Year | Property taxes | Tax assessment |
|---|---|---|
| 2025 | $19,034 +1.9% | $1,128,307 +6.3% |
| 2024 | $18,680 -1.3% | $1,061,153 -0.3% |
| 2023 | $18,935 +24.2% | $1,063,981 +41% |
| 2022 | $15,246 +13% | $754,332 +17.5% |
| 2021 | $13,498 +1% | $641,991 +3.1% |
| 2020 | $13,359 -1.5% | $622,760 +1.8% |
| 2019 | $13,569 -3.3% | $611,522 +1.2% |
| 2018 | $14,027 | $604,319 +555.7% |
| 2017 | -- | $92,160 |
| 2016 | -- | -- |
Find assessor info on the county website
Monthly payment
Est. payment
Payment breakdown
Explore the cost of this home by adjusting the details. Changes won't be saved.Climate risks
Neighborhood: Whitley Place
Nearby schools
GreatSchools rating
- 9/10Cynthia A Cockrell Elementary SchoolGrades: PK-5Distance: 0.7 mi
- 10/10Lorene Rogers Middle SchoolGrades: 6-8Distance: 1.7 mi
- 7/10Walnut Grove High SchoolGrades: 9-12Distance: 0.6 mi
Schools provided by the listing agent
- Elementary: Cynthia A Cockrell
- Middle: Lorene Rogers
- High: Prosper
- District: Prosper ISD
Source: NTREIS. This data may not be complete. We recommend contacting the local school district to confirm school assignments for this home.
- $--5 bd5 ba4.6k sqft3511 Newport Dr, Prosper, TX 75078Sold

- $1,004,8005 bd5 ba4.3k sqft3501 Newport Dr, Prosper, TX 75078Off Market
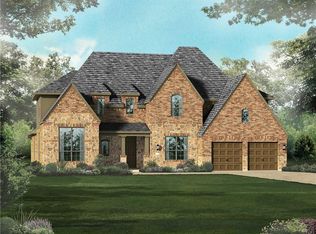
- $1,390,9005 bd4 ba4.3k sqft3470 Glacier Point Ct, Prosper, TX 75078Off Market
- $1,049,2005 bd5 ba4.6k sqft3530 Newport Dr, Prosper, TX 75078Off Market

- $--4 bd3 ba3.3k sqft3520 Newport Dr, Prosper, TX 75078Sold
- $1,074,4005 bd5 ba4.1k sqft3510 Newport Dr, Prosper, TX 75078Off Market
- $1,009,6004 bd3 ba3.4k sqft3471 Glacier Point Ct, Prosper, TX 75078Off Market
- $926,2004 bd4 ba3.1k sqft3481 Newport Dr, Prosper, TX 75078Off Market
A local agent can set up tours, give advice and negotiate with sellers.
Similar homes
- $1,124,9005 bd6 ba4.3k sqft3500 Newport Dr, Prosper, TX 75078For Sale
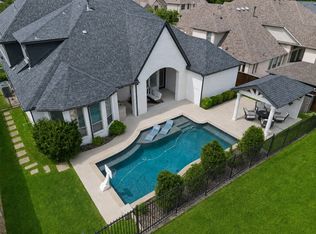 MLS ID #21284638, Shannon Patterson. NTREIS
 - $1,249,0004 bd5 ba3.6k sqft1620 Cattle Dr, Prosper, TX 75078For Sale
 MLS ID #21295388, Elizabeth Ritch. NTREIS
 - $1,349,9994 bd4 ba3.9k sqft1170 Olympia Ln, Prosper, TX 75078For Sale
 MLS ID #21293257, Cindy Kennedy. NTREIS
 - $1,275,0005 bd5 ba3.6k sqft1720 Highland Meadows Dr, Prosper, TX 75078For Sale
 MLS ID #21253730, Dan Cooper. NTREIS
 - $1,129,9994 bd3 ba3.3k sqft1208 Chandler Cir, Prosper, TX 75078For SaleMLS ID #21235232, Justin Ware. NTREIS
- $1,050,0004 bd5 ba4.5k sqft1011 Three Rivers Dr, Prosper, TX 75078For SaleMLS ID #21263011, Kimberly Cocotos. NTREIS
- $1,175,0004 bd4 ba3.4k sqft2141 Normandy Cir, Prosper, TX 75078For SaleMLS ID #21322308, Chase Duran. NTREIS
- $1,395,0005 bd6 ba4k sqft1980 Cornell Dr, Prosper, TX 75078For SaleMLS ID #21301541, Thomas McCrory. NTREIS
- $1,099,0004 bd4 ba3.5k sqft441 Centenary Dr, Prosper, TX 75078For SaleMLS ID #21291363, James Williams. NTREIS
- $1,098,0004 bd5 ba3.6k sqft2170 Ivywood Ln, Prosper, TX 75078For SaleMLS ID #21313734, Fred Villa. NTREIS
- $775,0005 bd4 ba3.4k sqft500 Lake Trail Ln, Prosper, TX 75078For SaleMLS ID #21341592, Robert Vernon. NTREIS
- $1,200,0005 bd6 ba4.8k sqft4100 Old Rosebud Ln, Prosper, TX 75078For SaleMLS ID #21267081, Kimberly Elmer. NTREIS
- $1,099,0004 bd3 ba3.3k sqft1941 Star Trace Pkwy, Prosper, TX 75078For SaleMLS ID #21272037, Joshua McCraw. NTREIS
- $1,275,0005 bd7 ba4.4k sqft2803 Majestic Prince St, Celina, TX 75009For SaleMLS ID #21289905, Brandon Lucido. NTREIS
- $1,349,9005 bd5 ba4.3k sqft5409 Cheyenne Dr, Parker, TX 75002For SaleMLS ID #21338357, Janae Alvarez. NTREIS
- $1,600,0005 bd6 ba5.6k sqft2090 Windomere Dr, Prosper, TX 75078For SaleMLS ID #21336902, Kristi Reinertsen. NTREIS
- $1,049,9004 bd4 ba3.4k sqft2180 Ivywood Ln, Prosper, TX 75078For SaleMLS ID #21234438, Suavek Oleksy. NTREIS
- $700,0004 bd3 ba3k sqft830 Dover Dr, Prosper, TX 75078For SaleMLS ID #21276018, Shannon Patterson. NTREIS
- $935,0004 bd4 ba3.4k sqft3181 Genevieve Ln, Prosper, TX 75078For SaleMLS ID #21309540, Evelyn Wang. NTREIS
- $1,299,0004 bd4 ba3.6k sqft1317 Hunt Rd, Gunter, TX 75058For SaleMLS ID #21305982, Suzanne Swaney. NTREIS
