Better than new and impeccably maintained, this stunning northeast-facing home in The Grove offers the rare opportunity to own a professionally furnished, truly turnkey home in one of Frisco's most sought-after communities. This 4-bedroom, 3.5-bath home is move-in ready. Just bring your suitcase and start enjoying everything it has to offer.
Designed for everyday living and entertaining, the open floor plan features soaring ceilings, abundant natural light, designer finishes, custom shades, and premium upgrades throughout. The downstairs primary suite includes separate his-and-her closets plus a private sitting room with a Tonal smart fitness system and treadmill. A secondary downstairs bedroom is ideal for guests, a home office, or multigenerational living.
The gourmet kitchen features double ovens, an oversized island, abundant cabinetry, and a reverse osmosis drinking water system at the sink.
Additional upgrades include a whole-home water softener, fresh-air ventilation system, security with cameras, professionally maintained HVAC, epoxy-coated garage floors, EV charger, extra garage refrigerator, and a utility room plumbed for a sink.
Enjoy the covered patio with decorative lighting, perfect for relaxing or entertaining.
Residents of the award-winning Grove enjoy resort-style amenities including multiple pools, splash pad, clubhouse, fitness center, pickleball courts, parks, miles of trails, yoga lawn, playgrounds, and year-round community events. Zoned to highly acclaimed Frisco ISD schools and minutes from The Star, PGA Frisco, Universal Kids Resort, Legacy West, shopping, dining, and major employers.
Homes with this level of upgrades, furnishings, and move-in convenience rarely become available in The Grove. Skip the cost and hassle of furnishing a new home and schedule your private showing today.
For sale
Price cut: $30K (8/3)
$890,000
15867 Terenwood St, Frisco, TX 75035
4beds
3,385sqft
:
Get pre-qualified$6,414/mo
Single Family Residence
Built in 2021
6,599 Square Feet Lot
$863,500 Zestimate®
$263/sqft
$221/mo HOA
What's special
Professionally maintained hvacDesigner finishesOpen floor planEv chargerEpoxy-coated garage floorsWhole-home water softenerAbundant natural light
- 43 days |
- 640 |
- 14 |
Zillow last checked:
Listing updated:
Listed by:
Erica Taylor 0592019 469-358-3258,
EXP REALTY 888-519-7431
Source: NTREIS,MLS#: 21317691
Facts & features
Interior
Bedrooms & bathrooms
- Bedrooms: 4
- Bathrooms: 4
- Full bathrooms: 3
- 1/2 bathrooms: 1
Primary bedroom
- Features: Ceiling Fan(s), Sitting Area in Primary, Walk-In Closet(s)
- Level: First
- Dimensions: 25 x 14
Bedroom
- Level: First
- Dimensions: 12 x 10
Bedroom
- Features: Ceiling Fan(s), Walk-In Closet(s)
- Level: Second
- Dimensions: 14 x 11
Bedroom
- Features: Ceiling Fan(s), Walk-In Closet(s)
- Level: Second
- Dimensions: 14 x 11
Primary bathroom
- Features: Double Vanity, En Suite Bathroom, Linen Closet, Stone Counters
- Level: First
- Dimensions: 14 x 10
Dining room
- Level: First
- Dimensions: 18 x 9
Other
- Level: First
- Dimensions: 9 x 5
Other
- Features: Jack and Jill Bath
- Level: Second
- Dimensions: 11 x 10
Half bath
- Level: Second
- Dimensions: 9 x 4
Kitchen
- Features: Eat-in Kitchen, Kitchen Island, Stone Counters, Walk-In Pantry
- Level: First
- Dimensions: 19 x 12
Laundry
- Features: Built-in Features
- Level: First
- Dimensions: 6 x 9
Living room
- Level: First
- Dimensions: 18 x 18
Living room
- Features: Ceiling Fan(s)
- Level: Second
- Dimensions: 20 x 18
Media room
- Level: Second
- Dimensions: 12 x 14
Storage room
- Level: Second
- Dimensions: 12 x 3
Heating
- Central, Fireplace(s)
Cooling
- Central Air, Ceiling Fan(s), Electric
Appliances
- Included: Double Oven, Dishwasher, Electric Oven, Electric Water Heater, Gas Cooktop, Disposal, Microwave, Refrigerator, Water Softener, Tankless Water Heater, Water Purifier
- Laundry: Dryer Hookup, ElectricDryer Hookup, Laundry in Utility Room
Features
- Decorative/Designer Lighting Fixtures, High Speed Internet, Open Floorplan, Cable TV, Vaulted Ceiling(s), Wired for Sound
- Flooring: Carpet, Ceramic Tile, Engineered Hardwood
- Windows: Window Coverings
- Has basement: No
- Number of fireplaces: 1
- Fireplace features: Electric
Interior area
- Total interior livable area: 3,385 sqft
Video & virtual tour
Property
Parking
- Total spaces: 2
- Parking features: Door-Multi, Epoxy Flooring, Electric Vehicle Charging Station(s), Garage Faces Front, Garage, Garage Door Opener
- Attached garage spaces: 2
Features
- Levels: Two
- Stories: 2
- Patio & porch: Covered
- Exterior features: Rain Gutters
- Pool features: None, Community
- Fencing: Wood
Lot
- Size: 6,599 Square Feet
- Dimensions: 55 x 120
- Features: Interior Lot, Landscaped, Subdivision, Sprinkler System
- Residential vegetation: Grassed
Details
- Parcel number: 2817955
Construction
Type & style
- Home type: SingleFamily
- Architectural style: Contemporary/Modern,Detached
- Property subtype: Single Family Residence
Materials
- Brick
- Foundation: Slab
- Roof: Composition
Condition
- Year built: 2021
Utilities & green energy
- Sewer: Public Sewer
- Water: Public
- Utilities for property: Natural Gas Available, Sewer Available, Separate Meters, Underground Utilities, Water Available, Cable Available
Community & HOA
Community
- Features: Playground, Pool, Trails/Paths, Community Mailbox, Curbs, Sidewalks
- Security: Security System, Fire Alarm
- Subdivision: The Grove Frisco, Phase 5
HOA
- Has HOA: Yes
- Services included: All Facilities, Association Management, Maintenance Grounds
- HOA fee: $663 quarterly
- HOA name: Cohere Life, Inc
- HOA phone: 469-294-6180
Location
- Region: Frisco
Financial & listing details
- Price per square foot: $263/sqft
- Tax assessed value: $945,052
- Annual tax amount: $13,002
- Date on market: 7/1/2026
- Cumulative days on market: 44 days
- Listing terms: Cash,Conventional
- Exclusions: staging items see remarks
Estimated market value
$863,500
$820,000 - $907,000
$3,861/mo
Price history
| Date | Event | Price |
|---|---|---|
| 8/3/2026 | Price change | $890,000-3.3%$263/sqft |
Source: NTREIS #21317691 Report a problem | ||
| 7/25/2026 | Price change | $920,000-3.2%$272/sqft |
Source: NTREIS #21317691 Report a problem | ||
| 7/1/2026 | Listed for sale | $950,000$281/sqft |
Source: NTREIS #21317691 Report a problem | ||
Public tax history
| Year | Property taxes | Tax assessment |
|---|---|---|
| 2025 | $13,002 +0.4% | $945,052 +9.6% |
| 2024 | $12,953 +8.6% | $861,912 +6.2% |
| 2023 | $11,929 -8.3% | $811,800 +10% |
| 2022 | $13,012 +136.1% | $738,000 +162.8% |
| 2021 | $5,512 | $280,792 |
Find assessor info on the county website
Monthly payment
Est. payment
Payment breakdown
Explore the cost of this home by adjusting the details. Changes won't be saved.Climate risks
Neighborhood: 75035
Nearby schools
GreatSchools rating
- 10/10Isbell Elementary SchoolGrades: K-5Distance: 0.9 mi
- 10/10Vandeventer Middle SchoolGrades: 6-8Distance: 1.1 mi
- 8/10Liberty High SchoolGrades: 9-12Distance: 0.3 mi
Schools provided by the listing agent
- Elementary: Isbell
- Middle: Lawler
- High: Liberty
- District: Frisco ISD
Source: NTREIS. This data may not be complete. We recommend contacting the local school district to confirm school assignments for this home.
- $--5 bd4 ba3.1k sqft15849 Terenwood St, Frisco, TX 75035Sold
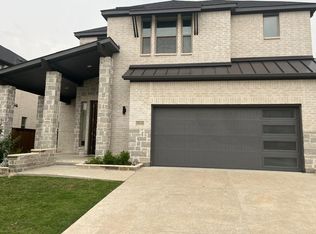
- $951,3004 bd4 ba3.6k sqft15883 Terenwood St, Frisco, TX 75035Off Market
- $933,9005 bd5 ba3.6k sqft15831 Terenwood St, Frisco, TX 75035Off Market
- $920,1004 bd3 ba3.4k sqft15899 Terenwood St, Frisco, TX 75035Off Market
- $942,6005 bd4 ba3.6k sqft15786 Mayberry Rd, Frisco, TX 75035Off Market
- $672,6004 bd3 ba2.1k sqft15804 Mayberry Rd, Frisco, TX 75035Off Market
- $812,4005 bd3 ba2.9k sqft15768 Mayberry Rd, Frisco, TX 75035Off Market
- $966,7005 bd4 ba3.8k sqft15822 Mayberry Rd, Frisco, TX 75035Off Market
A local agent can set up tours, give advice and negotiate with sellers.
A local lender can help you make sure your offer is ready when you are.
Similar homes
- $1,079,0005 bd5 ba4.2k sqft7458 Rose Garden Blvd, Frisco, TX 75035For Sale
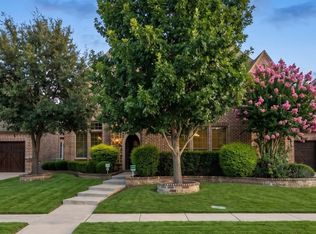 MLS ID #21321480, Bhuvi Manohar. NTREIS
 - $749,5004 bd4 ba3.6k sqft7230 Milsap Ln, Frisco, TX 75035For Sale
 MLS ID #21304755, Keri Emery. NTREIS
 - $1,150,0006 bd4 ba4.1k sqft13134 Mardi Gras Ln, Frisco, TX 75035For Sale
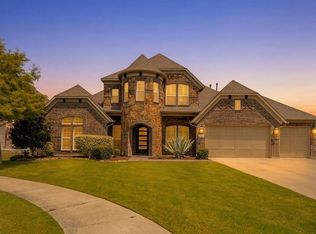 MLS ID #21297817, Joe Liscano. NTREIS
 - $639,9904 bd3 ba2.3k sqft12444 Murray Ln, Frisco, TX 75035For Sale
 MLS ID #21316025, Faisal Rehman. NTREIS
 - $909,9003 bd4 ba3.2k sqft2700 Castlebridge Colony, The Colony, TX 75056For SaleMLS ID #21353818, Tonya Peek. NTREIS
- $899,0005 bd5 ba3.3k sqft3660 Spruce Hills St, Frisco, TX 75033For SaleMLS ID #21289953, Cami Hobbs Riley. NTREIS
- $975,0004 bd4 ba3k sqft6559 Titus Ln, Frisco, TX 75036For SaleMLS ID #21301935, Debbie Ortiz. NTREIS
- $799,9504 bd4 ba3.8k sqft1308 Lakewood Dr, McKinney, TX 75072For SaleMLS ID #21305210, Wesley Dameron. NTREIS
- $1,299,0005 bd6 ba4.3k sqft12436 Compassplant Dr, Frisco, TX 75035For SaleMLS ID #21314346, Saira Umair. NTREIS
- $799,0004 bd4 ba3.5k sqft1483 Scarlet Ln, Frisco, TX 75033For SaleMLS ID #21297881, Christie Cannon. NTREIS
- $899,0004 bd4 ba3.8k sqft4621 Hallmark Dr, Plano, TX 75024For SaleMLS ID #21150390, Lynn Khaing. NTREIS
- $879,9004 bd5 ba3.7k sqft3525 Dancer Rd, Celina, TX 75009For SaleMLS ID #21304446, Tracy Graham. NTREIS
- from $961,0004 bd3 ba3.1k sqftAmes - SH 5254 Plan, Custer Ridge Estates, Allen, TX 75013New ConstructionShaddock Homes
- $979,0004 bd3 ba2.5k sqft215 Driscoll St, Allen, TX 75013New ConstructionNTREIS
- $755,0004 bd4 ba3k sqft7508 Hanover St, McKinney, TX 75071For SaleMLS ID #21319649, Melanie Caple. NTREIS
- $725,0004 bd4 ba3.7k sqft700 Lawndale St, Celina, TX 75009For SaleMLS ID #21345085, Kristen Mackey. NTREIS
- $999,0004 bd5 ba3.8k sqft2541 Forestbrook Dr, Prosper, TX 75078For SaleMLS ID #21357305, Ashley Smith. NTREIS
- $850,0004 bd3 ba3.5k sqft2441 Kates Pl, Prosper, TX 75078For Sale By Owner
- $800,0004 bd4 ba3.6k sqft2905 Calvin Rd, McKinney, TX 75071For SaleMLS ID #21266042, Nitin Gupta. NTREIS
- $999,0004 bd5 ba3.1k sqft1710 Star Trace Pkwy, Prosper, TX 75078For SaleMLS ID #21280185, Stephen Obenshain. NTREIS
