Tucked into one of Celina’s most desirable communities, this spacious and inviting home delivers the perfect blend of modern living, true functionality, and resort-style relaxation. Gleaming white cabinetry, a bold accent island, and double ovens make this kitchen as beautiful as it is functional. Enjoy generously sized bedrooms throughout, plus a fantastic SECOND PRIMARY suite - perfect for multigenerational living, overnight guests, or teenager. Movie nights just got a serious upgrade. The dedicated media room features a projector and big screen included, giving you a true cinematic experience without leaving home. Enjoy clean, refreshing, soft and purified water from every tap - a thoughtful upgrade for your family’s health and peace of mind. The new roof adds durability and one less thing to worry about. Outside you have your own Own Private Retreat. The oversized backyard features room to run and expansive views in all directions that you cannot find anywhere else. The recently stained fence is just another example of bonuses found throughout. From the large covered patio, which features ceiling fan and speakers, take in the relaxed, open view for your daily dose of calm, right outside your back door. Need room for a golf cart, tools, toys, or a workshop? The extra half car garage offers endless possibilities for storage, hobbies, or parking. Bluewood includes a Resort-Style Pool to dive in, lounge poolside, and live like you’re on vacation every weekend. Parks & Green Space provide plenty of room to play, walk, and explore right in your neighborhood. The onsite Elementary School makes for easy school drop-offs, and a true community feel. Celina ISD is top-rated education in a rapidly growing, family-friendly area. Easy Access to Preston Road, Dallas North Tollway & Highway 380 makes commuting and weekend adventures made simple. Celina offers charming local restaurants, boutique shopping, and everything you need just minutes away.
For sale
$725,000
700 Lawndale St, Celina, TX 75009
4beds
3,746sqft
:
Get pre-qualified$5,163/mo
Single Family Residence
Built in 2020
0.34 Acres Lot
$673,300 Zestimate®
$194/sqft
$64/mo HOA
What's special
Bold accent islandRecently stained fenceSpacious and inviting homeDouble ovensGenerously sized bedroomsFantastic second primary suiteGleaming white cabinetry
- 1 day |
- 149 |
- 9 |
Likely to sell faster than
Zillow last checked:
Listing updated:
Listed by:
Kristen Mackey 0616150 972-569-0354,
Better Homes and Gardens Real 972-774-9888,
James Mackey 0602503 972-569-0354,
Better Homes and Gardens Real
Source: NTREIS,MLS#: 21345085
Facts & features
Interior
Bedrooms & bathrooms
- Bedrooms: 4
- Bathrooms: 4
- Full bathrooms: 3
- 1/2 bathrooms: 1
Primary bedroom
- Features: Ceiling Fan(s), Dual Sinks, En Suite Bathroom, Garden Tub/Roman Tub, Separate Shower, Walk-In Closet(s)
- Level: First
- Dimensions: 0 x 0
Bedroom
- Level: First
- Dimensions: 0 x 0
Bedroom
- Level: First
- Dimensions: 0 x 0
Bedroom
- Level: First
- Dimensions: 0 x 0
Dining room
- Level: First
- Dimensions: 0 x 0
Family room
- Level: First
- Dimensions: 0 x 0
Other
- Level: First
- Dimensions: 0 x 0
Other
- Level: First
- Dimensions: 0 x 0
Other
- Level: First
- Dimensions: 0 x 0
Half bath
- Level: First
- Dimensions: 0 x 0
Living room
- Level: First
- Dimensions: 0 x 0
Heating
- Central, ENERGY STAR Qualified Equipment, Natural Gas, Zoned
Cooling
- Central Air, Ceiling Fan(s), Electric, ENERGY STAR Qualified Equipment
Appliances
- Included: Dishwasher, Disposal
- Laundry: Washer Hookup, Dryer Hookup, ElectricDryer Hookup, Laundry in Utility Room
Features
- Decorative/Designer Lighting Fixtures, Double Vanity, Eat-in Kitchen, Granite Counters, High Speed Internet, In-Law Floorplan, Kitchen Island, Loft, Multiple Master Suites, Open Floorplan, Pantry, Cable TV, Walk-In Closet(s), Wired for Sound
- Flooring: Carpet, Ceramic Tile, Wood
- Windows: Window Coverings
- Has basement: No
- Number of fireplaces: 1
- Fireplace features: Gas Starter, Living Room
Interior area
- Total interior livable area: 3,746 sqft
Video & virtual tour
Property
Parking
- Total spaces: 2
- Parking features: Covered, Driveway, Garage Faces Front, Garage, Golf Cart Garage, Garage Door Opener, Oversized
- Attached garage spaces: 2
Features
- Levels: Two
- Stories: 2
- Patio & porch: Covered, Front Porch, Patio
- Pool features: None, Community
- Fencing: Wood
- Has view: Yes
- View description: Park/Greenbelt
Lot
- Size: 0.34 Acres
- Features: Back Yard, Lawn, Landscaped, Subdivision, Sprinkler System, Few Trees
Details
- Parcel number: R113750SS01001
Construction
Type & style
- Home type: SingleFamily
- Architectural style: Traditional,Detached
- Property subtype: Single Family Residence
Materials
- Brick
- Foundation: Slab
- Roof: Composition
Condition
- Year built: 2020
Utilities & green energy
- Sewer: Public Sewer
- Water: Public
- Utilities for property: Natural Gas Available, Sewer Available, Separate Meters, Water Available, Cable Available
Community & HOA
Community
- Features: Fenced Yard, Playground, Pool, Trails/Paths, Community Mailbox, Curbs, Sidewalks
- Security: Security System, Smoke Detector(s)
- Subdivision: Bluewood Ph I
HOA
- Has HOA: Yes
- Services included: All Facilities
- HOA fee: $381 semi-annually
- HOA name: First Service Residential
- HOA phone: 877-378-2388
Location
- Region: Celina
Financial & listing details
- Price per square foot: $194/sqft
- Tax assessed value: $719,764
- Annual tax amount: $12,935
- Date on market: 7/31/2026
- Listing terms: Cash,Conventional,FHA,VA Loan
- Exclusions: Family room TV, mount and soundbar, refrigerator, washer, dryer
Estimated market value
$673,300
$626,000 - $727,000
$3,691/mo
Price history
| Date | Event | Price |
|---|---|---|
| 7/31/2026 | Listed for sale | $725,000$194/sqft |
Source: NTREIS #21345085 Report a problem | ||
Public tax history
| Year | Property taxes | Tax assessment |
|---|---|---|
| 2025 | $5,513 -54.7% | $641,661 +10% |
| 2024 | $12,173 +8.6% | $583,328 +10% |
| 2023 | $11,208 -6.4% | $530,298 +10% |
| 2022 | $11,977 +5.7% | $482,089 +10% |
| 2021 | $11,331 +251.4% | $438,263 +526.1% |
| 2020 | $3,224 -16.3% | $70,000 -26.1% |
| 2019 | $3,854 +4.5% | $94,770 +11.1% |
| 2018 | $3,688 | $85,320 |
Find assessor info on the county website
Monthly payment
Est. payment
Payment breakdown
Explore the cost of this home by adjusting the details. Changes won't be saved.Climate risks
Neighborhood: 75009
Nearby schools
GreatSchools rating
- 8/10O'Dell Elementary SchoolGrades: 1-5Distance: 0.2 mi
- 8/10Jerry & Linda Moore Middle SchoolGrades: 6-8Distance: 5.3 mi
- 6/10Celina High SchoolGrades: 9-12Distance: 5.8 mi
Schools provided by the listing agent
- Elementary: O'Dell
- Middle: Jerry & Linda Moore
- High: Celina
- District: Celina ISD
Source: NTREIS. This data may not be complete. We recommend contacting the local school district to confirm school assignments for this home.
- $639,2005 bd4 ba3.7k sqft3011 Ivywood Pl, Celina, TX 75009Off Market
- $432,6003 bd2 ba2.3k sqft704 Lawndale St, Celina, TX 75009Off Market
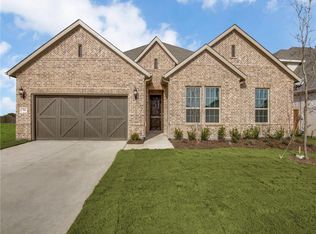
- $455,3004 bd3 ba3k sqft2800 Morgan Dr, Celina, TX 75009Off Market
- $593,3005 bd3 ba3.8k sqft708 Lawndale St, Celina, TX 75009Off Market
- $576,3006 bd3 ba3.5k sqft3015 Ivywood Pl, Celina, TX 75009Off Market
- $409,7004 bd2 ba2.6k sqft518 Dartmoor Dr, Celina, TX 75009Off Market
- $370,6004 bd2 ba2k sqft2802 Morgan Dr, Celina, TX 75009Off Market
- $384,9003 bd3 ba2.1k sqft3014 Ivywood Pl, Celina, TX 75009Off Market
A local agent can set up tours, give advice and negotiate with sellers.
Similar homes
- $750,0005 bd4 ba3.6k sqft503 Connemara Ct, Celina, TX 75009For Sale
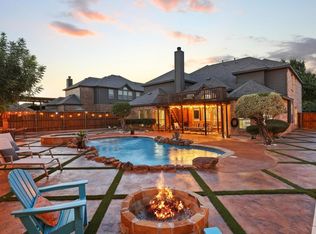 MLS ID #21343103, Megan Christensen. NTREIS
 - $749,9004 bd4 ba3.6k sqft3121 Ivywood Pl, Celina, TX 75009For Sale
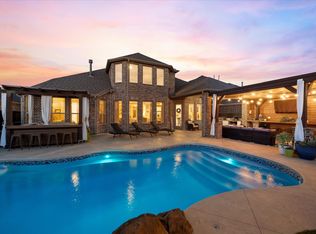 MLS ID #21331492, David Hullett. NTREIS
 - $650,0004 bd4 ba3.4k sqft2711 Woodside Rd, Celina, TX 75009For Sale
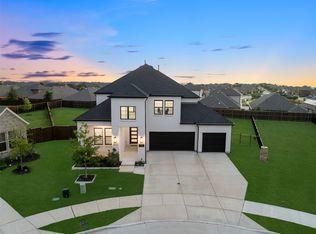 MLS ID #21346165, Lorraine Hursman. NTREIS
 - $675,0005 bd4 ba3.7k sqft809 Violet Way, Celina, TX 75009For Sale
 MLS ID #21307472, Anne Schabacker. NTREIS
 - $694,0006 bd4 ba4k sqft2617 Spotted Owl Ln, Celina, TX 75009For SaleMLS ID #21335309, Venkata Vejandla. NTREIS
- $724,9004 bd3 ba3.6k sqft1212 Honey Locust Way, Celina, TX 75009For SaleMLS ID #21234476, Shannon Patterson. NTREIS
- $850,0004 bd4 ba3.4k sqft1025 E Ownsby Pkwy, Celina, TX 75009For SaleMLS ID #21257999, Loreena Yeo. NTREIS
- $749,9995 bd4 ba4k sqft3425 Cotton Mill Rd, Celina, TX 75009For SaleMLS ID #21297451, Vijaya Kollapaneni. NTREIS
- $625,0006 bd4 ba4k sqft2455 Lusitano Ln, Celina, TX 75009For SaleMLS ID #21317033, Lance Taylor. NTREIS
- $525,0004 bd4 ba3.3k sqft3114 Spruce St, Celina, TX 75009For SaleMLS ID #21310562, Brian Carr. NTREIS
- $750,0006 bd4 ba3.8k sqft521 Christie Xing, Celina, TX 75009For SaleMLS ID #21169415, Lindsay Reinhardt. NTREIS
- $819,9005 bd4 ba4.3k sqft5121 Summerview Ln, Celina, TX 75009For SaleMLS ID #21211887, Chris Vogelsang. NTREIS
- $435,0004 bd3 ba2.8k sqft424 Winchester Dr, Celina, TX 75009For SaleMLS ID #21331317, Yara Jabr. NTREIS
- $552,0004 bd4 ba3.1k sqft808 Violet Way, Celina, TX 75009For SaleMLS ID #21232675, Ashley Best. NTREIS
- $570,0004 bd4 ba3.2k sqft2900 Evergreen Trl, Celina, TX 75009For SaleMLS ID #21325352, Roy Plat Plat. NTREIS
- $645,0004 bd4 ba3.6k sqft605 Cattle Chute Ct, Celina, TX 75009For SaleMLS ID #21255731, Rachael Wang. NTREIS
- $630,0006 bd4 ba4k sqft319 Westphalian Dr, Celina, TX 75009For SaleMLS ID #21271588, Coy Baker. NTREIS
- $570,9305 bd4 ba3k sqft1801 Briarcrest Dr, Celina, TX 75009New ConstructionNTREIS
- $399,9004 bd2 ba2.2k sqft314 Shire Ln, Celina, TX 75009For SaleMLS ID #21338993, Rebecca Cucovatz. NTREIS
- $719,0705 bd6 ba4.2k sqft2601 Creekdale Dr, Celina, TX 75009New ConstructionNTREIS
