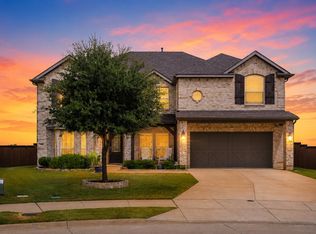
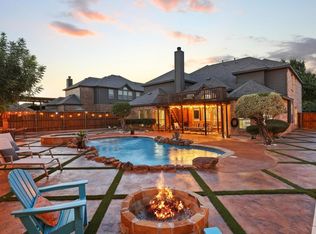
Backyard oasis and year-round retreat—this home truly has it all! From the moment you step inside, you'll be captivated by the elegant entryway, sweeping staircase, exceptional layout including dedicated study, game room, media room, extra study nook, and beautiful finishes throughout. The primary bedroom overlooks the backyard of your dreams. As stunning in person as it is in the photos, this home was designed for both everyday living and unforgettable entertaining. The resort-style backyard is the ultimate outdoor escape, featuring a spectacular in-ground pool with a waterfall, a separate covered hot tub, and an impressive 28' x 15' covered outdoor living space complete with a wood-burning fireplace, built-in grill, bar seating and mounted TV. The low-maintenance backyard is beautifully finished with extensive patio space, decorative rock, and artificial turf, allowing you to spend more time enjoying your private retreat. Impressive 3 car garage with built-in cabinetry, and a dedicated work area. This exceptional property seamlessly combines luxury, comfort, and functionality—making it the perfect place to call home.
For sale
$749,900
3121 Ivywood Pl, Celina, TX 75009
4beds
3,627sqft
:
Get pre-qualified$5,340/mo
Single Family Residence
Built in 2019
7,230 Square Feet Lot
$730,000 Zestimate®
$207/sqft
$67/mo HOA
What's special
Low-maintenance backyardBuilt-in grillElegant entrywayResort-style backyardBeautiful finishes throughoutDedicated studyExtensive patio space
- 20 days |
- 669 |
- 61 |
Likely to sell faster than
Zillow last checked:
Listing updated:
Listed by:
David Hullett 0491992 214-415-2038,
Coldwell Banker Apex, REALTORS 972-772-9300
Source: NTREIS,MLS#: 21331492
Facts & features
Interior
Bedrooms & bathrooms
- Bedrooms: 4
- Bathrooms: 4
- Full bathrooms: 3
- 1/2 bathrooms: 1
Primary bedroom
- Features: Ceiling Fan(s), En Suite Bathroom, Garden Tub/Roman Tub, Separate Shower, Walk-In Closet(s)
- Level: First
- Dimensions: 17 x 15
Bedroom
- Features: Ceiling Fan(s), Split Bedrooms, Walk-In Closet(s)
- Level: Second
- Dimensions: 13 x 11
Bedroom
- Features: Ceiling Fan(s), Walk-In Closet(s)
- Level: Second
- Dimensions: 12 x 11
Bedroom
- Features: Ceiling Fan(s), Split Bedrooms, Walk-In Closet(s)
- Level: Second
- Dimensions: 13 x 11
Bonus room
- Features: Built-in Features
- Level: First
- Dimensions: 7 x 6
Breakfast room nook
- Level: First
- Dimensions: 10 x 12
Dining room
- Level: First
- Dimensions: 13 x 11
Game room
- Level: Second
- Dimensions: 17 x 18
Kitchen
- Features: Breakfast Bar, Built-in Features, Kitchen Island, Pantry, Stone Counters, Walk-In Pantry
- Level: First
- Dimensions: 18 x 12
Laundry
- Level: First
- Dimensions: 6 x 7
Living room
- Features: Ceiling Fan(s), Fireplace
- Level: First
- Dimensions: 20 x 18
Media room
- Features: Ceiling Fan(s)
- Level: Second
- Dimensions: 13 x 14
Office
- Features: Ceiling Fan(s)
- Level: First
- Dimensions: 11 x 12
Heating
- Central, Electric, Fireplace(s), Heat Pump
Cooling
- Central Air, Ceiling Fan(s), Electric
Appliances
- Included: Double Oven, Dishwasher, Disposal, Gas Water Heater, Microwave, Tankless Water Heater, Vented Exhaust Fan
Features
- Kitchen Island, Loft, Pantry, Vaulted Ceiling(s), Wired for Data, Walk-In Closet(s)
- Flooring: Carpet, Ceramic Tile, Luxury Vinyl Plank
- Windows: Window Coverings
- Has basement: No
- Number of fireplaces: 2
- Fireplace features: Gas, Glass Doors, Gas Log, Living Room, Outside, Wood Burning
Interior area
- Total interior livable area: 3,627 sqft
Video & virtual tour
Property
Parking
- Total spaces: 3
- Parking features: Additional Parking, Door-Single, Driveway, Garage Faces Front, Garage, Garage Door Opener, Inside Entrance
- Attached garage spaces: 3
Features
- Levels: Two
- Stories: 2
- Patio & porch: Front Porch, Patio, Covered
- Exterior features: Built-in Barbecue, Barbecue, Gas Grill, Lighting, Outdoor Grill, Outdoor Living Area
- Pool features: Fiberglass, In Ground, Pool, Waterfall, Community
- Has spa: Yes
- Spa features: Hot Tub
- Fencing: Back Yard,Wood
Lot
- Size: 7,230 Square Feet
- Features: Interior Lot, Landscaped, No Backyard Grass, Subdivision, Sprinkler System
Details
- Parcel number: R113750TT00601
Construction
Type & style
- Home type: SingleFamily
- Architectural style: Traditional,Detached
- Property subtype: Single Family Residence
Materials
- Brick
- Foundation: Slab
- Roof: Composition
Condition
- Year built: 2019
Utilities & green energy
- Sewer: Public Sewer
- Water: Public
- Utilities for property: Natural Gas Available, Sewer Available, Separate Meters, Water Available
Community & HOA
Community
- Features: Fishing, Playground, Park, Pool, Trails/Paths, Curbs, Sidewalks
- Subdivision: Bluewood Ph I
HOA
- Has HOA: Yes
- Services included: All Facilities, Association Management, Maintenance Grounds
- HOA fee: $400 semi-annually
- HOA name: Bluewood Residential Community Association
- HOA phone: 866-473-2573
Location
- Region: Celina
Financial & listing details
- Price per square foot: $207/sqft
- Tax assessed value: $647,979
- Annual tax amount: $12,536
- Date on market: 7/15/2026
- Cumulative days on market: 20 days
- Listing terms: Cash,Conventional,FHA,VA Loan
- Exclusions: Smoker
Estimated market value
$730,000
$694,000 - $767,000
$4,703/mo
Price history
| Date | Event | Price |
|---|---|---|
| 7/15/2026 | Listed for sale | $749,900+74.3%$207/sqft |
Source: NTREIS #21331492 Report a problem | ||
| 6/21/2019 | Listing removed | $430,190$119/sqft |
Source: Meritage Homes Report a problem | ||
| 6/13/2019 | Price change | $430,190+0%$119/sqft |
Source: Meritage Homes Report a problem | ||
| 5/2/2019 | Price change | $429,990-1.3%$119/sqft |
Source: Meritage Homes Report a problem | ||
| 4/2/2019 | Listed for sale | $435,613$120/sqft |
Source: Meritage Homes Report a problem | ||
Public tax history
| Year | Property taxes | Tax assessment |
|---|---|---|
| 2025 | $12,229 +3.6% | $621,874 +10% |
| 2024 | $11,804 +8.6% | $565,340 +10% |
| 2023 | $10,871 | $513,945 -14.7% |
| 2022 | -- | $602,589 +41.9% |
| 2021 | $11,417 +1.9% | $424,748 +4.9% |
| 2020 | $11,200 +227.1% | $404,824 +424.2% |
| 2019 | $3,424 +4.2% | $77,220 +11.1% |
| 2018 | $3,286 | $69,520 |
Find assessor info on the county website
Monthly payment
Est. payment
Payment breakdown
Explore the cost of this home by adjusting the details. Changes won't be saved.Climate risks
Neighborhood: 75009
Nearby schools
GreatSchools rating
- 8/10O'Dell Elementary SchoolGrades: 1-5Distance: 0.3 mi
- 8/10Jerry & Linda Moore Middle SchoolGrades: 6-8Distance: 5.4 mi
- 6/10Celina High SchoolGrades: 9-12Distance: 6 mi
Schools provided by the listing agent
- Elementary: O'Dell
- Middle: Jerry & Linda Moore
- High: Celina
- District: Celina ISD
Source: NTREIS. This data may not be complete. We recommend contacting the local school district to confirm school assignments for this home.
- $436,6003 bd2 ba2.3k sqft3117 Ivywood Pl, Celina, TX 75009Off Market
- $634,300-- bd-- ba3.8k sqft3201 Ivywood Pl, Celina, TX 75009Off Market
- $395,6004 bd3 ba2k sqft3113 Ivywood Pl, Celina, TX 75009Off Market

- $522,6004 bd3 ba3.1k sqft3205 Ivywood Pl, Celina, TX 75009Off Market
- $395,9003 bd3 ba2.2k sqft3100 Morgan Dr, Celina, TX 75009Off Market
- $360,0003 bd2 ba1.8k sqft3102 Morgan Dr, Celina, TX 75009Off Market
- $334,6003 bd2 ba1.8k sqft3008 Morgan Dr, Celina, TX 75009Off Market
- $511,800-- bd-- ba-- sqft3008 Morgan Dr, Celina, TX 75009Off Market
A local agent can set up tours, give advice and negotiate with sellers.
Similar homes
- $725,0004 bd4 ba3.7k sqft700 Lawndale St, Celina, TX 75009For Sale
 MLS ID #21345085, Kristen Mackey. NTREIS
 - $750,0005 bd4 ba3.6k sqft503 Connemara Ct, Celina, TX 75009For Sale
 MLS ID #21343103, Megan Christensen. NTREIS
 - $675,0005 bd4 ba3.7k sqft809 Violet Way, Celina, TX 75009For Sale
 MLS ID #21307472, Anne Schabacker. NTREIS
 - $749,9995 bd4 ba4k sqft3425 Cotton Mill Rd, Celina, TX 75009For Sale
 MLS ID #21297451, Vijaya Kollapaneni. NTREIS
 - $850,0004 bd4 ba3.4k sqft1025 E Ownsby Pkwy, Celina, TX 75009For SaleMLS ID #21257999, Loreena Yeo. NTREIS
- $750,0006 bd4 ba3.8k sqft521 Christie Xing, Celina, TX 75009For SaleMLS ID #21169415, Lindsay Reinhardt. NTREIS
- $650,0004 bd4 ba3.4k sqft2711 Woodside Rd, Celina, TX 75009For SaleMLS ID #21346165, Lorraine Hursman. NTREIS
- $799,9005 bd4 ba4.3k sqft5121 Summerview Ln, Celina, TX 75009For SaleMLS ID #21211887, Chris Vogelsang. NTREIS
- $550,0004 bd4 ba3k sqft810 Francis Ave, Celina, TX 75009For SaleMLS ID #21345173, Danielle Durbin. NTREIS
- $724,9004 bd3 ba3.6k sqft1212 Honey Locust Way, Celina, TX 75009For SaleMLS ID #21234476, Shannon Patterson. NTREIS
- $694,0006 bd4 ba4k sqft2617 Spotted Owl Ln, Celina, TX 75009For SaleMLS ID #21335309, Venkata Vejandla. NTREIS
- $552,0004 bd4 ba3.1k sqft808 Violet Way, Celina, TX 75009For SaleMLS ID #21232675, Ashley Best. NTREIS
- $645,0004 bd4 ba3.6k sqft605 Cattle Chute Ct, Celina, TX 75009For SaleMLS ID #21255731, Rachael Wang. NTREIS
- $929,0004 bd3 ba3.3k sqft3944 Preston Hills Cir, Celina, TX 75009For SaleMLS ID #21253072, Melanie Caple. NTREIS
- $435,0004 bd3 ba2.8k sqft424 Winchester Dr, Celina, TX 75009For SaleMLS ID #21331317, Yara Jabr. NTREIS
- $625,0006 bd4 ba4k sqft2455 Lusitano Ln, Celina, TX 75009For SaleMLS ID #21317033, Lance Taylor. NTREIS
- $544,0005 bd4 ba3.2k sqft3324 Peacock Ln, Celina, TX 75009For SaleMLS ID #21300505, Rachel Reitz. NTREIS
- $757,0005 bd6 ba4.1k sqft1609 Foxglove Ln, Prosper, TX 75078For SaleMLS ID #21329264, Anil Valiveti. NTREIS
- $630,0006 bd4 ba4k sqft319 Westphalian Dr, Celina, TX 75009For SaleMLS ID #21271588, Coy Baker. NTREIS
- $570,0004 bd4 ba3.2k sqft2900 Evergreen Trl, Celina, TX 75009For SaleMLS ID #21325352, Roy Plat Plat. NTREIS
