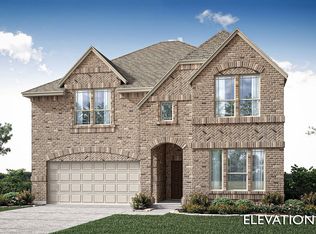
Get there first! This spacious Carter Ranch home checks the big boxes: room, location, amenities, and NO PID or MUD taxes! This impressive 6-bedroom, 4-bath home offers room for everyone with the primary suite downstairs, a private study with nearby full bath that could function as a second downstairs bedroom, plus 4 generous bedrooms upstairs. Designed for everyday living and entertaining, the home features soaring ceilings, abundant natural light, formal living and dining areas, a large family room with fireplace, game room, media room, and an open kitchen with gas cooktop, granite counters, stainless steel appliances, island, breakfast bar, pantry, and walk-in pantry. The private primary suite offers an ensuite bath and walk-in closet, while the covered patio and spacious backyard provide plenty of room to relax, play, or entertain. A rare 3-car garage offers excellent space for vehicles, storage, and outdoor gear. Enjoy outstanding Carter Ranch amenities including a community pool, splash park, playgrounds, walking trails, greenbelts, and a scenic catch-and-release lake with fishing pond. O’Dell Elementary is conveniently located within the neighborhood, with additional Celina ISD schools and Collin College nearby. You will love the convenience of being just minutes from Lowe’s, Costco, Walmart, Academy Sports, PetSmart, shopping, dining, entertainment, historic Downtown Celina, and the future Dallas North Tollway extension. Experience the charm that has made Celina one of North Texas’ most sought-after communities, offering hometown character, year-round events, and modern convenience. NO PID and NO MUD taxes. Carter Ranch is the perfect place to call home.
For sale
Price cut: $26K (8/11)
$599,000
2455 Lusitano Ln, Celina, TX 75009
6beds
4,021sqft
Single Family Residence
Built in 2018
8,886 Square Feet Lot
$-- Zestimate®
$149/sqft
$67/mo HOA
What's special
Spacious backyardAbundant natural lightStainless steel appliancesGranite countersPrimary suite downstairsCovered patioGame room
- 67 days
- 1,471
- 120
Zillow last checked:
Listing updated:
Listed by:
Lance Taylor 0628447 972-599-7000,
Keller Williams Legacy 972-599-7000
Source: NTREIS,MLS#: 21317033
Facts & features
Interior
Bedrooms & bathrooms
- Bedrooms: 6
- Bathrooms: 4
- Full bathrooms: 4
Primary bedroom
- Features: En Suite Bathroom, Walk-In Closet(s)
- Level: First
- Dimensions: 19 x 17
Bedroom
- Level: Second
- Dimensions: 15 x 11
Bedroom
- Level: Second
- Dimensions: 14 x 11
Bedroom
- Features: Walk-In Closet(s)
- Level: Second
- Dimensions: 15 x 12
Bedroom
- Features: Walk-In Closet(s)
- Level: Second
- Dimensions: 23 x 12
Breakfast room nook
- Level: First
- Dimensions: 12 x 9
Dining room
- Level: First
- Dimensions: 12 x 12
Family room
- Features: Ceiling Fan(s), Fireplace
- Level: First
- Dimensions: 23 x 18
Game room
- Features: Ceiling Fan(s)
- Level: Second
- Dimensions: 16 x 16
Kitchen
- Features: Breakfast Bar, Built-in Features, Granite Counters, Kitchen Island, Pantry, Stone Counters, Walk-In Pantry
- Level: First
- Dimensions: 17 x 13
Laundry
- Features: Granite Counters
- Level: First
- Dimensions: 12 x 7
Living room
- Level: First
- Dimensions: 12 x 11
Media room
- Level: Second
- Dimensions: 17 x 12
Office
- Level: First
- Dimensions: 14 x 10
Heating
- Central, Electric, Natural Gas
Cooling
- Central Air, Ceiling Fan(s), Electric
Appliances
- Included: Dishwasher, Disposal, Microwave
- Laundry: Washer Hookup, Dryer Hookup, ElectricDryer Hookup, Laundry in Utility Room
Features
- Kitchen Island, Open Floorplan, Pantry, Walk-In Closet(s)
- Flooring: Carpet, Ceramic Tile, Hardwood, Wood
- Windows: Window Coverings
- Has basement: No
- Number of fireplaces: 1
- Fireplace features: Masonry
Interior area
- Total interior livable area: 4,021 sqft
Video & virtual tour
Property
Parking
- Total spaces: 3
- Parking features: Additional Parking, Door-Multi, Garage
- Attached garage spaces: 3
Features
- Levels: Two
- Stories: 2
- Patio & porch: Covered, Front Porch, Patio
- Pool features: None, Community
- Fencing: Fenced,Privacy,Wood
Lot
- Size: 8,886 Square Feet
- Features: Interior Lot, Landscaped, Subdivision, Sprinkler System, Few Trees
Details
- Parcel number: R110940DD01901
Construction
Type & style
- Home type: SingleFamily
- Architectural style: Traditional,Detached
- Property subtype: Single Family Residence
Materials
- Brick, Concrete, Rock, Stone, Wood Siding
- Foundation: Slab
- Roof: Asphalt,Composition,Shake
Condition
- Resale
- Year built: 2018
Utilities & green energy
- Sewer: Public Sewer
- Water: Public
- Utilities for property: Cable Available, Natural Gas Available, Sewer Available, Separate Meters, Water Available
Green energy
- Energy efficient items: Doors, Insulation
Community & HOA
Community
- Features: Fishing, Lake, Playground, Pool, Trails/Paths, Curbs, Sidewalks
- Security: Smoke Detector(s)
- Subdivision: Carter Ranch
HOA
- Has HOA: Yes
- Services included: All Facilities, Association Management, Maintenance Grounds
- HOA fee: $200 quarterly
- HOA name: Cma Management
- HOA phone: 972-943-2800
Location
- Region: Celina
Financial & listing details
- Price per square foot: $149/sqft
- Tax assessed value: $625,000
- Annual tax amount: $12,599
- Date on market: 7/1/2026
- Cumulative days on market: 68 days
- Listing terms: Cash,Conventional,FHA,VA Loan
- Exclusions: Also for lease 20564986
Estimated market value
Not available
Estimated sales range
Not available
Not available
Price history
| Date | Event | Price |
|---|---|---|
| 8/31/2026 | Listed for sale | $599,000$149/sqft |
Source: NTREIS #21317033 Report a problem | ||
| 8/28/2026 | Contingent | $599,000$149/sqft |
Source: NTREIS #21317033 Report a problem | ||
| 8/11/2026 | Price change | $599,000-4.2%$149/sqft |
Source: NTREIS #21317033 Report a problem | ||
| 7/1/2026 | Listed for sale | $625,000-8.1%$155/sqft |
Source: NTREIS #21317033 Report a problem | ||
| 8/17/2025 | Listing removed | $680,000$169/sqft |
Source: NTREIS #20976129 Report a problem | ||
| 8/8/2025 | Listed for sale | $680,000-9.2%$169/sqft |
Source: NTREIS #20976129 Report a problem | ||
| 7/20/2025 | Listing removed | $749,000$186/sqft |
Source: NTREIS #20976129 Report a problem | ||
| 6/24/2025 | Listed for sale | $749,000+1.2%$186/sqft |
Source: NTREIS #20976129 Report a problem | ||
| 6/25/2024 | Listing removed | $739,900$184/sqft |
Source: NTREIS #20593202 Report a problem | ||
| 4/22/2024 | Listed for sale | $739,900$184/sqft |
Source: NTREIS #20593202 Report a problem | ||
| 12/19/2019 | Listing removed | $2,945$1/sqft |
Source: Keller Williams Realty #14196419 Report a problem | ||
| 11/9/2019 | Price change | $2,945-1.7%$1/sqft |
Source: Keller Williams Realty #14196419 Report a problem | ||
| 8/13/2019 | Listed for rent | $2,995+1.5%$1/sqft |
Source: Keller Williams Realty Plano #14162418 Report a problem | ||
| 11/2/2018 | Listing removed | $2,950$1/sqft |
Source: Keller Williams Realty #13951075 Report a problem | ||
| 10/13/2018 | Listed for rent | $2,950$1/sqft |
Source: Keller Williams Frisco Stars #13951075 Report a problem | ||
Public tax history
| Year | Property taxes | Tax assessment |
|---|---|---|
| 2025 | $12,599 -4.6% | $625,000 -2.3% |
| 2024 | $13,213 -8.1% | $640,000 -7.4% |
| 2023 | $14,381 +1.8% | $691,108 +12.1% |
| 2022 | $14,132 +43.9% | $616,611 +46.6% |
| 2021 | $9,822 +5.6% | $420,602 +7.8% |
| 2020 | $9,297 +10.7% | $390,329 +13.9% |
| 2019 | $8,396 +496.1% | $342,700 +519.7% |
| 2018 | $1,409 | $55,300 +31.7% |
| 2017 | -- | $42,000 |
Find assessor info on the county website
Monthly payment
Est. payment
Payment breakdown
Explore the cost of this home by adjusting the details. Changes won't be saved.Climate risks
Neighborhood: 75009
Nearby schools
Schools provided by the listing agent
- Elementary: O'Dell
- Middle: Jerry & Linda Moore,Celina
- High: Celina
- District: Celina ISD
Source: NTREIS. This data may not be complete. We recommend contacting the local school district to confirm school assignments for this home.

Similar homes
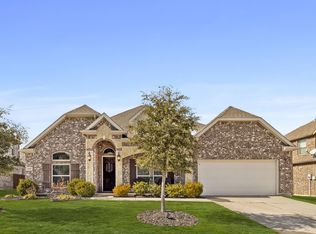
- $575,0004 bd4 ba2.8k sqft2840 Eccleston St, Celina, TX 75009For Sale
 MLS ID #21341245, Marylee Jeske. NTREIS
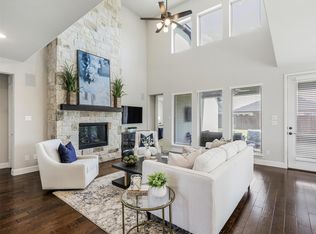
 - $639,0004 bd4 ba2.9k sqft2840 Saltwood Ct, Celina, TX 75009For Sale
 MLS ID #21357896, Nick Russell. NTREIS
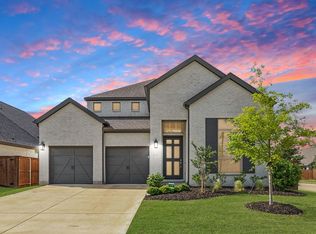
 - $725,0004 bd4 ba3.4k sqft1336 Grassland Dr, Celina, TX 75009For Sale
 MLS ID #21215263, Linda Miller. NTREIS
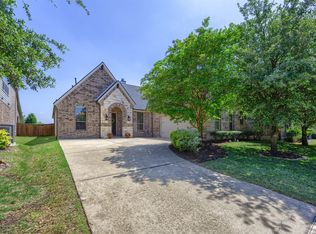
 - from $567,9905 bd4 ba3.5k sqftRose III Plan, Creekview Meadows, Celina, TX 75009New Construction
 Bloomfield Homes
