Welcome to 2451 Lusitano, a beautiful, better than new First Texas, East-facing home where timeless elegance meets modern innovation in the heart of Celina. This extraordinary home has been meticulously upgraded to offer unparalleled comfort and style. As you step inside, you’ll immediately notice the heightened sophistication, with custom matching archways and soaring 11’ ceilings that create a sense of grandeur throughout. The entryway and living room are enhanced by crown molding and upgraded 6” baseboards, adding an extra touch of refinement. The heart of the home, the gourmet kitchen, is a chef’s dream. It features a oversized custom island, and showcases stunning engineered hardwood flooring that extends seamlessly through the kitchen, dining, entry, and living spaces. The custom mitered cabinet doors exude craftsmanship, while the home’s Savant system allows you to control kitchen and living room lights right from your phone. The living area, pre-wired for ceiling speakers, offers the perfect ambiance for entertaining or relaxing. Step outside onto the extended brick back patio, also pre-wired for sound. It's a true outdoor oasis, ideal for hosting gatherings or unwinding in peace. The primary suite is a luxurious retreat, with a spa-like ensuite bath and a spacious walk-in closet. Even the guest areas and additional bedrooms shine with upgraded carpet padding for maximum comfort. Every detail has been thoughtfully considered, including built-in pest control for year-round peace of mind. Technological upgrades abound, with an Ecobee WiFi thermostat for energy efficiency and a Savant system that also integrates the door camera and exterior lighting. Whether you're adjusting the home’s climate, dimming the lights, or checking who’s at the door, it’s all effortlessly accessible from your phone. Located in a desirable community, this home offers proximity to top-rated schools, dining, recreational opportunities, and the charm of Celina’s growing downtown.
Sold
Price Unknown
2451 Lusitano Ln, Celina, TX 75009
4beds
2,551sqft
Single Family Residence
Built in 2017
8,886 Square Feet Lot
$452,200 Zestimate®
$--/sqft
$2,877 Estimated rent
Home value
$452,200
$425,000 - $479,000
$2,877/mo
Zestimate® history
Owner options
List your home for rent
$2,877/mo
Rent Zestimate®
Find your next renter with Zillow Rental Manager. Plus, with online applications, you can quickly screen prospective tenants – for free.
$2,877/mo
Rent Zestimate®
Refinance and save
$200/mo
Est. payment
Refinancing to a lower rate could help reduce your monthly payments and save thousands over the life of the loan.
$200/mo
Est. payment
Explore your selling options
Work with a Zillow partner agent
Leverage their expertise and Zillow's premium Showcase listings to get your home seen by more buyers.
Get startedList with your own agent
Get your home in front of millions of buyers by listing it on Zillow.
Learn how to do itSell it yourself
Take full control of how buyers see your home on Zillow by listing For Sale by Owner (FSBO).
List your homeWhat's special
Stunning engineered hardwood flooringExtended brick back patioSpacious walk-in closetCrown moldingGourmet kitchenSpa-like ensuite bathCustom matching archways
Zillow last checked:
Listing updated:
Listed by:
Carrie Himel 0668351 214-546-6315,
Compass RE Texas, LLC 469-210-8288,
Chris Cox 0753707 972-971-1331,
Compass RE Texas, LLC
Bought with:
Chris Vogelsang
Keller Williams Realty DPR
Source: NTREIS,MLS#: 21171470
Facts & features
Interior
Bedrooms & bathrooms
- Bedrooms: 4
- Bathrooms: 3
- Full bathrooms: 2
- 1/2 bathrooms: 1
Primary bedroom
- Features: Built-in Features, Ceiling Fan(s), En Suite Bathroom, Walk-In Closet(s)
- Level: First
- Dimensions: 17 x 18
Bedroom
- Features: Walk-In Closet(s)
- Level: First
- Dimensions: 13 x 15
Bedroom
- Level: First
- Dimensions: 13 x 11
Bedroom
- Level: First
- Dimensions: 14 x 15
Primary bathroom
- Features: Built-in Features, Dual Sinks, Double Vanity, En Suite Bathroom, Garden Tub/Roman Tub, Stone Counters, Separate Shower
- Level: First
- Dimensions: 11 x 13
Breakfast room nook
- Level: First
- Dimensions: 14 x 10
Dining room
- Level: First
- Dimensions: 14 x 10
Other
- Features: Built-in Features, Dual Sinks, Granite Counters
- Level: First
- Dimensions: 9 x 6
Half bath
- Level: First
- Dimensions: 8 x 3
Kitchen
- Features: Built-in Features, Butler's Pantry, Pantry, Stone Counters
- Level: First
- Dimensions: 14 x 14
Living room
- Features: Ceiling Fan(s), Fireplace
- Level: First
- Dimensions: 18 x 18
Office
- Level: First
- Dimensions: 13 x 12
Utility room
- Level: First
- Dimensions: 5 x 6
Heating
- Central, ENERGY STAR Qualified Equipment, Fireplace(s), Natural Gas
Cooling
- Central Air, Ceiling Fan(s), Electric, ENERGY STAR Qualified Equipment
Appliances
- Included: Convection Oven, Dishwasher, Electric Water Heater, Gas Cooktop, Disposal, Microwave, Tankless Water Heater
- Laundry: Washer Hookup, Electric Dryer Hookup, Laundry in Utility Room
Features
- Chandelier, Double Vanity, Eat-in Kitchen, Granite Counters, High Speed Internet, Kitchen Island, Pantry, Smart Home, Cable TV, Wired for Data, Walk-In Closet(s), Wired for Sound
- Flooring: Carpet, Hardwood
- Windows: Bay Window(s)
- Has basement: No
- Number of fireplaces: 1
- Fireplace features: Blower Fan, Den, Electric, Family Room, Gas, Raised Hearth, Stone, Insert
Interior area
- Total interior livable area: 2,551 sqft
Property
Parking
- Total spaces: 2
- Parking features: Driveway, Garage Faces Front, Garage, Garage Door Opener, Inside Entrance, Lighted
- Attached garage spaces: 2
- Has uncovered spaces: Yes
Features
- Levels: One
- Stories: 1
- Patio & porch: Rear Porch, Front Porch, Patio, Covered
- Exterior features: Lighting, Rain Gutters
- Pool features: None, Community
- Fencing: Back Yard,Fenced,Wood
Lot
- Size: 8,886 Square Feet
- Features: Landscaped
- Residential vegetation: Cleared
Details
- Parcel number: R110940DD01801
Construction
Type & style
- Home type: SingleFamily
- Architectural style: Traditional,Detached
- Property subtype: Single Family Residence
- Attached to another structure: Yes
Materials
- Brick
- Foundation: Slab
- Roof: Shingle
Condition
- Year built: 2017
Utilities & green energy
- Sewer: Public Sewer
- Water: Public
- Utilities for property: Electricity Available, Natural Gas Available, Phone Available, Sewer Available, Separate Meters, Underground Utilities, Water Available, Cable Available
Community & HOA
Community
- Features: Fishing, Lake, Playground, Park, Pool, Sidewalks, Trails/Paths, Curbs
- Security: Prewired, Security System, Carbon Monoxide Detector(s), Fire Alarm, Smoke Detector(s)
- Subdivision: Carter Ranch Ph Iic - Sec 2 The
HOA
- Has HOA: Yes
- Services included: All Facilities, Association Management, Maintenance Grounds
- HOA fee: $200 quarterly
- HOA name: CMA
- HOA phone: 972-943-2820
Location
- Region: Celina
Financial & listing details
- Tax assessed value: $524,281
- Annual tax amount: $10,569
- Date on market: 2/5/2026
- Cumulative days on market: 28 days
- Listing terms: Cash,Conventional,FHA,VA Loan
- Exclusions: None
- Electric utility on property: Yes
Price history
| Date | Event | Price |
|---|---|---|
| 3/5/2026 | Sold | -- |
Source: NTREIS #21171470 Report a problem | ||
| 2/17/2026 | Contingent | $475,000$186/sqft |
Source: NTREIS #21171470 Report a problem | ||
| 2/5/2026 | Listed for sale | $475,000$186/sqft |
Source: NTREIS #21171470 Report a problem | ||
Public tax history
| Year | Property taxes | Tax assessment |
|---|---|---|
| 2025 | $10,569 -5% | $524,281 -2.7% |
| 2024 | $11,123 -3.6% | $538,780 -2.8% |
| 2023 | $11,539 +2% | $554,531 +12.3% |
| 2022 | $11,315 +53.5% | $493,704 +56.4% |
| 2021 | $7,371 +5.1% | $315,640 +7.3% |
| 2020 | $7,010 +0.9% | $294,292 +3.8% |
| 2019 | $6,948 +103.9% | $283,597 +112% |
| 2018 | $3,408 | $133,797 +218.6% |
| 2017 | -- | $42,000 |
Find assessor info on the county website
Neighborhood: 75009
Nearby homes
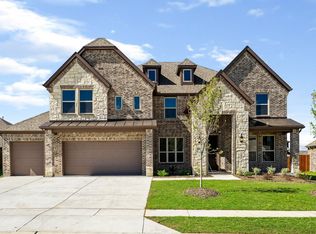
- $625,0006 bd4 ba4k sqft2455 Lusitano Ln, Celina, TX 75009For Sale
- $639,6006 bd4 ba4.1k sqft2447 Lusitano Ln, Celina, TX 75009Off Market
- $689,2006 bd3 ba4.1k sqft2510 Old Stables Dr, Celina, TX 75009Off Market
- $612,1006 bd3 ba3.7k sqft2508 Old Stables Dr, Celina, TX 75009Off Market
- $--5 bd4 ba3.4k sqft2512 Old Stables Dr, Celina, TX 75009Sold
- $583,1005 bd3 ba3.6k sqft2443 Lusitano Ln, Celina, TX 75009Off Market
- $582,7005 bd3 ba3.8k sqft2501 Lusitano Ln, Celina, TX 75009Off Market
- $675,2006 bd3 ba3.9k sqft2452 Lusitano Ln, Celina, TX 75009Off Market
Nearby schools
GreatSchools rating
- 8/10O'Dell Elementary SchoolGrades: 1-5Distance: 0.5 mi
- 8/10Jerry & Linda Moore Middle SchoolGrades: 6-8Distance: 4.7 mi
- 6/10Celina High SchoolGrades: 9-12Distance: 5.2 mi
Schools provided by the listing agent
- Elementary: O'Dell
- Middle: Jerry & Linda Moore
- High: Celina
- District: Celina ISD
Source: NTREIS. This data may not be complete. We recommend contacting the local school district to confirm school assignments for this home.
Get a cash offer in 3 minutes
Find out how much your home could sell for in as little as 3 minutes with a no-obligation cash offer.
Estimated market value
$452,200
Get a cash offer in 3 minutes
Find out how much your home could sell for in as little as 3 minutes with a no-obligation cash offer.
Estimated market value
$452,200
- Texas
- Collin County
- Celina
- 75009
- 2451 Lusitano Ln
Nearby cities
Nearby neighborhoods
Nearby zip codes
Other Celina Topics
