Stunning 4,673 sq. ft. luxury home featuring a resort-style backyard, extensive updates, and exceptional entertainment spaces. From the moment you enter, you're welcomed by a dramatic two-story foyer with a sweeping curved staircase, iron balusters, soaring ceilings, and elegant architectural details throughout.
The heart of the home is the completely remodeled chef's kitchen showcasing a massive waterfall-edge quartz island, professional-grade gas range, striking vent hood, custom cabinetry, wine refrigerator, quartz countertops, and a light-filled breakfast area. The kitchen opens seamlessly to the impressive two-story family room highlighted by a floor-to-ceiling fireplace, custom built-ins, and a wall of windows overlooking the backyard oasis.
The spacious primary suite offers a tray ceiling and a luxurious bath with jetted soaking tub, separate shower, dual vanities, and large walk-in closet. A private home office with custom molding provides the perfect work-from-home space.
Upstairs features generously sized secondary bedrooms, a Jack-and-Jill bath, an expansive game room with built-in cabinetry, and a dedicated theater room complete with large screen, and tiered seating platform for the ultimate movie-night experience.
Step outside to your private backyard retreat featuring a custom pool and elevated spa, natural stone waterfall, diving board, beautifully landscaped grounds, firepit gathering area, and plenty of green space for recreation and play.
Additional highlights include formal dining, updated flooring, abundant natural light, extensive millwork, neutral designer finishes, and incredible indoor-outdoor living. This exceptional home combines luxury, comfort, and entertainment in one unforgettable package.
For sale
Price cut: $15K (8/25)
$980,000
1804 Longwood Ct, Allen, TX 75013
5beds
4,673sqft
Single Family Residence
Built in 2002
0.27 Acres Lot
$-- Zestimate®
$210/sqft
$40/mo HOA
What's special
Floor-to-ceiling fireplaceBeautifully landscaped groundsFirepit gathering areaUpdated flooringPrivate backyard retreatAbundant natural lightResort-style backyard
- 35 days
- 1,021
- 78
Zillow last checked:
Listing updated:
Listed by:
William Beutel 0619454 281-201-6887,
Southern Homes 281-201-6887
Source: NTREIS,MLS#: 21344424
Facts & features
Interior
Bedrooms & bathrooms
- Bedrooms: 5
- Bathrooms: 4
- Full bathrooms: 4
Primary bedroom
- Features: Built-in Features, Dual Sinks, Double Vanity, Garden Tub/Roman Tub, Jetted Tub, Linen Closet, Sitting Area in Primary, Separate Shower, Walk-In Closet(s)
- Level: First
- Dimensions: 22 x 20
Bedroom
- Level: Second
- Dimensions: 14 x 13
Bedroom
- Level: Second
- Dimensions: 14 x 12
Bedroom
- Level: Second
- Dimensions: 13 x 12
Breakfast room nook
- Level: First
- Dimensions: 12 x 12
Dining room
- Level: First
- Dimensions: 14 x 12
Game room
- Level: Second
- Dimensions: 25 x 12
Kitchen
- Features: Breakfast Bar, Eat-in Kitchen, Granite Counters, Kitchen Island
- Level: First
- Dimensions: 16 x 13
Living room
- Level: First
- Dimensions: 17 x 16
Media room
- Level: Second
- Dimensions: 28 x 21
Utility room
- Level: First
- Dimensions: 11 x 6
Heating
- Central, Natural Gas, Zoned
Cooling
- Central Air, Ceiling Fan(s), Electric, Zoned
Appliances
- Included: Convection Oven, Dishwasher, Electric Cooktop, Electric Oven, Disposal, Gas Water Heater, Microwave
Features
- Dry Bar, Decorative/Designer Lighting Fixtures, High Speed Internet, Cable TV
- Flooring: Carpet, Ceramic Tile, Wood
- Has basement: No
- Number of fireplaces: 1
- Fireplace features: Gas Log, Gas Starter
Interior area
- Total interior livable area: 4,673 sqft
Video & virtual tour
Property
Parking
- Total spaces: 3
- Parking features: Garage, Garage Door Opener
- Attached garage spaces: 3
Features
- Levels: Two
- Stories: 2
- Exterior features: Lighting, Rain Gutters
- Pool features: Diving Board, Fenced, Gunite, Heated, Infinity, In Ground, Pool, Pool Sweep, Pool/Spa Combo
- Has spa: Yes
- Spa features: Hot Tub
Lot
- Size: 0.27 Acres
- Features: Back Yard, Cul-De-Sac, Interior Lot, Lawn, Subdivision, Sprinkler System, Few Trees
Details
- Parcel number: R478300C02601
Construction
Type & style
- Home type: SingleFamily
- Architectural style: Detached
- Property subtype: Single Family Residence
Materials
- Foundation: Slab
- Roof: Composition
Condition
- Year built: 2002
Utilities & green energy
- Sewer: Public Sewer
- Water: Public
- Utilities for property: Sewer Available, Underground Utilities, Water Available, Cable Available
Community & HOA
Community
- Features: Curbs, Sidewalks
- Security: Prewired, Security System, Carbon Monoxide Detector(s), Smoke Detector(s), Security Lights
- Subdivision: Suncreek Iii
HOA
- Has HOA: Yes
- Services included: Association Management
- HOA fee: $475 annually
- HOA name: Suncreek Homeowners Association
- HOA phone: 972-359-1548
Location
- Region: Allen
Financial & listing details
- Price per square foot: $210/sqft
- Tax assessed value: $793,000
- Annual tax amount: $13,366
- Date on market: 8/1/2026
- Cumulative days on market: 35 days
- Listing terms: Cash,Conventional,FHA,VA Loan
Estimated market value
Not available
Estimated sales range
Not available
Not available
Price history
| Date | Event | Price |
|---|---|---|
| 8/25/2026 | Price change | $980,000-1.5%$210/sqft |
Source: NTREIS #21344424 Report a problem | ||
| 8/7/2026 | Price change | $995,000-2.9%$213/sqft |
Source: NTREIS #21344424 Report a problem | ||
| 8/1/2026 | Listed for sale | $1,025,000+24.2%$219/sqft |
Source: NTREIS #21344424 Report a problem | ||
| 3/24/2023 | Sold | -- |
Source: NTREIS #20252912 Report a problem | ||
| 3/4/2023 | Pending sale | $825,000$177/sqft |
Source: NTREIS #20252912 Report a problem | ||
| 2/23/2023 | Contingent | $825,000$177/sqft |
Source: NTREIS #20252912 Report a problem | ||
| 2/17/2023 | Listed for sale | $825,000+57.1%$177/sqft |
Source: NTREIS #20252912 Report a problem | ||
| 6/20/2012 | Listing removed | $525,000$112/sqft |
Source: Taylor Realty Associates #11779689 Report a problem | ||
| 6/1/2012 | Listed for sale | $525,000$112/sqft |
Source: Taylor Realty Associates #11779689 Report a problem | ||
| 8/7/2011 | Listing removed | $3,595$1/sqft |
Source: Taylor Realty Associates #11615903 Report a problem | ||
| 6/24/2011 | Listed for rent | $3,595$1/sqft |
Source: Taylor Realty Associates #11615903 Report a problem | ||
Public tax history
| Year | Property taxes | Tax assessment |
|---|---|---|
| 2025 | $11,558 -8.2% | $793,000 +6.5% |
| 2024 | $12,586 +31.1% | $744,504 +16.7% |
| 2023 | $9,598 -8.9% | $637,898 +10% |
| 2022 | $10,541 +1.6% | $579,907 +10% |
| 2021 | $10,376 +2.4% | $527,188 +3.4% |
| 2020 | $10,135 -2.9% | $509,780 -1.9% |
| 2019 | $10,435 -9.8% | $519,490 -4.7% |
| 2018 | $11,572 +13.4% | $545,050 +7.7% |
| 2017 | $10,205 | $506,074 -0.6% |
| 2016 | $10,205 -4.2% | $509,045 +5% |
| 2015 | $10,653 | $484,761 +2.3% |
| 2014 | $10,653 | $474,004 +7.7% |
| 2013 | -- | $440,316 +4.9% |
| 2012 | -- | $419,853 -1.7% |
| 2011 | -- | $427,262 +0.4% |
| 2010 | -- | $425,688 -3.9% |
| 2009 | -- | $442,863 -0.9% |
| 2008 | -- | $447,031 +4% |
| 2007 | -- | $429,652 -1% |
| 2006 | -- | $434,005 +8% |
| 2005 | -- | $402,032 +1% |
| 2004 | -- | $398,139 +494.6% |
| 2003 | -- | $66,961 +29.9% |
| 2002 | -- | $51,551 |
Find assessor info on the county website
Monthly payment
Est. payment
Payment breakdown
Explore the cost of this home by adjusting the details. Changes won't be saved.Climate risks
Neighborhood: Suncreek
Nearby schools
Schools provided by the listing agent
- Elementary: Beverly
- Middle: Hendrick
- High: Clark
- District: Plano ISD
Source: NTREIS. This data may not be complete. We recommend contacting the local school district to confirm school assignments for this home.
Similar homes
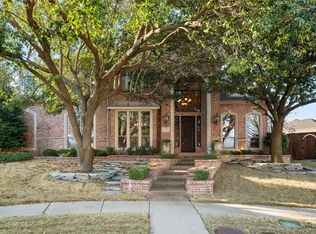
- $979,9005 bd5 ba4.5k sqft1335 Comal Dr, Allen, TX 75013For Sale
 MLS ID #21273347, Michelle Jones. NTREIS
 - $984,0005 bd4 ba3.8k sqft864 Willow Winds St, Allen, TX 75013For Sale
 MLS ID #21273463, Tu Anh Tran. NTREIS
 - $1,150,0004 bd4 ba4k sqft1104 Van Dr, Allen, TX 75013For Sale
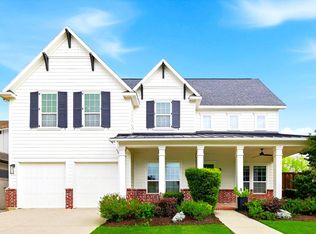 MLS ID #21242212, Lisa Anglin. NTREIS
 - $693,0465 bd5 ba3.6k sqft2209 Windy Ridge Ct, Plano, TX 75025For Sale
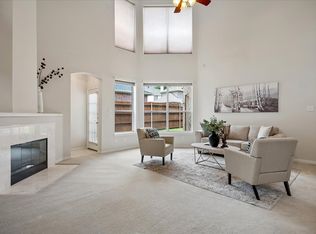 MLS ID #21375053, Swati Shah. NTREIS
