Welcome home to lovely Bradley Court where the experience begins long before you reach the front door. Passing through the guarded entrance you'll find winding streets, manicured spaces, and an atmosphere that reflects the privacy and prestige of this sought after community. Upon arrival make an unforgettable entrance through the custom pivot door into a breathtaking two story foyer. Rich hardwood floors, a sweeping staircase, and dramatic chandelier signal you have arrived somewhere special. Every space has been intentionally crafted with design and exceptional livability in mind. Expansive windows fill the space with natural light and soaring TALL CEILINGS. The great room features a floor to ceiling stone fireplace and designer wall accent. The chef's kitchen is centered around a large island complimented by custom cabinetry and a suite of premium appliances. Retreat to primary suite with tranquil views and spa inspired bath with soaking tub, all glass enclosed shower, and custom wardrobe. Work from home in elegant private study with built in work space and generous storage closet. Designed with versatility in mind, the oversized upper level living area and large bedrooms meet any need. Create a game room, fitness studio, media suite or casual family lounge. As the sun begins to set your outdoor oasis comes to life with a warm and inviting ambiance. A wall of windows opens to your verdant surroundings. Soft lighting from the woven pendants casts a warm glow while the fountain creates a peaceful soundtrack for the evening. The automated pergola transforms the backyard into a true extension of the home, blending indoor comfort with outdoor living. With the touch of a button, the pergola adapts to the weather and desired level of shade providing luxurious comfort. This community delivers a curated roster of amenities from resort style swimming pools, water slides, state of the art fitness center, private clubhouse, and plenty of walkable green space and parks!
For sale
Price cut: $52K (8/13)
$1,198,000
5946 Bradley Ct, Frisco, TX 75035
4beds
4,328sqft
Single Family Residence
Built in 2014
8,842 Square Feet Lot
$1,154,400 Zestimate®
$277/sqft
$150/mo HOA
What's special
Rich hardwood floorsBreathtaking two story foyerExpansive windowsCustom wardrobeManicured spacesWinding streetsSoaring tall ceilings
- 96 days
- 703
- 28
Zillow last checked:
Listing updated:
Listed by:
Whitney Buquoi 0744928 214-538-5739,
Keller Williams Realty DPR 972-732-6000
Source: NTREIS,MLS#: 21293678
Facts & features
Interior
Bedrooms & bathrooms
- Bedrooms: 4
- Bathrooms: 4
- Full bathrooms: 3
- 1/2 bathrooms: 1
Primary bedroom
- Features: Closet Cabinetry, Dual Sinks, Double Vanity, En Suite Bathroom, Garden Tub/Roman Tub, Linen Closet, Separate Shower, Walk-In Closet(s)
- Level: First
- Dimensions: 21 x 14
Bedroom
- Features: Built-in Features, Walk-In Closet(s)
- Level: Second
- Dimensions: 15 x 15
Bedroom
- Features: Walk-In Closet(s)
- Level: Second
- Dimensions: 15 x 13
Bedroom
- Features: Walk-In Closet(s)
- Level: Second
- Dimensions: 17 x 11
Dining room
- Level: First
- Dimensions: 14 x 11
Game room
- Features: Ceiling Fan(s)
- Level: Second
- Dimensions: 20 x 12
Kitchen
- Features: Breakfast Bar, Built-in Features, Butler's Pantry, Eat-in Kitchen, Granite Counters, Kitchen Island, Walk-In Pantry
- Level: First
- Dimensions: 18 x 17
Living room
- Features: Built-in Features, Ceiling Fan(s), Fireplace
- Level: First
- Dimensions: 21 x 19
Heating
- Natural Gas
Cooling
- Ceiling Fan(s), Electric
Appliances
- Included: Some Gas Appliances, Double Oven, Dishwasher, Electric Oven, Gas Cooktop, Disposal, Microwave, Plumbed For Gas, Vented Exhaust Fan
- Laundry: Laundry in Utility Room
Features
- Built-in Features, Chandelier, Decorative/Designer Lighting Fixtures, Double Vanity, Eat-in Kitchen, Granite Counters, High Speed Internet, Kitchen Island, Loft, Open Floorplan, Paneling/Wainscoting, Vaulted Ceiling(s), Walk-In Closet(s), Wired for Sound
- Flooring: Carpet, Hardwood
- Windows: Bay Window(s), Shutters
- Has basement: No
- Number of fireplaces: 1
- Fireplace features: Family Room, Glass Doors, Gas Starter, Great Room, Stone
Interior area
- Total interior livable area: 4,328 sqft
Video & virtual tour
Property
Parking
- Total spaces: 3
- Parking features: Concrete, Driveway, Garage Faces Side
- Attached garage spaces: 3
Features
- Levels: Two
- Stories: 2
- Patio & porch: Covered
- Exterior features: Lighting, Rain Gutters
- Pool features: None, Community
- Fencing: Wood
Lot
- Size: 8,842 Square Feet
- Features: Cul-De-Sac, Interior Lot, Landscaped, Few Trees
Details
- Parcel number: R1038602800801
Construction
Type & style
- Home type: SingleFamily
- Architectural style: Contemporary/Modern,Traditional,Detached
- Property subtype: Single Family Residence
Materials
- Stucco
- Foundation: Slab
- Roof: Composition
Condition
- Resale
- Year built: 2014
Utilities & green energy
- Sewer: Public Sewer
- Water: Public
- Utilities for property: Sewer Available, Water Available
Community & HOA
Community
- Features: Clubhouse, Gated, Playground, Park, Pool, Sidewalks
- Security: Gated with Guard
- Subdivision: Richwoods Ph Twelve
HOA
- Has HOA: Yes
- Services included: All Facilities, Association Management, Maintenance Grounds
- HOA fee: $900 semi-annually
- HOA name: Richwood Hoa
- HOA phone: 214-872-4949
Location
- Region: Frisco
Financial & listing details
- Price per square foot: $277/sqft
- Tax assessed value: $1,154,785
- Annual tax amount: $17,003
- Date on market: 6/6/2026
- Cumulative days on market: 97 days
Estimated market value
$1,154,400
$1.10M - $1.21M
$5,412/mo
Price history
| Date | Event | Price |
|---|---|---|
| 8/13/2026 | Price change | $1,198,000-4.2%$277/sqft |
Source: NTREIS #21293678 Report a problem | ||
| 8/2/2026 | Listing removed | $6,500$2/sqft |
Source: Zillow Rentals Report a problem | ||
| 7/25/2026 | Listed for rent | $6,500$2/sqft |
Source: Zillow Rentals Report a problem | ||
| 6/6/2026 | Listed for sale | $1,250,000+86.6%$289/sqft |
Source: NTREIS #21293678 Report a problem | ||
| 1/22/2018 | Listing removed | $669,900$155/sqft |
Source: Preferred Residential Realty #13642755 Report a problem | ||
| 12/30/2017 | Pending sale | $669,900$155/sqft |
Source: Preferred Residential Realty #13642755 Report a problem | ||
| 12/1/2017 | Price change | $669,900-1.5%$155/sqft |
Source: Preferred Residential Realty #13642755 Report a problem | ||
| 10/21/2017 | Price change | $679,900-2.9%$157/sqft |
Source: Preferred Residential Realty #13642755 Report a problem | ||
| 9/14/2017 | Price change | $699,9750%$162/sqft |
Source: Preferred Residential Realty #13642755 Report a problem | ||
| 9/5/2017 | Price change | $700,000-2.1%$162/sqft |
Source: Preferred Residential Realty #13642755 Report a problem | ||
| 7/21/2017 | Listed for sale | $715,000$165/sqft |
Source: Preferred Residential Realty #13642755 Report a problem | ||
Public tax history
| Year | Property taxes | Tax assessment |
|---|---|---|
| 2025 | $14,320 +4.9% | $1,014,841 +10% |
| 2024 | $13,649 +13.5% | $922,583 +11.1% |
| 2023 | $12,024 -9% | $830,060 +10% |
| 2022 | $13,207 +3.3% | $754,600 +10% |
| 2021 | $12,781 +5.1% | $686,000 +7.5% |
| 2020 | $12,161 -0.2% | $638,332 +1.3% |
| 2019 | $12,183 -3.5% | $630,000 +1.6% |
| 2018 | $12,623 -0.6% | $619,967 +2% |
| 2017 | $12,698 | $607,807 +1.9% |
| 2016 | $12,698 +577.8% | $596,713 +13.4% |
| 2015 | $1,873 | $526,094 +528.2% |
| 2014 | $1,873 | $83,750 |
Find assessor info on the county website
Monthly payment
Est. payment
Payment breakdown
Explore the cost of this home by adjusting the details. Changes won't be saved.Climate risks
Neighborhood: Richwoods
Nearby schools
Schools provided by the listing agent
- Elementary: Talley
- Middle: Lawler
- High: Centennial
- District: Frisco ISD
Source: NTREIS. This data may not be complete. We recommend contacting the local school district to confirm school assignments for this home.
Similar homes
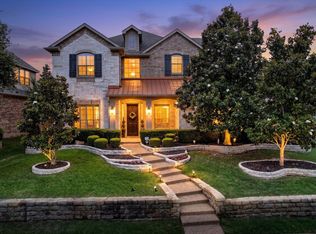
- $1,080,0005 bd4 ba4.2k sqft14109 Katiliz Pl, Frisco, TX 75035For Sale
 MLS ID #21358402, Robin Glaysher. NTREIS
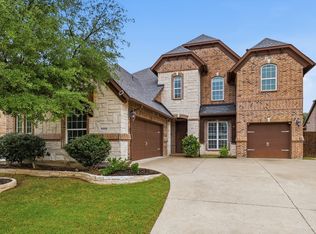
 - $869,9904 bd4 ba4k sqft6355 Kiest Forest Dr, Frisco, TX 75035For Sale
 MLS ID #21332902, Stefani McQueary. NTREIS
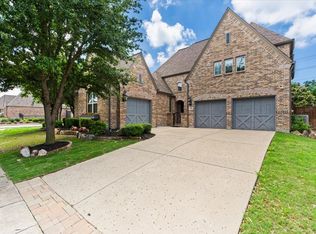
 - $880,0005 bd4 ba4k sqft12854 Lourdes Ln, Frisco, TX 75035For Sale
 MLS ID #21244930, Betty McKean. NTREIS
 - $870,0005 bd5 ba3.7k sqft10769 Kingsford Ln, Frisco, TX 75035For Sale
 MLS ID #21370908, Nitin Gupta. NTREIS
