Located in established Westfalls Village and zoned to top rated Frisco ISD schools, this extensively updated home blends timeless character with modern updates. A truly turn-key home so you can simply move in and enjoy.
The climate-controlled garage features ceilings just over 10 feet high—ideal for a car lift, home gym, workshop, or additional storage. An electric driveway gate extends the usable backyard while adding privacy and space for entertaining, pets or play.
Inside, you'll find fresh paint throughout, a stunning custom wood staircase with new iron balusters, solid wood doors throughout the main level, updated flooring, and abundant natural light. The remodeled kitchen is designed for entertaining and daily living with updated appliances, convection microwave and oven, vent hood, cooktop, stylish backsplash, can lighting, and modern finishes.
The private primary suite offers a completely renovated spa-inspired bath featuring a freestanding soaking tub, oversized shower, updated vanities, lighted mirrors, and designer tile. Upstairs, a private retreat is separated by solid wood doors and features a spacious game room, media room complete with projector and screen, and an additional bedroom with a full bath—ideal for guests, teens, multigenerational living, or a private home office.
Major improvements throughout provide lasting value and peace of mind. The updates include energy-efficient thermal windows throughout, laminated sound-reducing glass in the primary bedroom, a new roof, foundation repair with 11 piers and root barriers (including preventative reinforcement), French drains, foundation drip irrigation, tankless water heater, insulated garage doors, and a new garage door opener with raised rails.
Ideally located near shopping, dining, parks, and everything Frisco has to offer, this meticulously maintained home presents a rare opportunity to own a truly move-in ready home in one of Frisco's most desirable established neighborhoods.
For sale
$865,000
8520 Shady Shore Dr, Frisco, TX 75034
4beds
3,753sqft
:
Get pre-qualified$6,081/mo
Single Family Residence
Built in 2000
7,710 Square Feet Lot
$812,400 Zestimate®
$230/sqft
$63/mo HOA
What's special
Modern finishesStylish backsplashClimate-controlled garageUsable backyardFresh paint throughoutFrench drainsUpdated vanities
- 17 days |
- 404 |
- 9 |
Likely to sell faster than
Zillow last checked:
Listing updated:
Listed by:
Sylvia Martin 0636190 972-979-7594,
Monument Realty 214-705-7827
Source: NTREIS,MLS#: 21318143
Facts & features
Interior
Bedrooms & bathrooms
- Bedrooms: 4
- Bathrooms: 4
- Full bathrooms: 3
- 1/2 bathrooms: 1
Primary bedroom
- Level: First
- Dimensions: 15 x 18
Bedroom
- Level: Second
- Dimensions: 13 x 14
Bedroom
- Level: Second
- Dimensions: 12 x 13
Bedroom
- Level: Second
- Dimensions: 11 x 15
Breakfast room nook
- Level: First
- Dimensions: 8 x 10
Dining room
- Level: First
- Dimensions: 11 x 14
Family room
- Level: First
- Dimensions: 24 x 16
Game room
- Level: Second
- Dimensions: 22 x 16
Kitchen
- Level: First
- Dimensions: 14 x 15
Living room
- Level: First
- Dimensions: 12 x 13
Cooling
- Central Air, Ceiling Fan(s)
Appliances
- Included: Some Gas Appliances, Dishwasher, Electric Oven, Gas Cooktop, Disposal, Gas Water Heater, Microwave, Plumbed For Gas, Vented Exhaust Fan
Features
- Eat-in Kitchen, Granite Counters, Kitchen Island, Open Floorplan, Pantry
- Has basement: No
- Number of fireplaces: 1
- Fireplace features: Gas Log, Gas Starter
Interior area
- Total interior livable area: 3,753 sqft
Video & virtual tour
Property
Parking
- Total spaces: 6
- Parking features: Electric Gate, Garage
- Attached garage spaces: 3
- Carport spaces: 3
Features
- Levels: Two
- Stories: 2
- Patio & porch: Covered
- Exterior features: Dog Run
- Pool features: None
- Fencing: Back Yard,Electric,Wood
Lot
- Size: 7,710 Square Feet
- Residential vegetation: Grassed
Details
- Parcel number: R211242
Construction
Type & style
- Home type: SingleFamily
- Architectural style: Detached
- Property subtype: Single Family Residence
Materials
- Foundation: Slab
- Roof: Composition
Condition
- Year built: 2000
Utilities & green energy
- Sewer: Public Sewer
- Water: Public
- Utilities for property: Sewer Available, Water Available
Community & HOA
Community
- Security: Security System
- Subdivision: Westfalls Village Ph 2
HOA
- Has HOA: Yes
- Services included: All Facilities, Association Management
- HOA fee: $750 annually
- HOA name: Real Management
- HOA phone: 866-473-2573
Location
- Region: Frisco
Financial & listing details
- Price per square foot: $230/sqft
- Tax assessed value: $691,587
- Annual tax amount: $10,682
- Date on market: 7/10/2026
- Cumulative days on market: 18 days
- Listing terms: Cash,Conventional,FHA,VA Loan
Estimated market value
$812,400
$772,000 - $853,000
$4,889/mo
Price history
| Date | Event | Price |
|---|---|---|
| 7/10/2026 | Listed for sale | $865,000$230/sqft |
Source: NTREIS #21318143 Report a problem | ||
Public tax history
| Year | Property taxes | Tax assessment |
|---|---|---|
| 2025 | $1,205 +9% | $655,020 +10% |
| 2024 | $1,106 +9.3% | $595,473 +10% |
| 2023 | $1,012 -4.4% | $541,339 +10% |
| 2022 | $1,058 +2.6% | $492,126 +10% |
| 2021 | $1,031 +8.7% | $447,387 +4.9% |
| 2020 | $949 -0.2% | $426,683 +1.1% |
| 2019 | $950 -2% | $421,843 -1.9% |
| 2018 | $970 -88.1% | $429,950 +0.6% |
| 2017 | $8,156 | $427,551 +8.3% |
| 2016 | $8,156 +10.7% | $394,786 +6.2% |
| 2015 | $7,368 | $371,694 +7.4% |
| 2014 | $7,368 | $346,103 +9.6% |
| 2013 | $7,368 | $315,735 |
| 2012 | -- | $315,735 +3.6% |
| 2011 | -- | $304,683 +2.8% |
| 2010 | -- | $296,460 -4.6% |
| 2009 | -- | $310,883 -5.4% |
| 2007 | $759 +3.5% | $328,680 +10.5% |
| 2006 | $733 +3.1% | $297,373 +6.6% |
| 2005 | $711 | $278,888 -0.8% |
| 2004 | -- | $281,093 -6.3% |
| 2003 | -- | $300,078 +4.7% |
| 2002 | -- | $286,572 -1.5% |
| 2001 | -- | $290,877 |
Find assessor info on the county website
Monthly payment
Est. payment
Payment breakdown
Explore the cost of this home by adjusting the details. Changes won't be saved.Climate risks
Neighborhood: Westfalls Village
Nearby schools
GreatSchools rating
- 10/10Sparks Elementary SchoolGrades: PK-5Distance: 0.6 mi
- 10/10Pioneer Heritage Middle SchoolGrades: 6-8Distance: 0.5 mi
- 9/10Reedy High SchoolGrades: 9-12Distance: 1.3 mi
Schools provided by the listing agent
- Elementary: Sparks
- Middle: Pioneer
- High: Reedy
- District: Frisco ISD
Source: NTREIS. This data may not be complete. We recommend contacting the local school district to confirm school assignments for this home.
- $560,4003 bd3 ba2.6k sqft8500 Shady Shore Dr, Frisco, TX 75034Off Market
- $674,5004 bd3 ba3.5k sqft8540 Shady Shore Dr, Frisco, TX 75034Off Market

- $846,0004 bd4 ba4k sqft8501 Ventura Ln, Frisco, TX 75034Off Market

- $--4 bd4 ba4k sqft8501 Ventura Ln, Frisco, TX 75036Sold

- $623,5004 bd3 ba2.8k sqft8552 Shady Shore Dr, Frisco, TX 75034Off Market
- $581,300-- bd2 ba2.8k sqft8476 Shady Shore Dr, Frisco, TX 75034Off Market
- $879,6004 bd4 ba4.5k sqft8533 Ventura Ln, Frisco, TX 75034Off Market
- $672,3004 bd3 ba3k sqft1998 Calloway Ln, Frisco, TX 75034Off Market
A local agent can set up tours, give advice and negotiate with sellers.
Similar homes
- $949,9005 bd4 ba4k sqft2689 Forest Breeze Dr, Frisco, TX 75034For Sale
 MLS ID #21338749, Shannon Patterson. NTREIS
 - $1,025,0004 bd4 ba3.9k sqft7264 Nichols Trl, Frisco, TX 75034For Sale
 MLS ID #21321769, Jody Daley. NTREIS
 - $839,9004 bd4 ba4k sqft7565 Hidden Cove Ln, Frisco, TX 75034For Sale
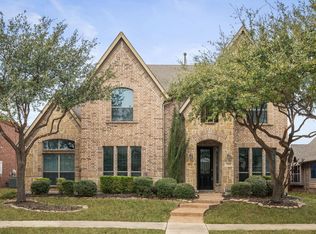 MLS ID #21168269, Kimberly Elmer. NTREIS
 - $928,0003 bd4 ba3k sqft7317 Gem Dr, Frisco, TX 75034For Sale
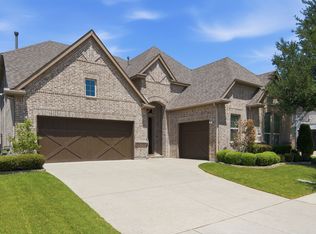 MLS ID #21321921, Sherri Strayer. NTREIS
 - $819,0004 bd4 ba3.4k sqft700 Sahallee Dr, Frisco, TX 75033For SaleMLS ID #21283601, Julie Rynell. NTREIS
- $950,0005 bd4 ba4.3k sqft2531 Sage Ridge Dr, Frisco, TX 75034For SaleMLS ID #21216767, Zak Anderson. NTREIS
- $875,0004 bd4 ba4k sqft6355 Kiest Forest Dr, Frisco, TX 75035For SaleMLS ID #21332902, Stefani McQueary. NTREIS
- $650,0004 bd4 ba3.6k sqft2832 Hidden Knoll Trl, Frisco, TX 75034For SaleMLS ID #21269127, Kimberly Elmer. NTREIS
- $899,0005 bd4 ba4.5k sqft3228 Mason Dr, Plano, TX 75025For SaleMLS ID #21340453, Shelly Vaughan. NTREIS
- $839,0004 bd4 ba3.6k sqft1899 Evening Star Rd, Frisco, TX 75033For SaleMLS ID #21299342, Julie Acuna. NTREIS
- $810,0005 bd5 ba4.3k sqft1519 San Andres Dr, Frisco, TX 75033For SaleMLS ID #21162738, Theresa Schwartz. NTREIS
- $800,0004 bd4 ba2.6k sqft5630 Highflyer Hills Trl, Frisco, TX 75036For SaleMLS ID #21171549, Tonya Riggs. NTREIS
- $1,224,0005 bd5 ba4.4k sqft7391 Calla Lilly Ln, Frisco, TX 75034For SaleMLS ID #21279230, Paulette Greene. NTREIS
- $895,0004 bd4 ba3.5k sqft2817 Links Colony, The Colony, TX 75056For SaleMLS ID #21320316, Stacey Leslie. NTREIS
- $899,0005 bd4 ba4.6k sqft11058 Wellshire Ln, Frisco, TX 75035For SaleMLS ID #21317811, Noemie Lilombaz. NTREIS
- $896,0005 bd4 ba4k sqft12854 Lourdes Ln, Frisco, TX 75035For SaleMLS ID #21244930, Betty McKean. NTREIS
- $675,0003 bd3 ba3.2k sqft5095 Havasu Dr, Frisco, TX 75034For SaleMLS ID #21141602, Cody Farris. NTREIS
- $819,0005 bd5 ba3.9k sqft7523 Bellingrath Dr, Frisco, TX 75035For SaleMLS ID #21308549, Beth Caudill. NTREIS
- $754,0005 bd3 ba3.1k sqft2829 McGregor Dr, Frisco, TX 75033For SaleMLS ID #21251638, Michelle Swann. NTREIS
- $825,0005 bd4 ba4.3k sqft14044 Paterno Dr, Frisco, TX 75035For SaleMLS ID #21262594, Amy Herzog. NTREIS
